Custom Beef Processing
For Sale
$1,950,000
117 LAND GRANT Lane, Baird, TX 79504
CommercialSale, Baird, TX
Property SizeContact for details
Lot Size3.78 Acres
Days on Market350
Property Features for 117 LAND GRANT Lane
General Information
Property type
Commercial Sale
Property subtype
Other
Zoning description
Industrial District
Parking features
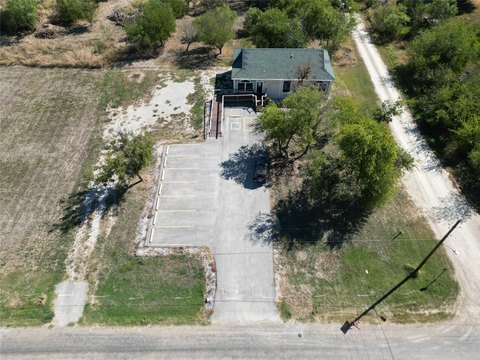
Parking Lot
Subdivision
T&P LANE
Lot features
Acreage, Cleared
Directions
I-20 EXIT 307 AND HEAD SOUTH OM 283, TURN RIGHT ON LAND GRANT LAND AFTER ROAD CURVES TO RIGHT PROPERTY WILL BE ON THE RIGHT
Standard status
Active
APN
R017717
Lot size
3.78 Acres
Taxes and HOA fees
Tax Description
ACRES: 3.780 ABSTRACT 49 SEC 109 BBB&C (W SID
Tax Annual Amount
3892
Legal Description
ACRES: 3.780 ABSTRACT 49 SEC 109 BBB&C (W SID
Utilities
Heating system
Central
Cooling system
Electric, Central Air
Water source
Public
Building Details
Year built
2018
Floors in Building
1
Number of units
1
Flooring type
Concrete
Building materials
Concrete, TiltUp
Roof type
Concrete
Listing Agency:
Hatchett & Co. Real Estate
(325) 695-7300
Listed By:
Lisa Rosenbaum · License #0619347
(325) 721-8800
Added: Nov 2, 2025
Changed: Sep 12
Last Checked: Oct 17 at 8:06PM
MLS# 21099758
Copyright © 2026 North Texas Real Estate Information Systems, Inc. All rights reserved. All information provided by the listing agent/broker is deemed reliable but is not guaranteed and should be independently verified.

Ask AI about this property
Review the available facts, identify missing information and prepare questions for the agent.
Investment Insights
Based on property information with market context.
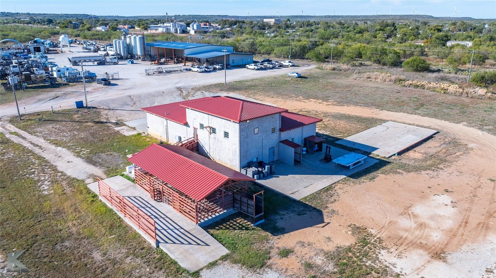
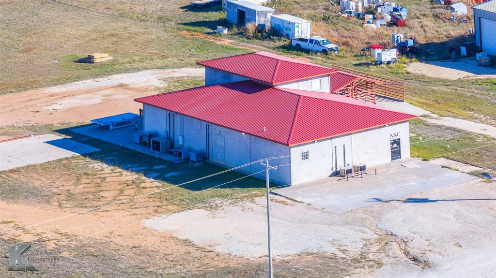
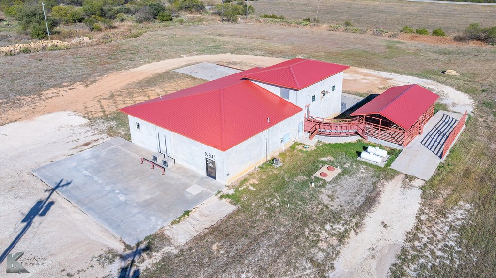
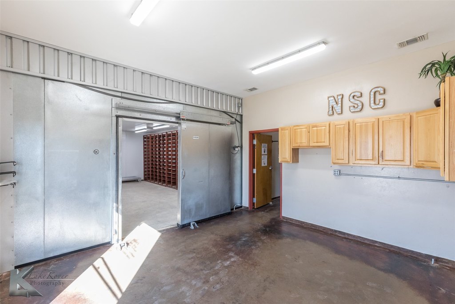
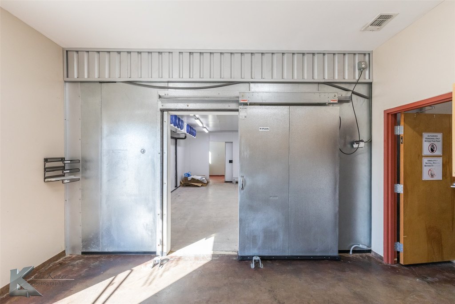
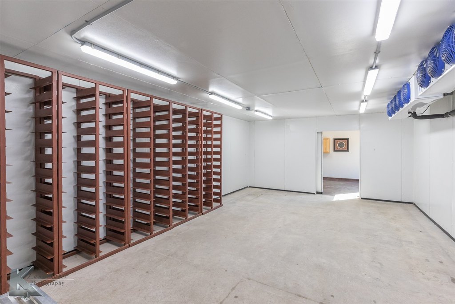
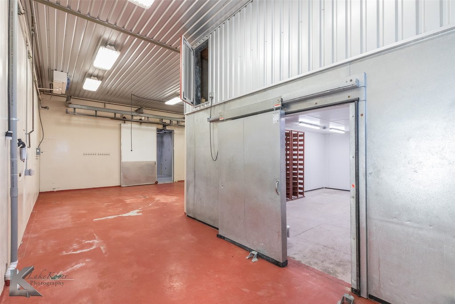
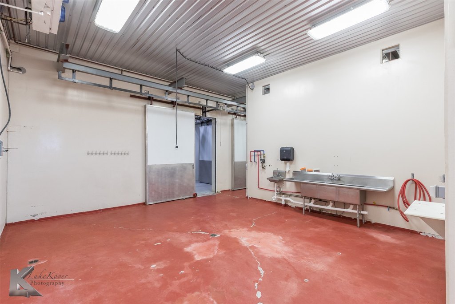
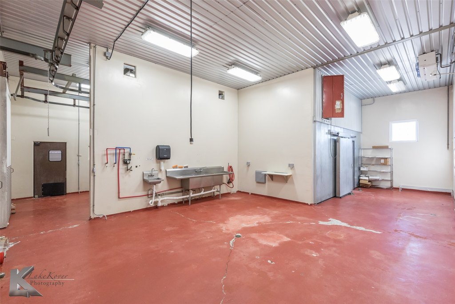
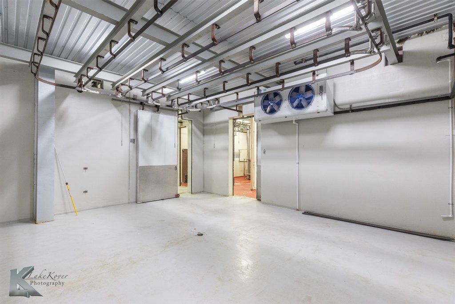
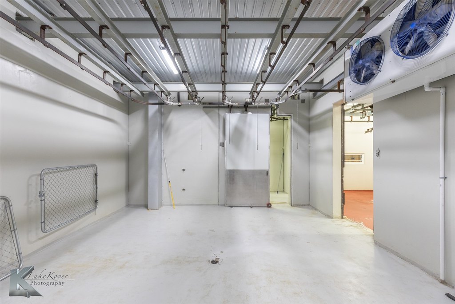
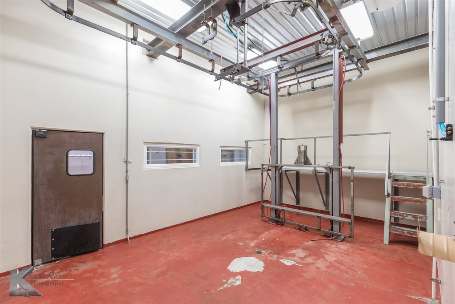
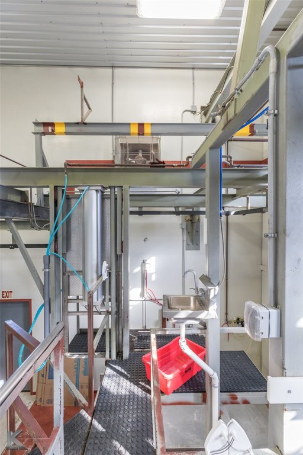
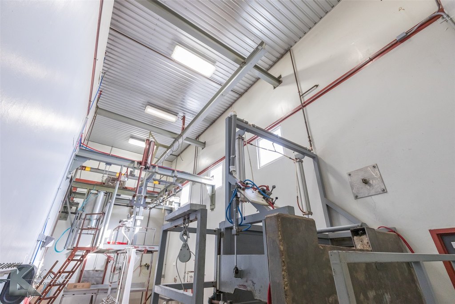
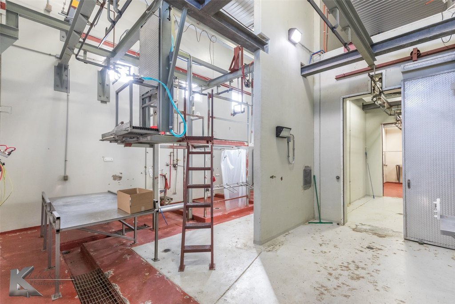
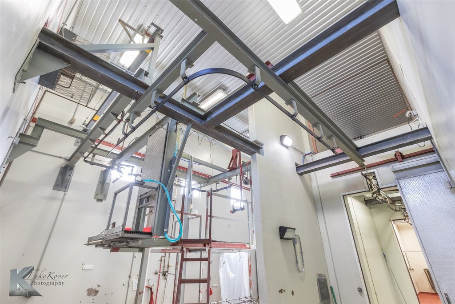
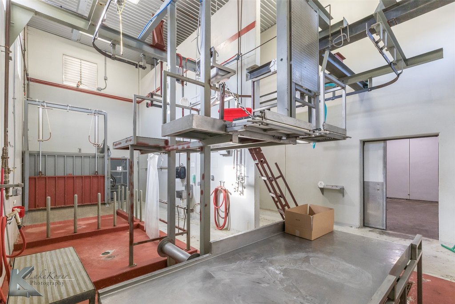
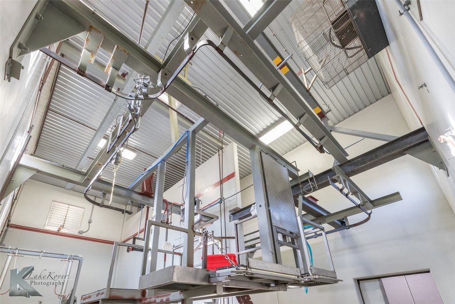
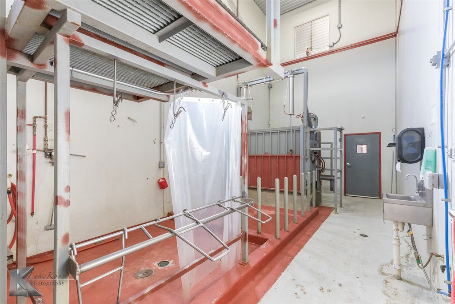
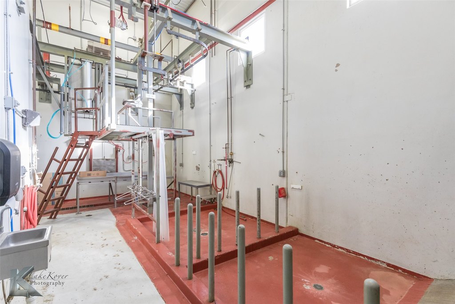
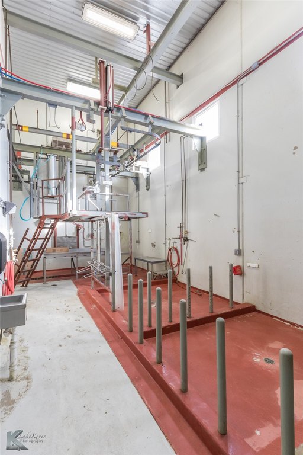
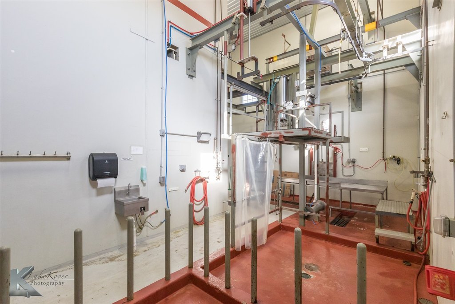
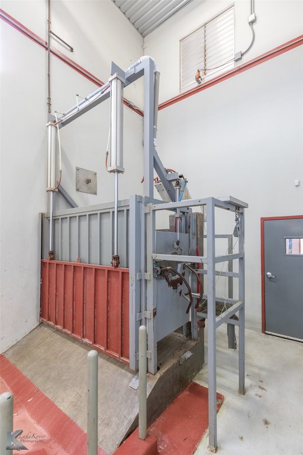
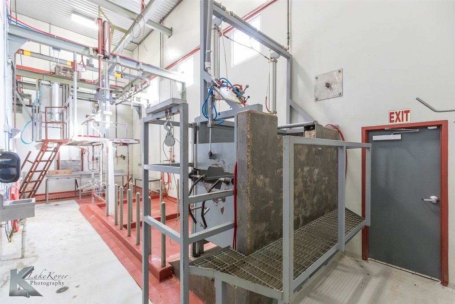
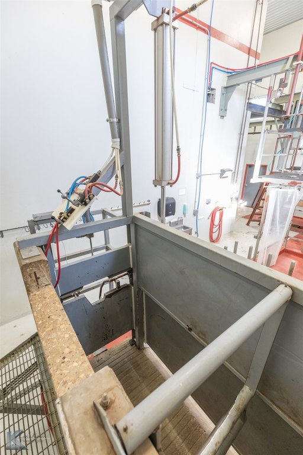
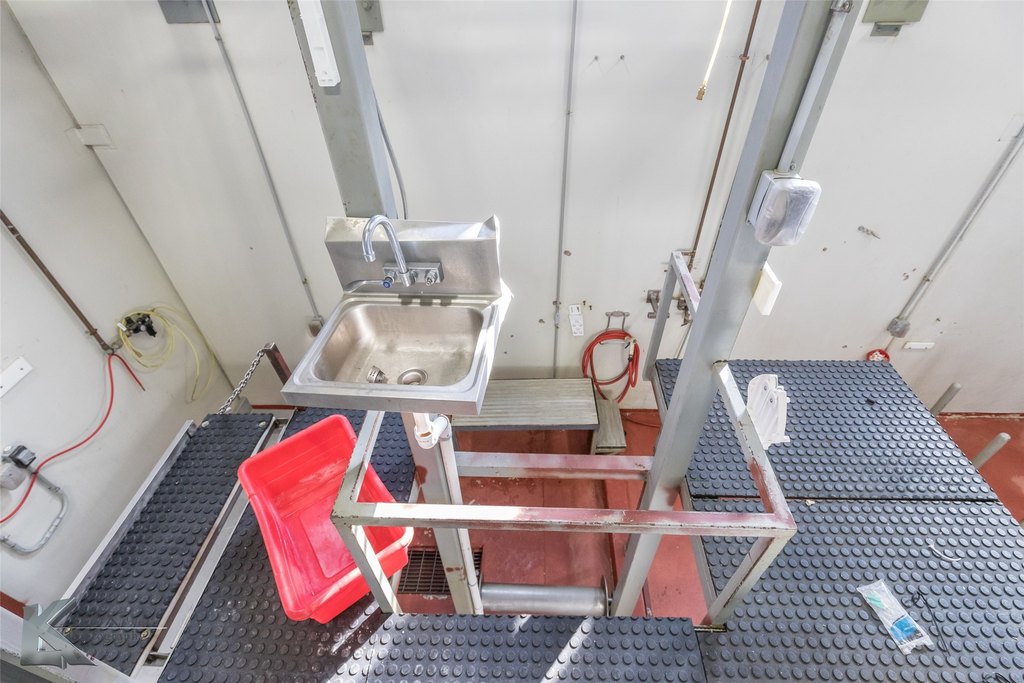
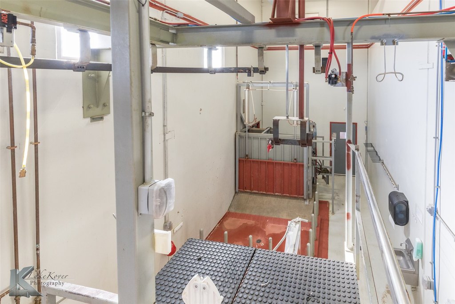
Purpose-built beef processing facility constructed in 2018 with concrete tilt-up walls measuring 11 inches thick. The operation includes a harvest floor, kill line, legging and hide-pulling station, stainless steel evisceration table, pneumatic knock box, blood pit, boning room, and refrigerated cutting and packing areas. The facility was USDA approved while operating.
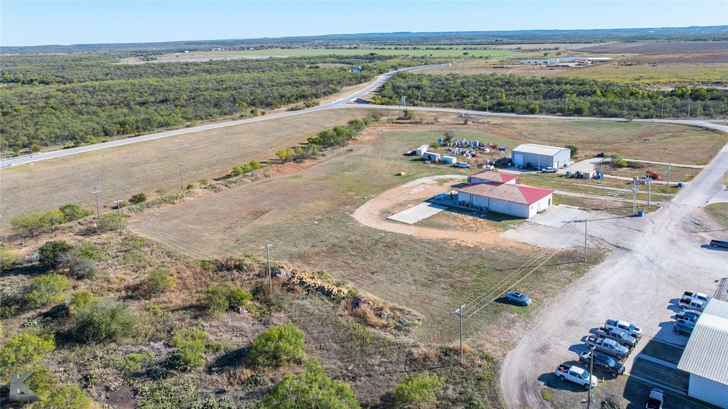
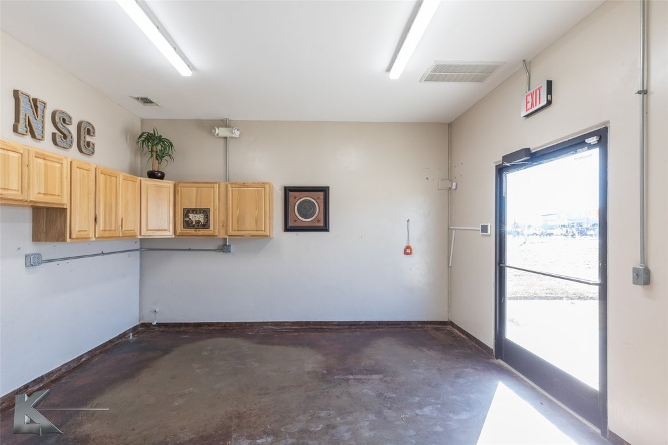
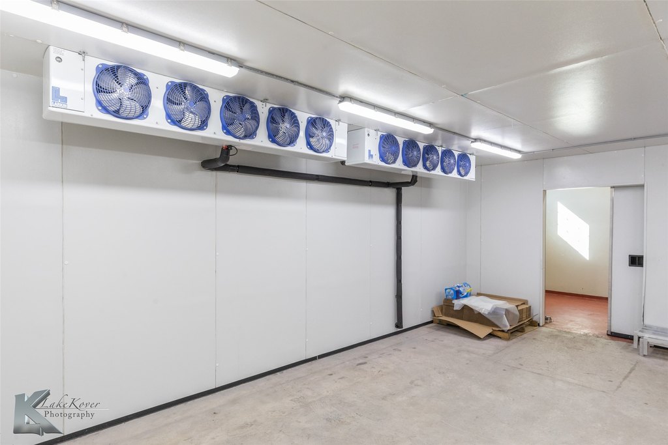
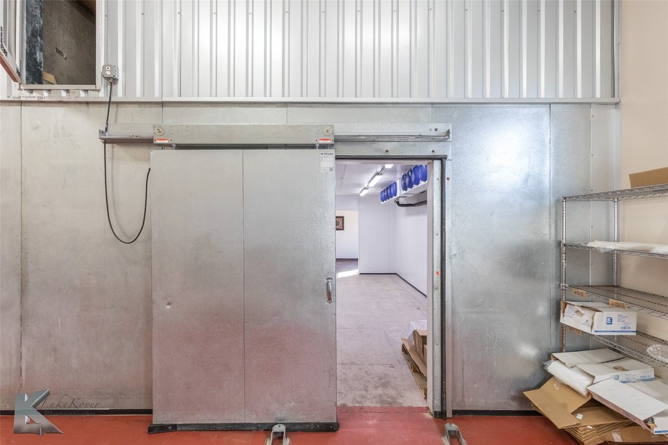
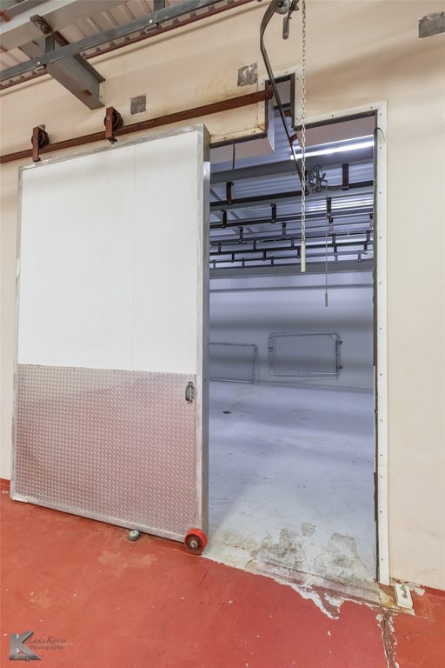
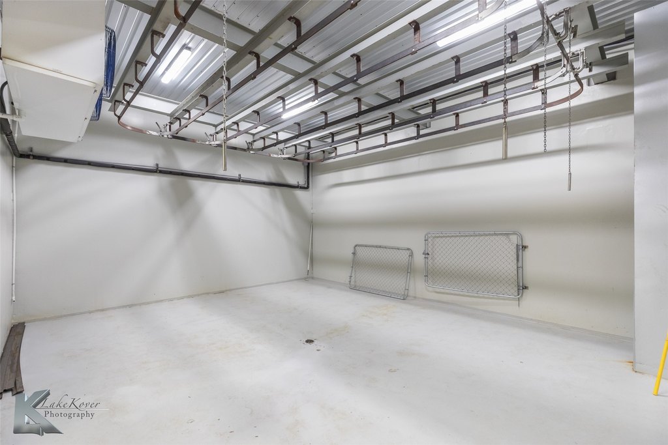
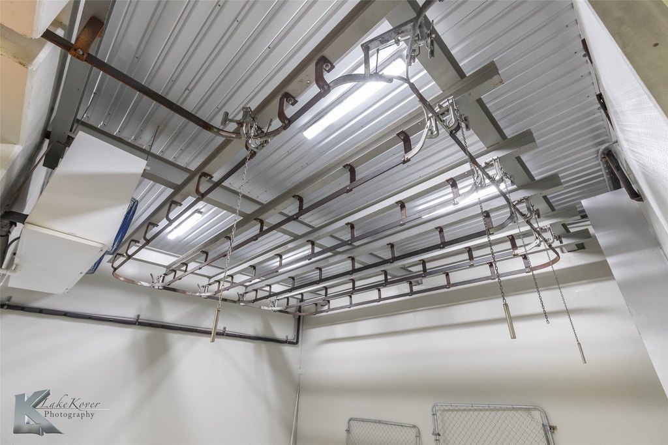
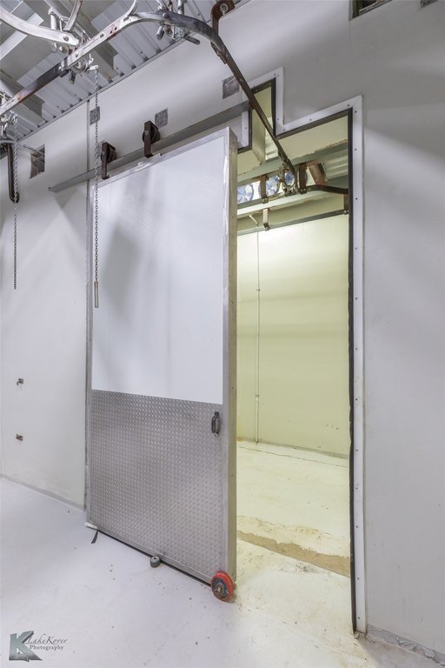
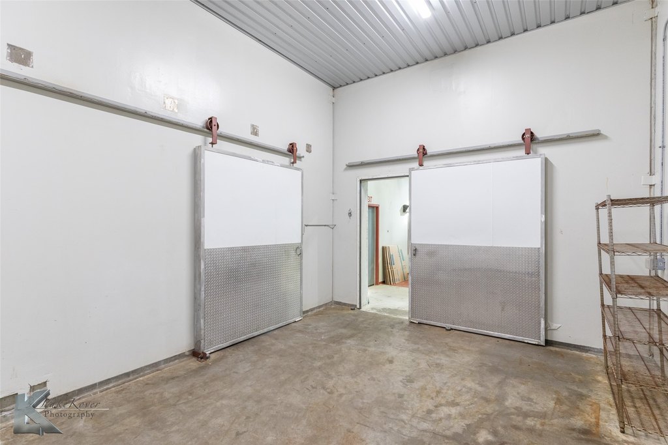
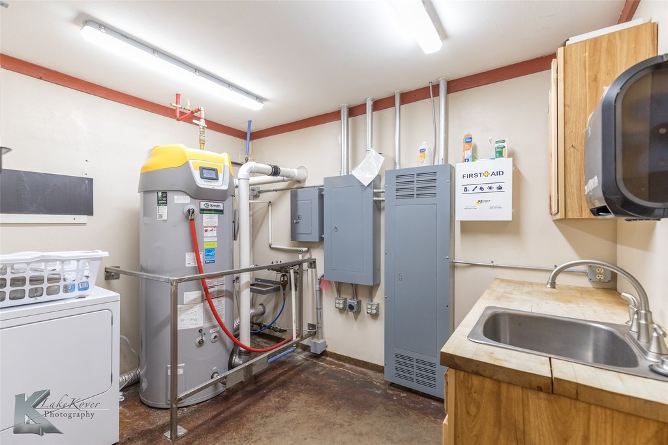
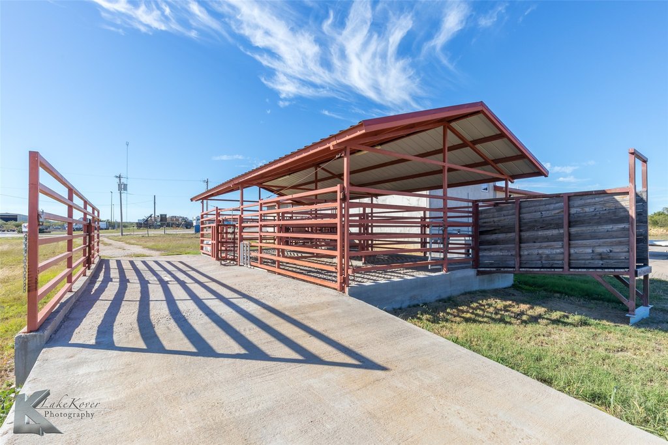
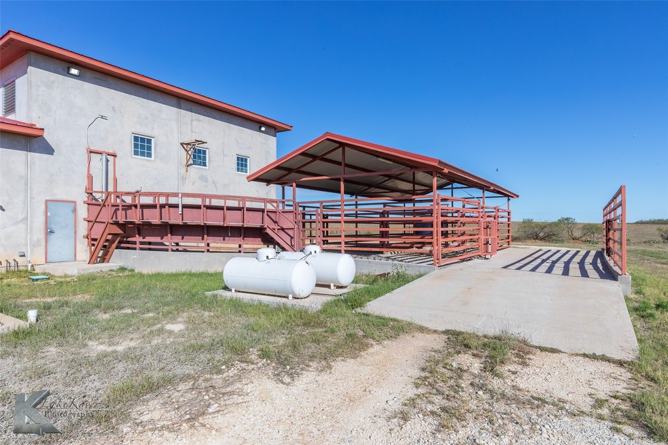
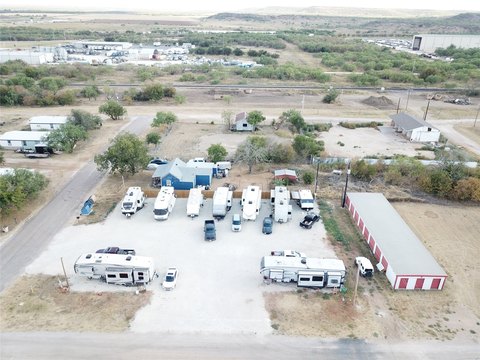
The 3.78-acre property is cleared and configured for truck movement, with a truck-chute unloading dock and covered holding pens. Production areas include 23-foot ceilings on the harvest floor, 11-foot rails throughout the building, and exhaust fans that exchange air every 3 minutes. Refrigeration improvements include approximately 48 tons of capacity, a 1,000-square-foot cooler with 14-foot ceilings, and a 17-by-25-foot freezer with 9-foot ceilings. Public water, central heating, central air, electric cooling, LED lighting, and concrete flooring are also in place.
The 3.78-acre property is cleared and configured for truck movement, with a truck-chute unloading dock and covered holding pens. Production areas include 23-foot ceilings on the harvest floor, 11-foot rails throughout the building, and exhaust fans that exchange air every 3 minutes. Refrigeration improvements include approximately 48 tons of capacity, a 1,000-square-foot cooler with 14-foot ceilings, and a 17-by-25-foot freezer with 9-foot ceilings. Public water, central heating, central air, electric cooling, LED lighting, and concrete flooring are also in place.
Key Highlights
- 2018‑built concrete tilt‑up facility with 11‑inch‑thick walls
- 3.78‑acre cleared site with truck maneuvering area
- Harvest floor set up for 50 head of cattle per day
Property Analytics
Unlock full access to Insights
Subscribe to Realmo Intelligence
Open Analytics
Current Use
Lease Details
23 ft
Clear height
Location Intelligence
Trade Area within ½ mile
131
Businesses Nearby
Explore this area
Business Placement
Demographics for 79504, TX
2,980
Population
1,372
Households
2.2
Avg Household Size
46
Median Age
20%
College-Educated
87%
High-School Grad
376.8 sq mi
ZIP Area
8
Density / Sq Mi
$67,740
Median Household Income
$37,024
Median Earnings
$739
Median Rent
$112,500
Median Home Value
Check the figures for this property
Cap Rate, Value Estimation, Potential NOI and more
View Realmo Analytics
Market
Vacancy Rate% for Industrial in South region


Frequently Asked Questions
What type of property is this?
Manufacturing property - Purpose-built manufacturing facility with refrigerated production areas, cattle-handling equipment, and truck-accessible site improvements.
Where is this manufacturing property located?
The property is located at 117 LAND GRANT Lane Baird, TX.
What is the asking price?
The asking price for this property is $1,950,000.
What are key features of this property?
This property features: 2018‑built concrete tilt‑up facility with 11‑inch‑thick walls; 3.78‑acre cleared site with truck maneuvering area; Harvest floor set up for 50 head of cattle per day


