Climate-Controlled Distribution
For Lease
Contact for pricing
117 First Ave, Thomson, GA 30824
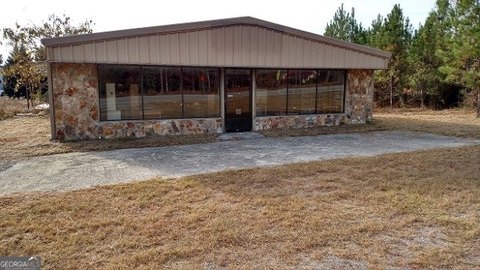
Two-phase industrial building offers climate-controlled space with one dock door and one drive-in door.
Space Size15,000 SF
Lot Size1.14 Acres
Days on Market375
Property Features for 117 First Ave
General Information
Standard status
Active
Size
15,000 SF
Lot size
1.14 Acres
Property subtype
INDUSTRIAL
Lease Type
Modified Gross
Warehouse & Industrial
Dock-High Doors
1
Drive-In Doors
1
Amenities
climate controlled
concrete floors
bathrooms
office space
Spaces For Lease
at 117 First Ave Contact us- Floor
- 1
- Size
- 15,000 SF
- Type
- INDUSTRIAL
- Lease Type
- MODIFIED_GROSS
- Availability
- AVAILABLE, Now
- Sublease
- No
Industrial For Lease $3.95/SF/Yr
Climate controlled warehouse with new roof. This building was built in two phases....
show more
Contact us
Listing Agency:
Sherman & Hemstreet - Augusta
(706) 722-8334
Listed By:
Joe Edge · License #282262
(706) 288-1077
Source:
Moodyscre
Added: Sep 4, 2025
Changed: Sep 11
Last Checked: Sep 13 at 9:02AM
Displayed information is deemed reliable but is not guaranteed and should be independently verified. All listing content including descriptions, pricing, images are the copyrighted material of Sherman & Hemstreet - Augusta
Investment Insights
Based on property information with market context.
Climate-controlled warehouse/distribution facility built in two phases, featuring updated interiors and new roof. The property includes concrete floors and good ceiling height, ranging from 16 to 20 feet clear across the available areas, with climate control throughout the building. The site also provides office space and ample bathrooms to support daily operations.
The building is situated on 1.14 acres with paved parking and additional paved public parking nearby, plus a gravel lot on the opposite end that is currently being cleared. Access includes one dock door and one drive-in door, supporting flexible receiving and shipping.
The 12,500-square-foot side is set up for distribution with 24-foot ceilings, while the 15,000-square-foot side was previously used for manufacturing and has been updated since.
The building is situated on 1.14 acres with paved parking and additional paved public parking nearby, plus a gravel lot on the opposite end that is currently being cleared. Access includes one dock door and one drive-in door, supporting flexible receiving and shipping.
The 12,500-square-foot side is set up for distribution with 24-foot ceilings, while the 15,000-square-foot side was previously used for manufacturing and has been updated since.
Key Highlights
- Climate‑controlled warehouse with a new roof and concrete floors
- 12,500 SF distribution side features 24‑ft ceilings
- 15,000 SF side previously used for manufacturing, updated and climate controlled
Property Analytics
Unlock full access to Insights
Subscribe to Realmo Intelligence
Open Analytics
Current Use
Lease Details
1
Dock-high doors
1
Drive-in doors
NNN (Triple Net)
Lease Type
Location Intelligence
Trade Area within ½ mile
556
Businesses Nearby
Balanced
Demand for This Use
Explore this area
Business Placement
Demographics for 30824, GA
16,832
Population
7,548
Households
2.2
Avg Household Size
42
Median Age
20%
College-Educated
87%
High-School Grad
191.7 sq mi
ZIP Area
88
Density / Sq Mi
$54,214
Median Household Income
$35,804
Median Earnings
$810
Median Rent
$158,500
Median Home Value
Check the figures for this property
Cap Rate, Value Estimation, Potential NOI and more
View Realmo Analytics
Market
Vacancy Rate% for Industrial in South region

Questions? Ask Rey
Realmo’s AI knows this listing — price, zoning, demand, history. Ask anything.




Similar Off Market Nearby
- COOPER SELF STORAGE — 304 Bussey Ave, Thomson, GA 30824
- Storage Depot — 118 Black St, Thomson, GA 30824
Frequently Asked Questions
What type of property is this?
Warehouse - Two-phase industrial building offers climate-controlled space with one dock door and one drive-in door.
Where is this warehouse located?
The property is located at 117 First Ave Thomson, GA.
What are key features of this property?
This property features: Climate‑controlled warehouse with a new roof and concrete floors; 12,500 SF distribution side features 24‑ft ceilings; 15,000 SF side previously used for manufacturing, updated and climate controlled



