Two-Story Office
For Sale
Contact for pricing
Pending
117 E Main Street, Oak Creek, CO 80467
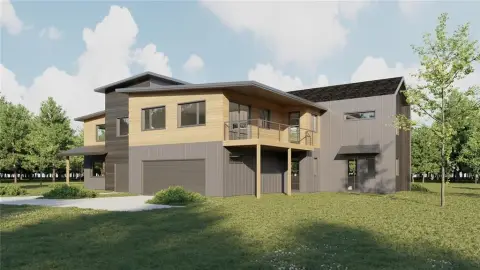
Two-story office building with main-level reception, studio space, multiple offices, and ADA-compliant access.
Property SizeContact for details
Days on Market150
Property Features for 117 E Main Street
General Information
Standard status
Pending
Property subtype
Retail, Office, Industrial
Additional Details
Office Units
7
Amenities
waiting area
restrooms
drinking fountain
tile floor
hardwood floors
storage room
mechanical room
kitchenette
high ceilings
ADA compliant
off-street parking lot
radiant floor heating
4-foot wide hallways
Building Details
Stories
2
Listing Agency:
Colorado Group Realty
Listed By:
Martin Dragnev · License #CO FA100026420
Source:
Crexi
Added: Apr 11
Changed: Sep 3
Last Checked: Aug 30 at 9:58PM
Displayed information is deemed reliable but is not guaranteed and should be independently verified. All listing content including descriptions, pricing, images are the copyrighted material of Colorado Group Realty
Investment Insights
Based on property information with market context.
This two-story office building offers a main-level entry that opens to a waiting area with restrooms, a drinking fountain, and a tile floor. From the lobby/waiting area, glass doors lead to a large light-filled studio space featuring “sprung” hardwood floors, along with a storage room and a mechanical room. The second level includes two additional entrances and a central hallway that provides natural window light to seven office spaces, plus two bathrooms and a kitchenette. The property is ADA compliant and includes features such as high ceilings, 4' wide hallways, and entrant floor heating throughout.
The building is located on E Main Street and includes an off-street parking lot. It sits next to the Town of Oak Creek Historic Display, supporting a walk-everywhere setting in the heart of Oak Creek.
For flexibility, the layout is currently used for office purposes, with references to past and current tenant uses such as massage therapists and office space, and the second floor could be reconfigured as a residential unit with its own entrance.
The building is located on E Main Street and includes an off-street parking lot. It sits next to the Town of Oak Creek Historic Display, supporting a walk-everywhere setting in the heart of Oak Creek.
For flexibility, the layout is currently used for office purposes, with references to past and current tenant uses such as massage therapists and office space, and the second floor could be reconfigured as a residential unit with its own entrance.
Key Highlights
- Two‑story commercial building in Oak Creek with main‑level reception, studio space, multiple office spaces, and ADA‑compliant access
- Main level features a lobby/waiting area with restrooms and a drinking fountain, plus storage and a mechanical room
- Large light‑and‑bright studio space with sprung hardwood floors, previously used as a dance studio and reconfigurable for other uses
Property Analytics
Property Profile
Current Use
Lease Details
7
Office units
Location Intelligence
Trade Area within ½ mile
118
Businesses Nearby
Explore this area
Business Placement
Demographics for 80467, CO
2,302
Population
1,338
Households
1.7
Avg Household Size
43
Median Age
51%
College-Educated
96%
High-School Grad
277.6 sq mi
ZIP Area
8
Density / Sq Mi
$101,300
Median Household Income
$53,824
Median Earnings
$1,413
Median Rent
$644,400
Median Home Value
Market
Vacancy Rate% for Office in West region

Questions? Ask Rey
Realmo’s AI knows this listing — price, zoning, demand, history. Ask anything.



Frequently Asked Questions
What type of property is this?
Office building - Two-story office building with main-level reception, studio space, multiple offices, and ADA-compliant access.
Where is this office building located?
The property is located at 117 E Main Street Oak Creek, CO.
What are key features of this property?
This property features: Two‑story commercial building in Oak Creek with main‑level reception, studio space, multiple office spaces, and ADA‑compliant access; Main level features a lobby/waiting area with restrooms and a drinking fountain, plus storage and a mechanical room; Large light‑and‑bright studio space with sprung hardwood floors, previously used as a dance studio and reconfigurable for other uses


