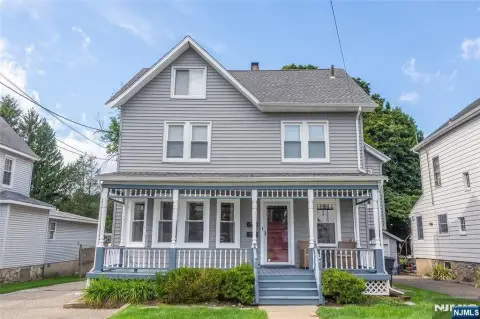
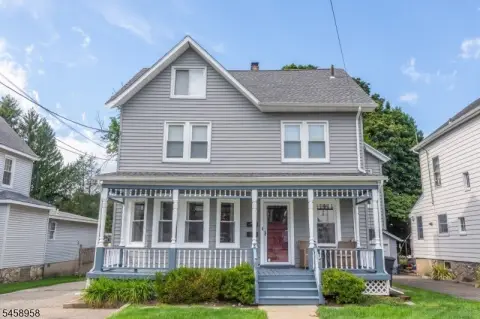
Two-Family Home with Multi-Floor Rental
For Sale
$885,000
Pending
117 Central Ave, Caldwell, NJ 07006
A well-maintained two-family home with updated kitchens and combined second/third-floor rental layout.
Property SizeContact for details
Days on Market95
Property Features for 117 Central Ave
General Information
Standard status
Pending
Property subtype
Multi Family
Additional Details
Business Included
Yes
Multifamily Units
2
Taxes and HOA fees
Annual Taxes
$13,527
Building Details
Year Built
1920
Stories
3
Units
2
Tenancy
Single
Listed By:
JOHN FERRARI
(973) 882-1117
Source:
Elliman
Added: Jun 23
Changed: Sep 11
Last Checked: Sep 24 at 10:42AM
Displayed information is deemed reliable but is not guaranteed and should be independently verified. All listing content including descriptions, pricing, images are the copyrighted material of JOHN FERRARI
Investment Insights
Based on property information with market context.
This well-maintained two-family home is arranged across three floors with room-rich living spaces and updated eat-in kitchens. The first floor includes five spacious rooms: an updated eat-in kitchen with pantry, a living room, three bedrooms, and a full bath. The second floor offers six rooms with an updated eat-in kitchen, a living room, a flexible space that can serve as a bedroom or dining room with a walk-in closet, a full bath, and two additional bedrooms. The third floor includes four rooms and a full bath. Notably, the second and third floors are currently combined and rented as one unit. The property is supported by three separate utilities, along with boilers and hot water heaters, and includes washer and dryer hookups in the basement. Outside, there is a large, park-like lot.
Located at 117 Central Ave in Caldwell, NJ, the home is conveniently positioned less than 1/2 mile from NYC transportation, along with shopping, restaurants, and other local amenities.
For investors or owner-occupants, the current configuration supports a practical income approach by pairing the second and third floors as a single rental while maintaining a defined first-floor layout. Three separate utilities, plus dedicated mechanicals for heat and hot water, can help simplify building operations for a multi-unit setup.
Located at 117 Central Ave in Caldwell, NJ, the home is conveniently positioned less than 1/2 mile from NYC transportation, along with shopping, restaurants, and other local amenities.
For investors or owner-occupants, the current configuration supports a practical income approach by pairing the second and third floors as a single rental while maintaining a defined first-floor layout. Three separate utilities, plus dedicated mechanicals for heat and hot water, can help simplify building operations for a multi-unit setup.
Key Highlights
- Well‑maintained two‑family home built in 1920 with updated eat‑in kitchens on the first and second floors
- First floor layout: living room, three bedrooms, full bath, and updated eat‑in kitchen with pantry (5 rooms total)
- Second floor (combined with third floor) provides one rental unit with six rooms, including updated eat‑in kitchen, living room, full bath, and two bedrooms
Property Analytics
Unlock full access to Insights
Subscribe to Realmo Intelligence
Open Analytics
Current Use
Lease Details
2
Residential units
Single-tenant
Tenancy
Turnkey business
Opportunity
Location Intelligence
Trade Area within ½ mile
903
Businesses Nearby
Explore this area
Business Placement
Demographics for 07006, NJ
26,733
Population
10,183
Households
2.6
Avg Household Size
42
Median Age
65%
College-Educated
96%
High-School Grad
9.3 sq mi
ZIP Area
2,875
Density / Sq Mi
$148,645
Median Household Income
$74,342
Median Earnings
$1,973
Median Rent
$667,300
Median Home Value
Check the figures for this property
Cap Rate, Value Estimation, Potential NOI and more
View Realmo Analytics
Market
Vacancy Rate% for Multifamily in Northeast region

Questions? Ask Rey
Realmo’s AI knows this listing — price, zoning, demand, history. Ask anything.




Frequently Asked Questions
What type of property is this?
Duplex - A well-maintained two-family home with updated kitchens and combined second/third-floor rental layout.
Where is this duplex located?
The property is located at 117 Central Ave Caldwell, NJ.
What is the asking price?
The asking price for this property is $885,000.
What are key features of this property?
This property features: Well‑maintained two‑family home built in 1920 with updated eat‑in kitchens on the first and second floors; First floor layout: living room, three bedrooms, full bath, and updated eat‑in kitchen with pantry (5 rooms total); Second floor (combined with third floor) provides one rental unit with six rooms, including updated eat‑in kitchen, living room, full bath, and two bedrooms


