Historic Mixed-Use Event

For Sale
$1,400,000
117 Caddo Street, Ardmore, OK 73401
Commercial, Ardmore, OK
Property Size9,348 SF
Lot Size0.23 Acres
Price / SF$160.96
Days on Market273
Property Features for 117 Caddo Street
General Information
Property type
Commercial Sale
Property subtype
Other
Zoning
C1
Interior features
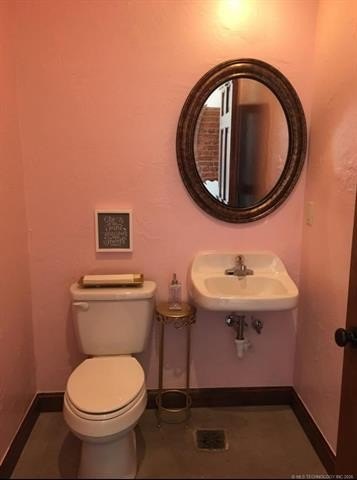
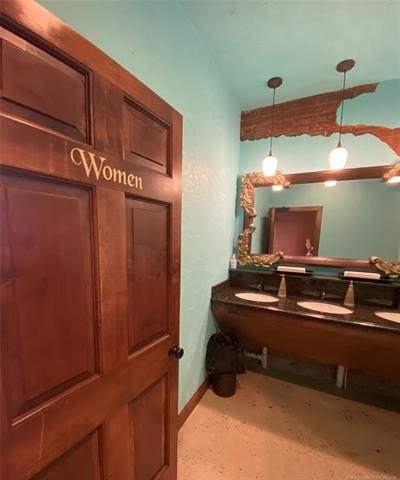
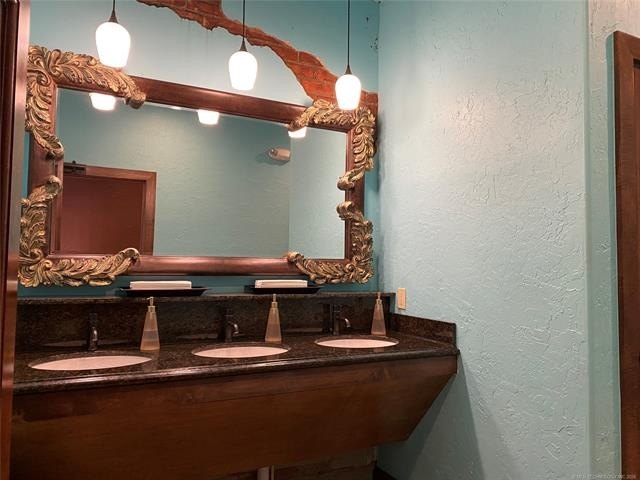
Display Window, Equipment Remarks, High Speed Internet, Internal Expansion Area, Inventory Remarks, Public Restrooms
Exterior features
Sidewalk
Subdivision
Ardmore City
Elementary school district
Ardmore - Sch Dist (AD2)
Middle school district
Ardmore - Sch Dist (AD2)
High school district
Ardmore - Sch Dist (AD2)
Directions
Take Main Street to Caddo Street, take Caddo Street left, go 2 blocks and property is on the left.
Standard status
Active
APN
0010-00-305-009-0-001-00
Size
8,698 SF
Lot size
0.23 Acres
Taxes and HOA fees
Tax Year
2025
Tax Description
0010-00-305-009-0-001-00 - ARDMORE LOTS & BLKS, BLK 305 (FRALEY'S RE-SUB) LOT 9-13 LOT 32 N 10 E 25 (10X25)
Tax Annual Amount
2556
Legal Description
0010-00-305-009-0-001-00 - ARDMORE LOTS & BLKS, BLK 305 (FRALEY'S RE-SUB) LOT 9-13 LOT 32 N 10 E 25 (10X25)
Utilities
Utilities
Cable Available
Heating system
Central
Cooling system
Central Air
Building Details
Year built
1909
Flooring type
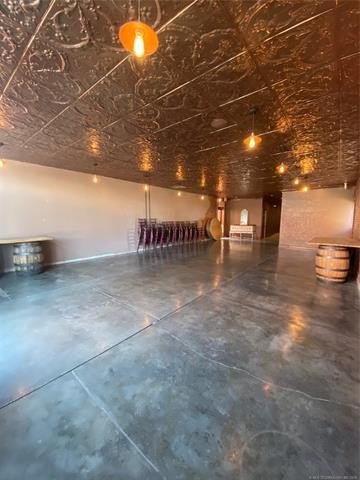
Concrete
Building materials
Brick
Listing Agency:
BaseCamp Realty
(405) 990-7634
Listed By:
Sandra Wells · License #0737680
(817) 851-3394
Added: Jan 7
Changed: Sep 7
Last Checked: Oct 7 at 3:06PM
MLS# 2600750
Copyright © 2026 MLS Technology, Inc. All rights reserved. All information provided by the listing agent/broker is deemed reliable but is not guaranteed and should be independently verified.
Investment Insights
Based on property information with market context.
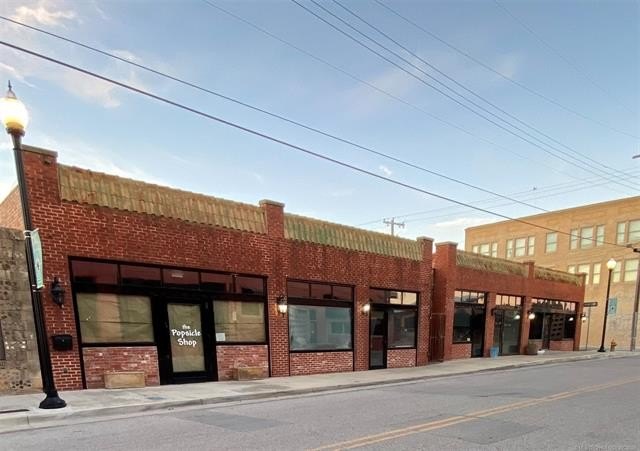
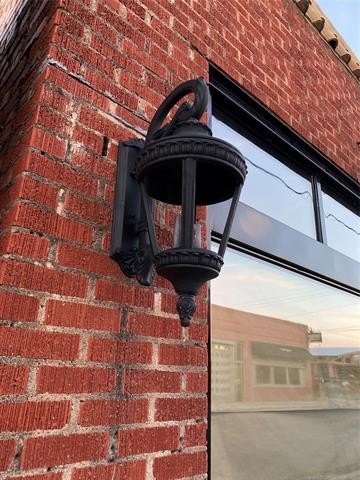
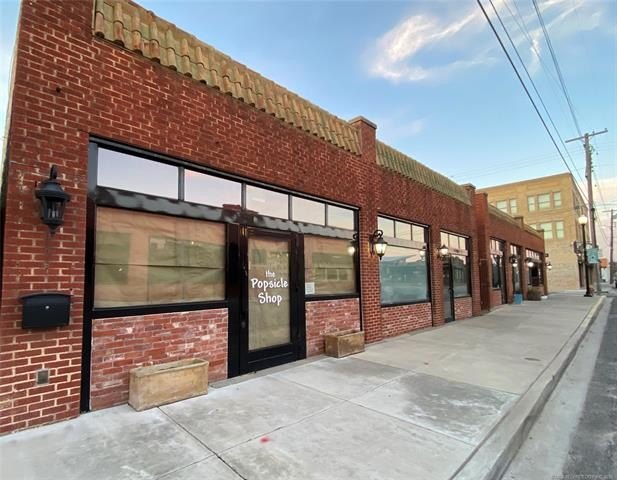
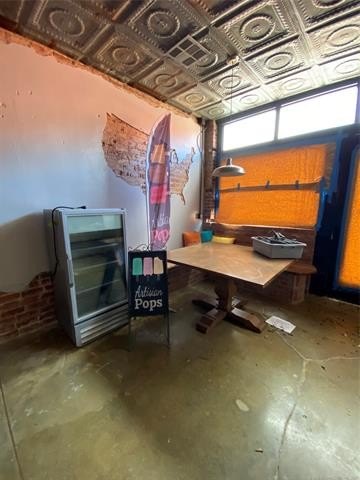
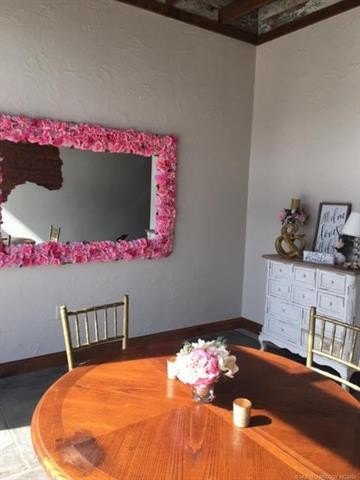

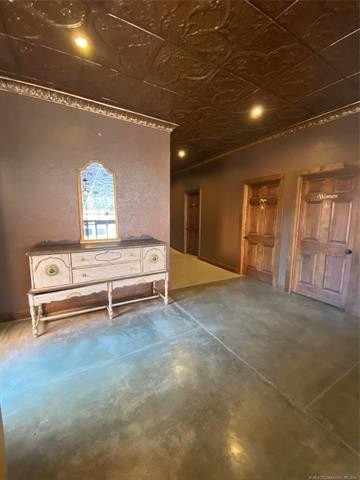
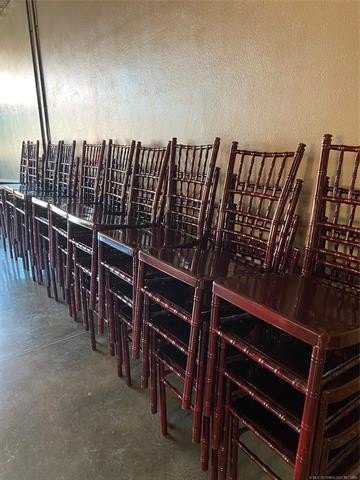
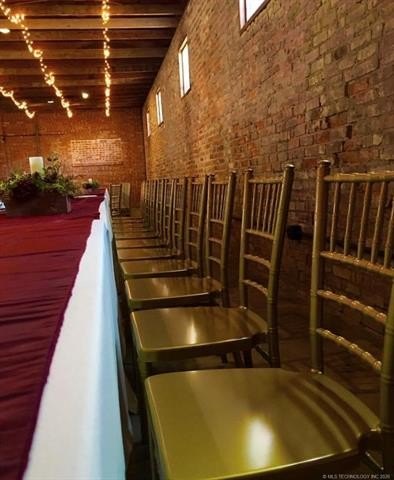
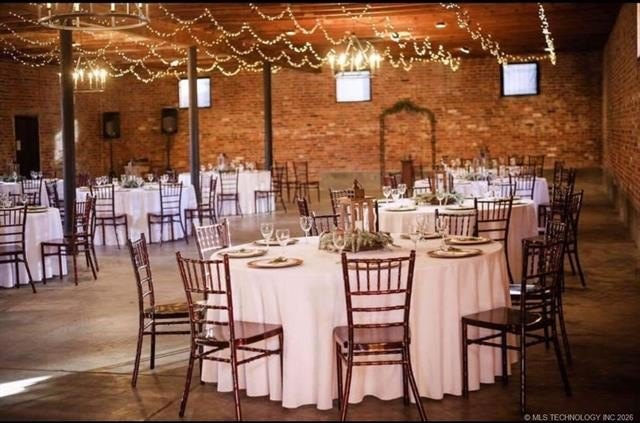
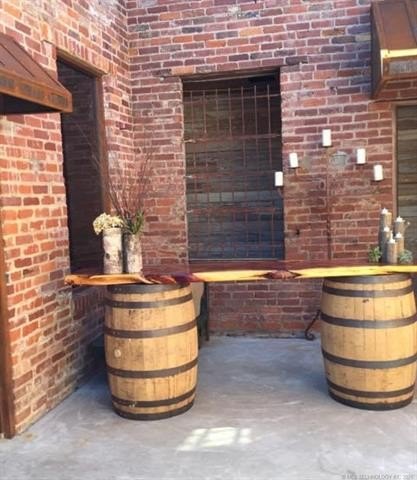
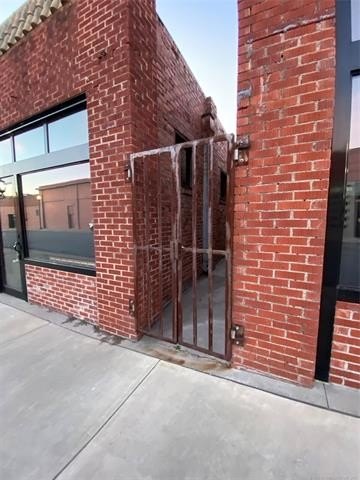
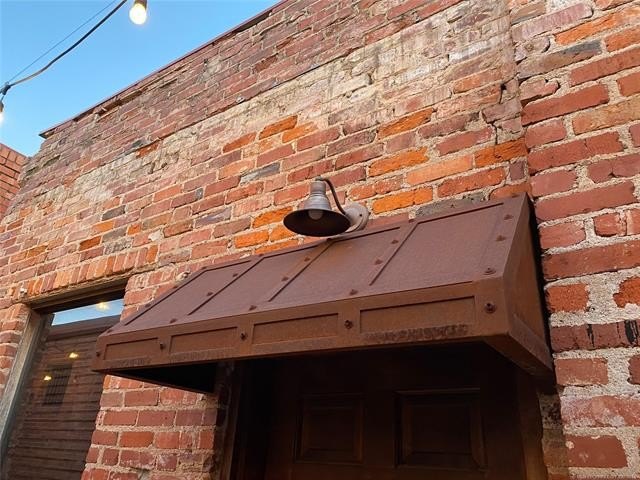
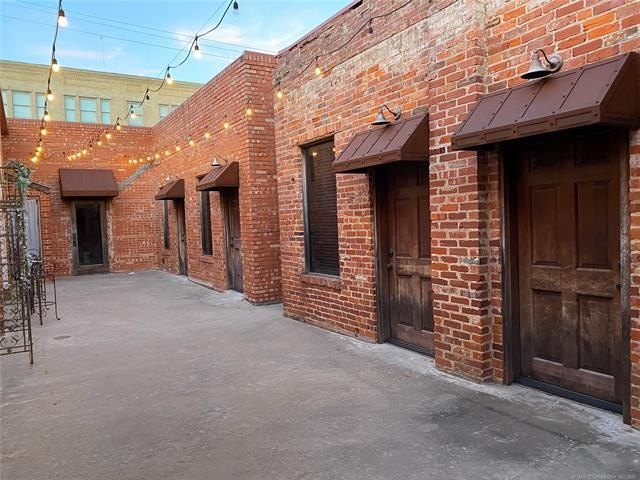
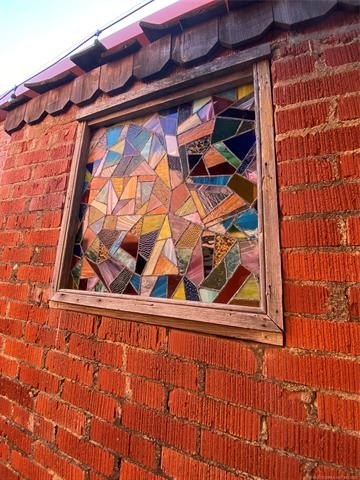
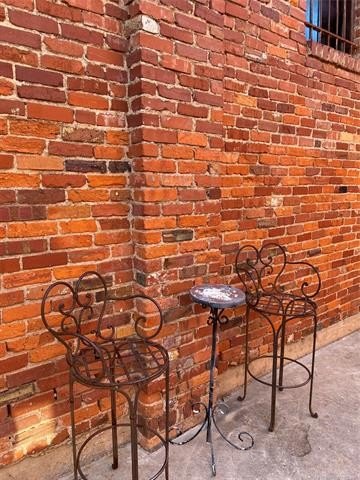
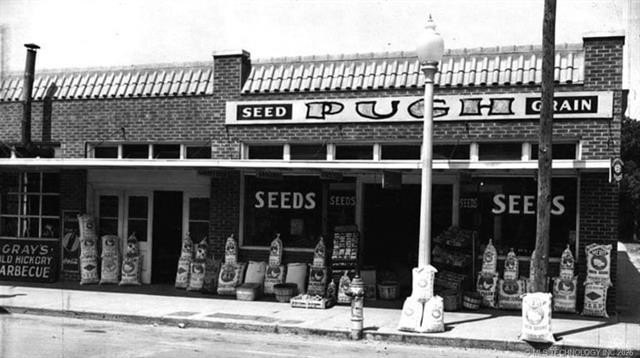
This renovated brick mixed-use property combines an established event venue with additional flex areas and a commercial kitchen. The building dates to 1909 and includes seven bathrooms, central HVAC, concrete flooring, display windows, public restrooms, and a center walkway connecting the spaces to a private rear courtyard. Custom metal awnings, door handles, light fixtures, and other details complement the building’s historic character.
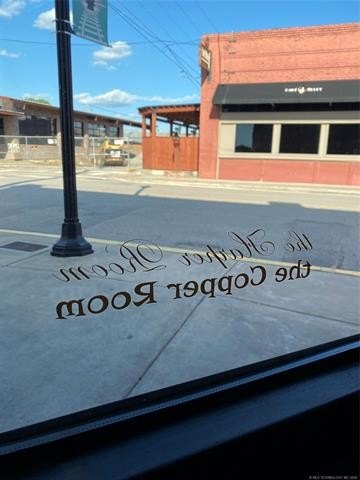
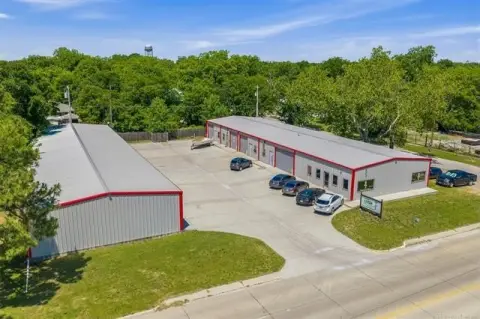
The property is positioned in Ardmore’s Historic Depot District in Downtown Ardmore, across from Cafe Alley and next to Dew Drop Inn. Street parking is supplemented by two additional lots west of the venue, together measuring approximately 100' x 90'. City of Ardmore water, sewer, and trash services serve the property, with cable available. Popsicle and kitchen equipment, along with event venue staging inventory, convey with the offering.
The property is positioned in Ardmore’s Historic Depot District in Downtown Ardmore, across from Cafe Alley and next to Dew Drop Inn. Street parking is supplemented by two additional lots west of the venue, together measuring approximately 100' x 90'. City of Ardmore water, sewer, and trash services serve the property, with cable available. Popsicle and kitchen equipment, along with event venue staging inventory, convey with the offering.
Key Highlights
- 1909 historic brick building with renovated interior and custom architectural details
- Established event venue with additional flex areas and commercial kitchen
- Two west‑side lots provide approximately 100' x 90' for onsite parking
Financial Insights
Estimated NOI and Cap Rate
NOI / Yr
$116,002
Cap Rate
8.29%
Suggested Prices Based on Cap Rates
Cap Rate 5%
$2,320,040
$2.3M
Cap Rate 7%
$1,657,171
$1.7M
Cap Rate 9%
$1,288,911
$1.3M
Market Conditions
NOI Build-Up for 8,698 SF
Gross rent
$184.7K $21.24/SF
− Vacancy
−$19.0K −$2.19/SF
EGI
$165.7K $19.05/SF
− OpEx
−$49.7K −$5.72/SF
NOI
$116.0K $13.34/SF
Area
Carter County, OK
Vacancy
10.30%
Lease Rate
$21.24 /SF/Yr
Expense Ratio
30.00%
Simulate Cap Rate and NOI
Suggested Prices Based on Cap Rates
Cap Rate 5%
$2,320,040
Cap Rate 7%
$1,657,171
Cap Rate 9%
$1,288,911
Alternative Uses
Best Use
Industrial
$1.66M
$1.45M – $1.93M
NOI $116,002 @ 7.0% cap · market cap 8.29%
Second Best
Specialty Retail
$1.54M
$1.35M – $1.79M
NOI $107,677 @ 7.0% cap · market cap 7.69%
Theoretical Best
Office A
$2.23M
$1.95M – $2.60M
NOI $156,146 @ 7.0% cap · market cap 11.15%
Zoning and permitted uses should be independently verified with authorities.
Property Analytics
Unlock full access to Insights
Subscribe to Realmo Intelligence
Open Analytics
Current Use
Lease Details
Turnkey business
Opportunity
Yes
Utilities to site
Location Intelligence
Trade Area within ½ mile
889
Businesses Nearby
Explore this area
Business Placement
Demographics for 73401, OK
36,744
Population
16,349
Households
2.2
Avg Household Size
41
Median Age
23%
College-Educated
88%
High-School Grad
351.5 sq mi
ZIP Area
105
Density / Sq Mi
$60,288
Median Household Income
$39,005
Median Earnings
$960
Median Rent
$174,700
Median Home Value
Check the figures for this property
Cap Rate, Value Estimation, Potential NOI and more
View Realmo Analytics
Market
Vacancy Rate% for Industrial in South region

Questions? Ask Rey
Realmo’s AI knows this listing — price, zoning, demand, history. Ask anything.



Frequently Asked Questions
What type of property is this?
Mixed-use property - Renovated brick facility with event areas, flex space, a commercial kitchen, and a private rear courtyard.
Where is this mixed-use property located?
The property is located at 117 Caddo Street Ardmore, OK.
What is the asking price?
The asking price for this property is $1,400,000.
What are key features of this property?
This property features: 1909 historic brick building with renovated interior and custom architectural details; Established event venue with additional flex areas and commercial kitchen; Two west‑side lots provide approximately 100' x 90' for onsite parking


