Flex Space with Warehouse
117 Bennett Hills Dr, Weatherford, TX 76088
For Lease
New
$13.50 SF/Yr
CommercialLease, Weatherford, TX
Space Size3,600 SF - 7,200 SF
Lot Size2.67 Acres
Days on Market3
Property Features for 117 Bennett Hills Dr
General Information
Property type
Property subtype
Zoning description
Subdivision
Standard status
APN
Size
Lot size
Utilities
Water source
Building Details
Year built
Floors in Building
Number of units
Flooring type
Building materials
Roof type
Listing Agency:
Donna Kemp-Long
Listed By:
Donna Kemp-Long · License TX #0543010
(210) 535-1012
Added: Nov 12
Last Checked: Nov 14 at 12:06AM
MLS# 21434836
Copyright © 2026 North Texas Real Estate Information Systems, Inc. All rights reserved. All information provided by the listing agent/broker is deemed reliable but is not guaranteed and should be independently verified.

Ask AI about this property
Review the available facts, identify missing information and prepare questions for the agent.
Investment Insights
Based on property information with market context.
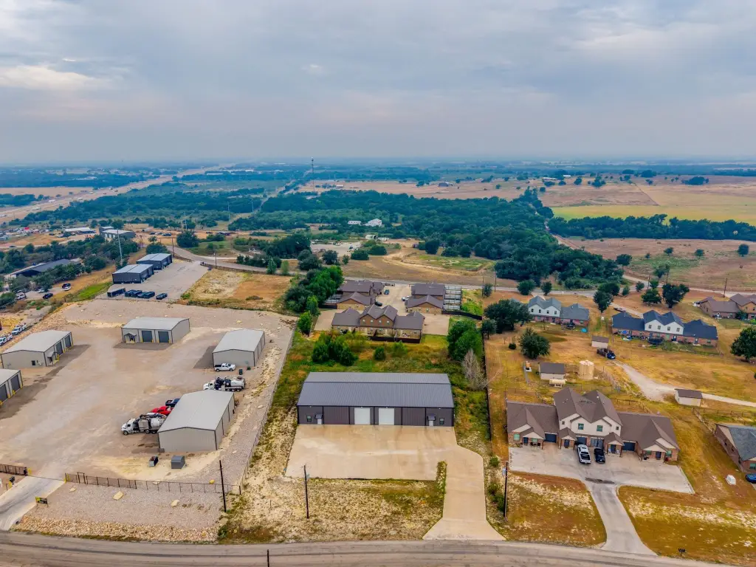
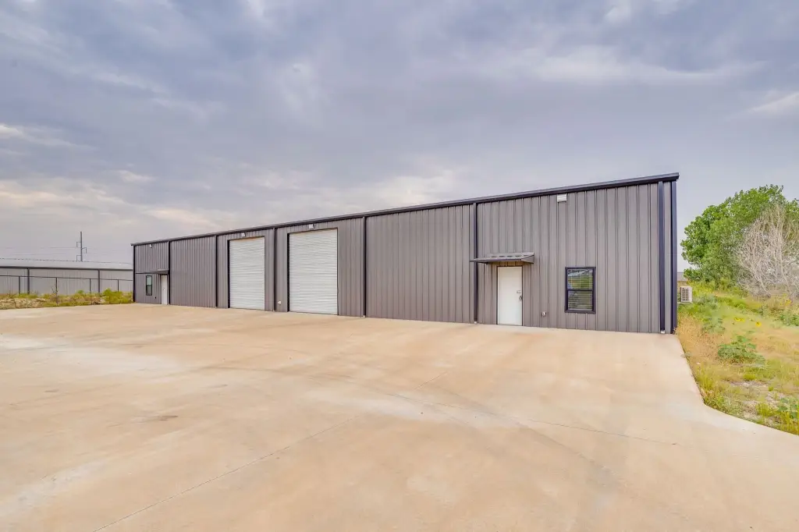
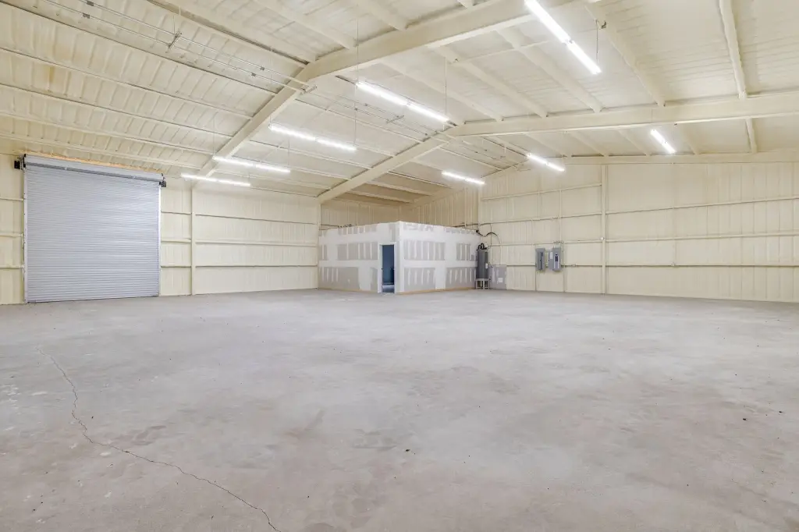
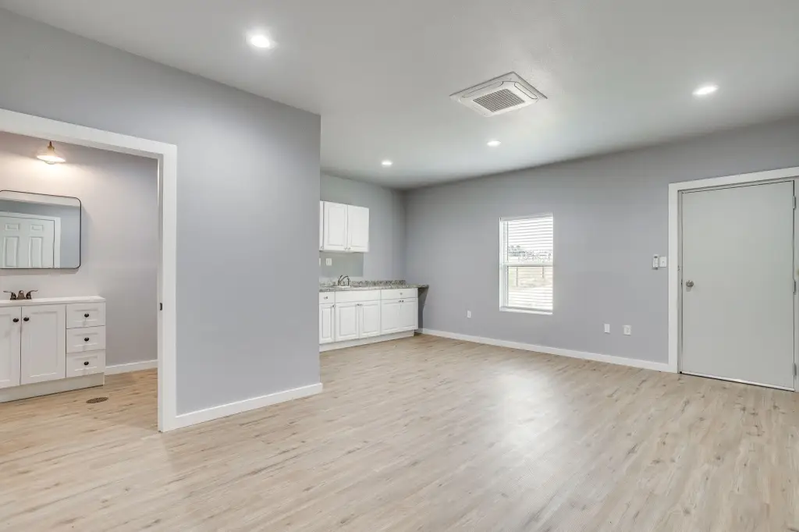
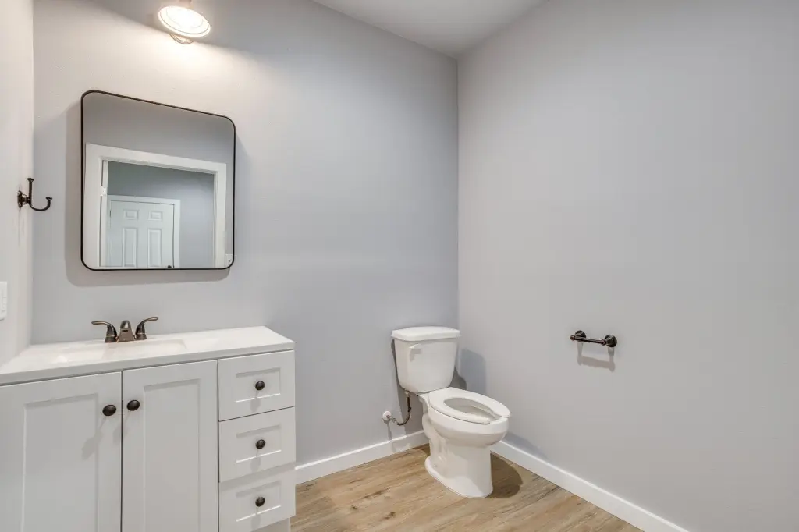
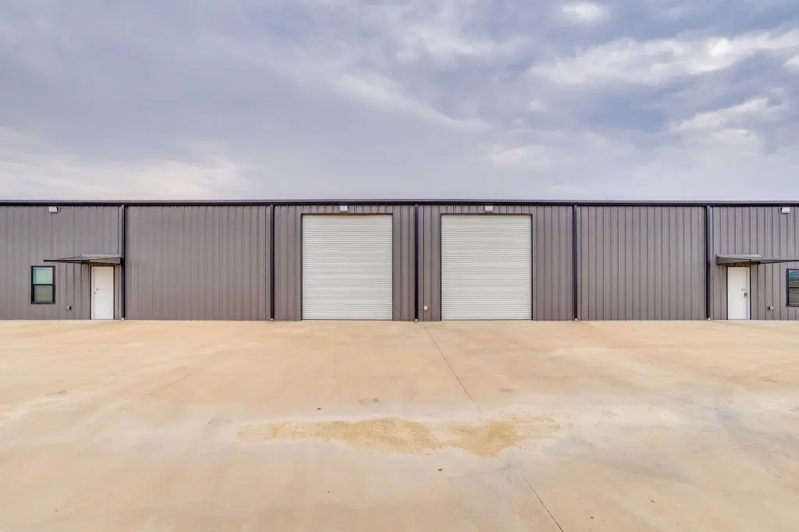
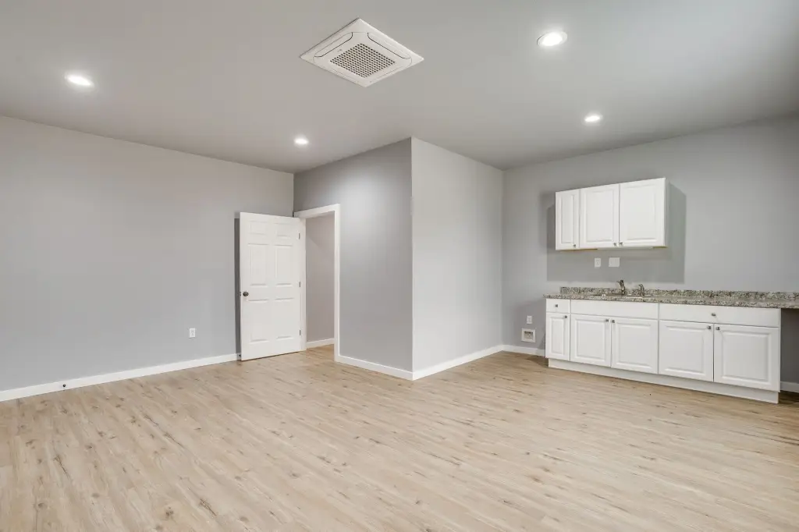
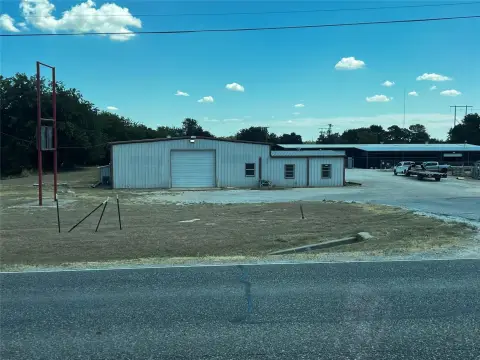
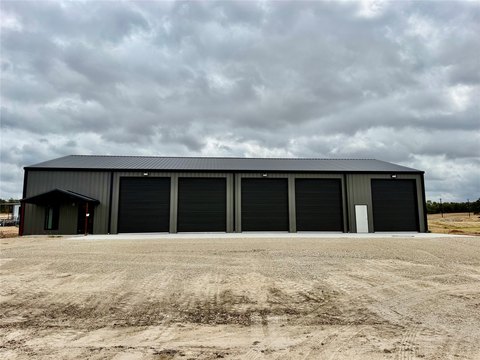
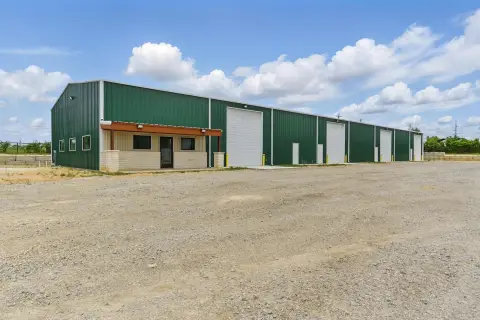
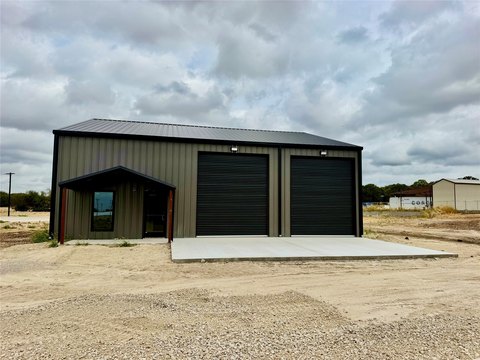
Built in 2024, this insulated metal flex property contains two 3,600-square-foot suites, each with 400 square feet of office space, HVAC and a kitchenette. The units may be leased together for 7,200 square feet. Warehouse features include a 12-foot-by-14-foot roll-up door, roof clear height ranging from 16 to 21 feet, and a 60-foot-by-60-foot footprint. Concrete flooring, a metal roof, some outdoor storage and ample parking complete the property.
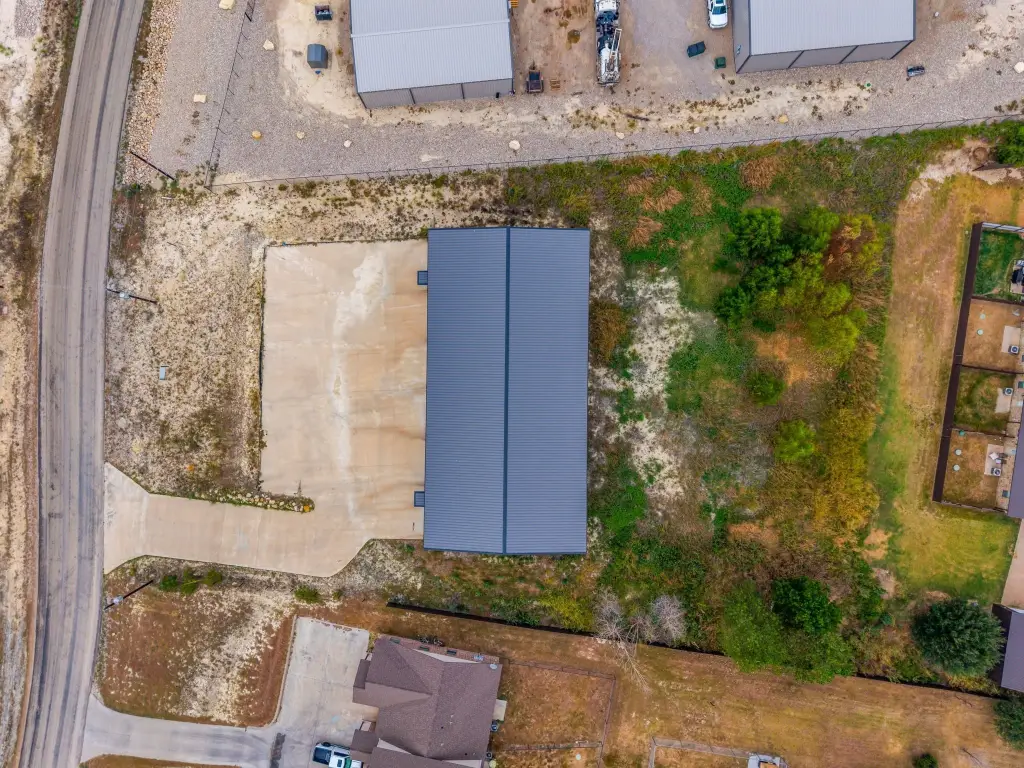
The site totals 2.67 acres at 117 Bennett Hills Dr in Weatherford. The property has sightlines to I-20 and access to transportation routes serving Parker County and the wider DFW area. Established industrial parks are in the surrounding area. No zoning restrictions are stated, allowing flexibility for a variety of uses, including construction, automotive, equipment, contractor, warehouse and service businesses.
The site totals 2.67 acres at 117 Bennett Hills Dr in Weatherford. The property has sightlines to I-20 and access to transportation routes serving Parker County and the wider DFW area. Established industrial parks are in the surrounding area. No zoning restrictions are stated, allowing flexibility for a variety of uses, including construction, automotive, equipment, contractor, warehouse and service businesses.
Key Highlights
- Two 3,600 SF suites; can be combined for 7,200 SF
- Each suite includes 400 SF of office space with HVAC and kitchenette
- 12‑foot‑by‑14‑foot roll‑up door and 16- to 21‑foot roof clear height
Property Analytics
Who owns this building?
See the owner, sales and loan history
Open Analytics
Current Use
Lease Details
21 ft
Clear height
NNN (Triple Net)
Lease Type
$2.03 /SF/Yr
CAM
Location Intelligence
Trade Area within ½ mile
37
Businesses Nearby
Well-served
Demand for This Use
Explore this area
Business Placement
Demographics for 76088, TX
13,794
Population
5,573
Households
2.5
Avg Household Size
42
Median Age
30%
College-Educated
93%
High-School Grad
161.5 sq mi
ZIP Area
85
Density / Sq Mi
$107,431
Median Household Income
$53,282
Median Earnings
$1,443
Median Rent
$374,900
Median Home Value
Check the figures for this property
Cap Rate, Value Estimation, Potential NOI and more
View Realmo Analytics
Market
Lease Benchmarks for Weatherford, TX
$20.04 /SF/Yr
Avg Asking Price
$9.23–$78 /SF/Yr
Price Range
5,406 SF
Avg Space Size
This space is priced 33% below the average of $20.04 /SF/Yr.
Average Price Trend$/SF/Yr for Flex space in Weatherford, TX
Properties on Market for Flex space in Weatherford
Vacancy Rate% for Industrial in South region





Frequently Asked Questions
What type of property is this?
Flex space - Two adjoining suites offer office support, outside storage and parking for a range of service-oriented operations.
Where is this flex space located?
The property is located at 117 Bennett Hills Dr Weatherford, TX.
What is the lease rate?
The lease rate is $13.50 SF/Yr.
What are key features of this property?
This property features: Two 3,600 SF suites; can be combined for 7,200 SF; Each suite includes 400 SF of office space with HVAC and kitchenette; 12‑foot‑by‑14‑foot roll‑up door and 16- to 21‑foot roof clear height



