4-Unit Mixed-Use
1167 E Livingston Avenue, Columbus, OH 43205
For Sale
New
$319,000
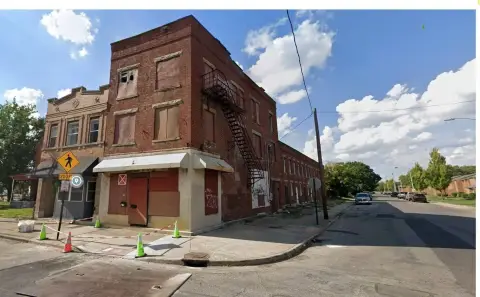
Approved plans place four apartments above a ground-floor commercial area, with the commercial interior eligible for a shell finish.
Property Size4,080 SF
Lot Size0.09 Acres
Price / SF$78.19
Days on Market5
Property Features for 1167 E Livingston Avenue
General Information
Standard status
Size
Lot size
Property subtype
Property Condition
Severity
Evidence
Site & Location
Neighborhood
Taxes and HOA fees
Annual Taxes
Building Details
Year Built
Buildings
Construction
Listing Agency:
Nexrise Real Estate, LLC
Listed By:
Jeffrey A Kowalczuk
(614) 456-9000
Source:
Vutech-ruff
Added: Nov 17
Changed: Nov 21
Last Checked: Nov 21 at 2:01PM
Displayed information is deemed reliable but is not guaranteed and should be independently verified. All listing content including descriptions, pricing, images are the copyrighted material of Nexrise Real Estate, LLC

Ask AI about this property
Review the available facts, identify missing information and prepare questions for the agent.
Investment Insights
Based on property information with market context.
This 4,080-square-foot mixed-use property has approved plans for four 2-bedroom, 1-bath apartments over ground-floor commercial space. The building is gutted, with new windows installed, and its structure is solid block. A building permit was issued in November 2026; the architectural and engineering plan set is included in the sale. The commercial area can remain a shell while the residential units are completed, with commercial construction undertaken separately.
The property is on East Livingston Avenue, near Nationwide Children’s Hospital, Olde Towne East, and Downtown. It is being sold as-is.
The property is on East Livingston Avenue, near Nationwide Children’s Hospital, Olde Towne East, and Downtown. It is being sold as-is.
Key Highlights
- 4,080‑square‑foot mixed‑use building
- Approved plans for four 2‑bedroom, 1‑bath apartments above commercial space
- Building permit issued in November 2026; architectural and engineering plans convey
Financial Insights
Estimated NOI and Cap Rate
NOI / Yr
Cap Rate
Suggested Prices Based on Cap Rates
Cap Rate 5%
Cap Rate 7%
Cap Rate 9%
NOI Build-Up for 4,080 SF
Gross rent
(/SF)
Vacancy
(/SF)
EGI
(/SF)
OpEx
(/SF)
NOI
(/SF)
Market Conditions
Area
Columbus, OH
Vacancy
Lease Rate
/SF/Yr
Expense Ratio
Alternative Uses
Best Use
–
NOI @ 7.0% cap
Second Best
–
NOI @ 7.0% cap
Theoretical Best
–
NOI @ 7.0% cap
Zoning and permitted uses should be independently verified with authorities.
How Realmo checks its estimates
Property Analytics
Who owns this building?
See the owner, sales and loan history
Open Analytics
Current Use
Location Intelligence
Trade Area within ½ mile
909
Businesses Nearby
Improve property use
Find place for business
Demographics for 43205, OH
12,044
Population
7,303
Households
1.6
Avg Household Size
35
Median Age
41%
College-Educated
89%
High-School Grad
2.4 sq mi
ZIP Area
5,018
Density / Sq Mi
Median Household Income
Median Earnings
Median Rent
Median Home Value
Check the figures for this property
Cap Rate, Value Estimation, Potential NOI and more
View Realmo Analytics
Market
Average Price Trend$/SF for Mixed-use properties in Columbus, OH
Properties on Market for Mixed-use properties in Columbus
Vacancy Rate% for Multifamily in Midwest region




Frequently Asked Questions
What type of property is this?
Mixed-use property - Approved plans place four apartments above a ground-floor commercial area, with the commercial interior eligible for a shell finish.
Where is this mixed-use property located?
The property is located at 1167 E Livingston Avenue Columbus, OH.
What is the asking price?
The asking price for this property is $319,000.
What are key features of this property?
This property features: 4,080‑square‑foot mixed‑use building; Approved plans for four 2‑bedroom, 1‑bath apartments above commercial space; Building permit issued in November 2026; architectural and engineering plans convey



