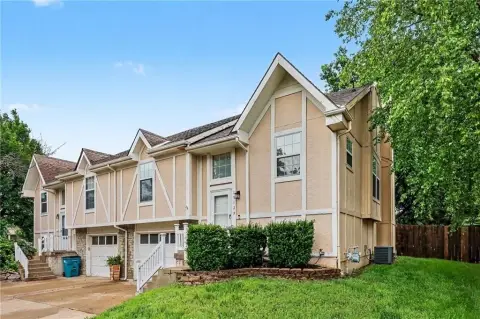
Two-Story Duplex With Finished
11635 Garnett Street Overland Park, KS 66210
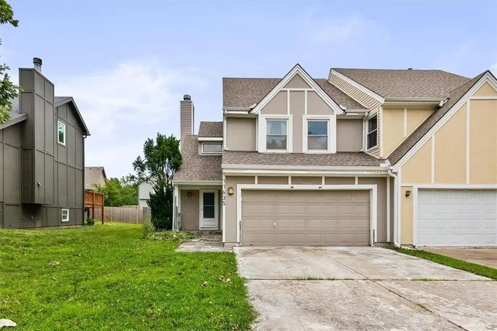
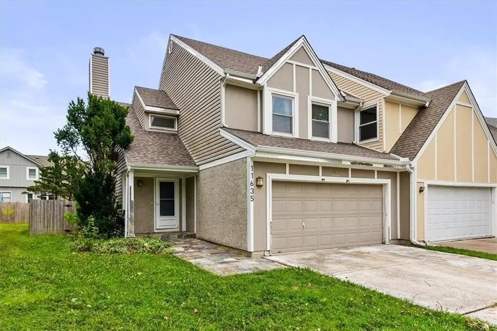
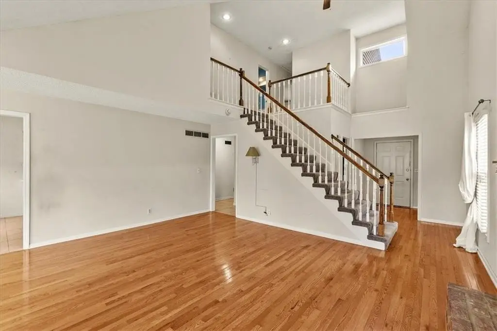
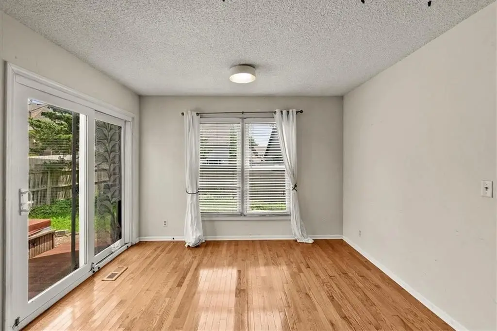
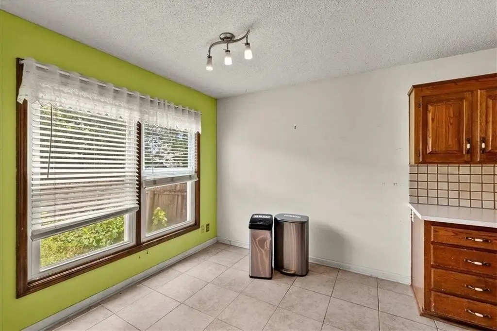
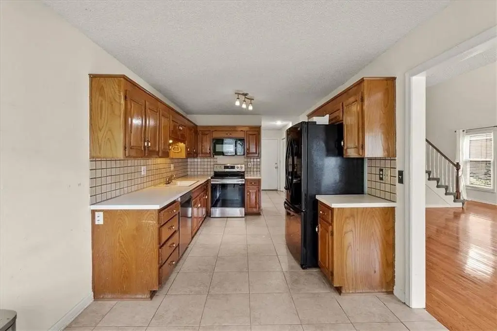
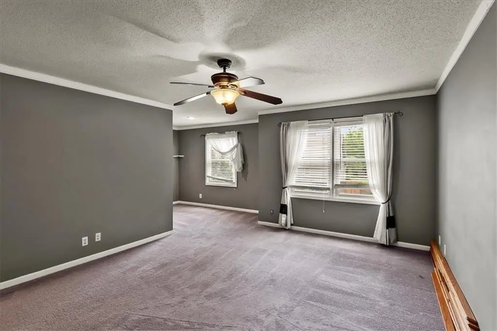
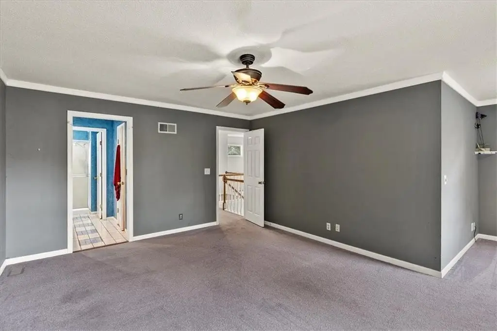
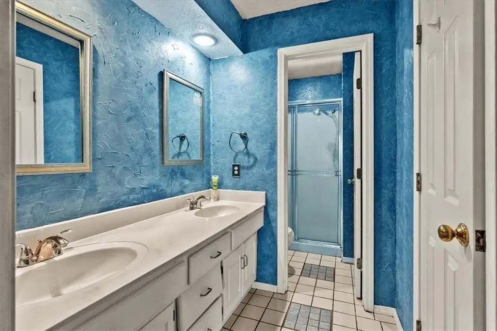
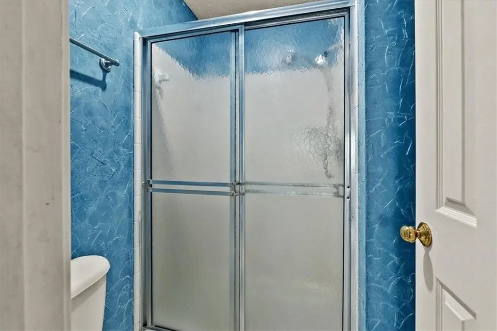
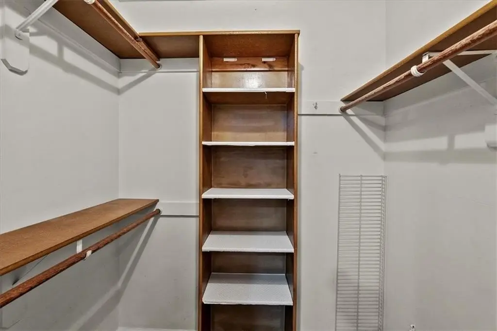
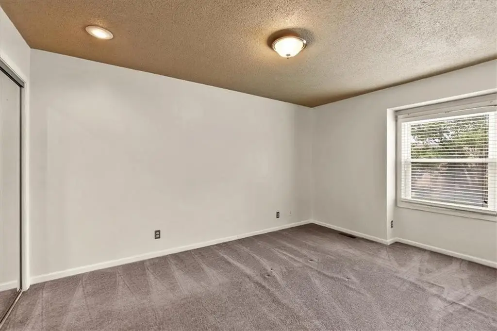
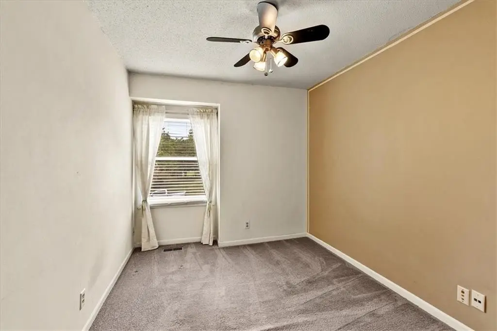
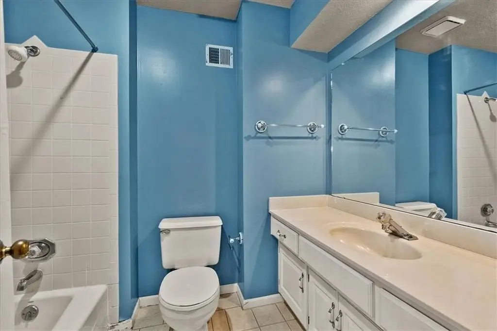
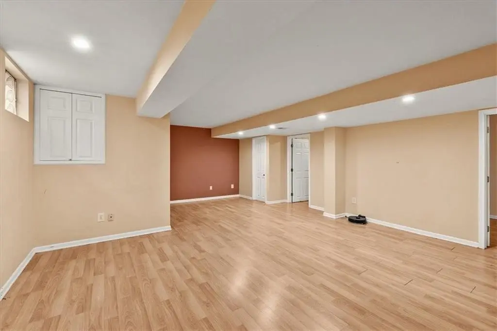
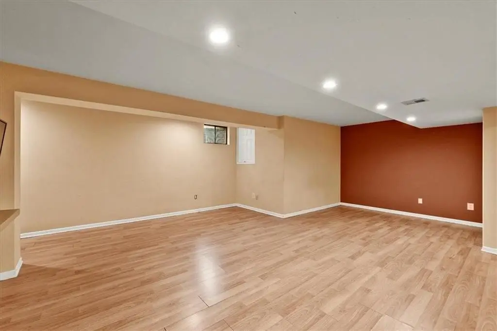
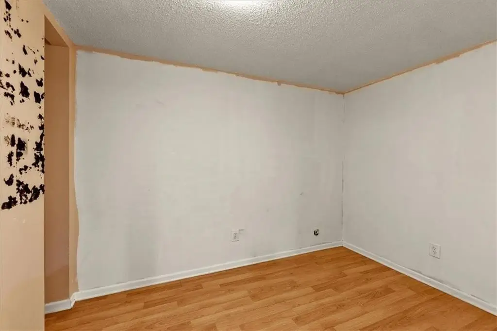
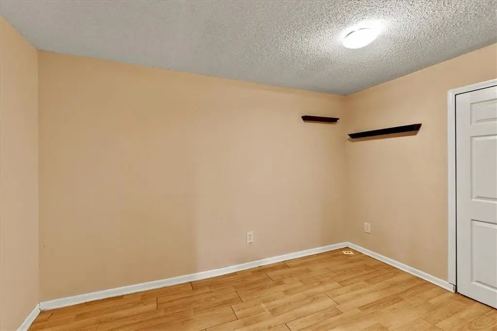
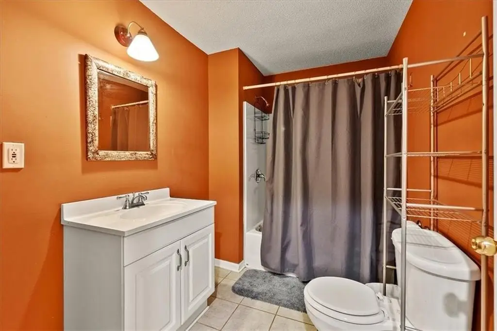
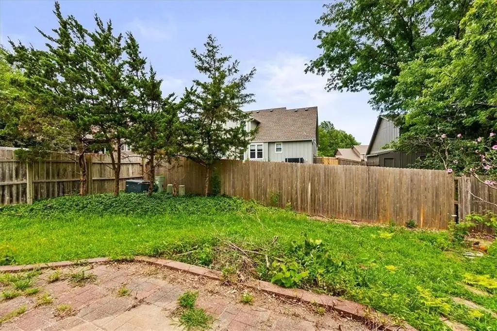
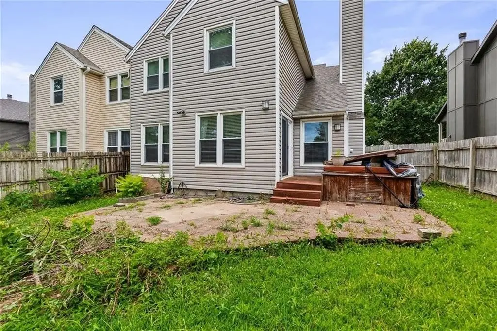
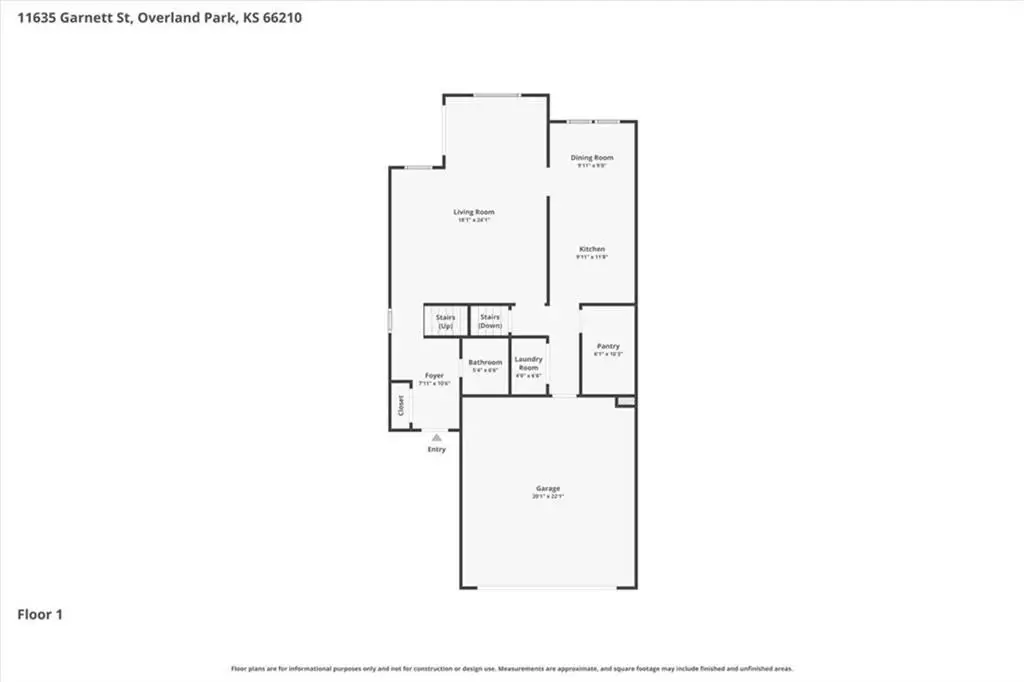
11635 Garnett Street, Overland Park, KS, 66210
$324,900
For Sale
$324,900
DUPLEX - Overland Park, KS
Property Size2,192 SF
Lot Size0.11 Acres
Price / SF$148.22
Days on Market8
Property Features for 11635 Garnett Street
General Information
- Property type
- Residential Multi Family
- Property subtype
- Townhouse
- Bedrooms
- 3
- Bathrooms
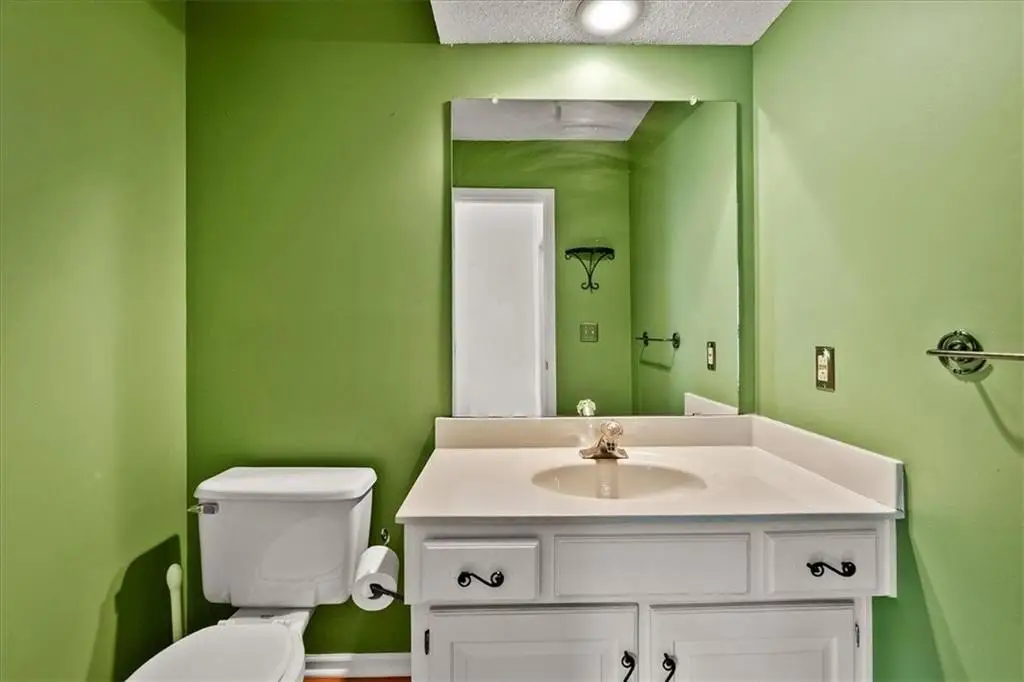
- 4
- Rooms
- Bedroom 3, Bathroom 3, Bathroom 4, Dining Room, Bedroom 1, Bathroom 1, Bathroom 2, Basement, Bedroom 2
- Parking features
- Garage
- Patio and Porch features
- Patio
- Interior features
- Ceiling Fan(s), Pantry, Vaulted Ceiling(s), Walk-In Closet(s)
- Exterior features
- Hot Tub
- Fireplace
- 1
- Basement
- Finished
- Appliances
- Dishwasher, Disposal, Humidifier, Microwave, Refrigerator
- Standard status
- Active
- APN
- NP86900001-0015
- Size
- 2,192 SF
- Lot size
- 0.11 Acres
Taxes and HOA fees
- Tax Description
- TWIN OAKS LT 15 BLK 1 EX BG SECR LT 15 WLY 126.27"TO SW CR NLY 35.7"ELY TO PT 52.8" N SECR S 52.8" TO BG OPC 60 2 1 15
- Tax Annual Amount
- 3993
Utilities
- Sewer type
- Public Sewer
- Heating system
- Natural Gas
- Cooling system
- Attic Fan, Electric
- Water source
- Public
Building Details
- Year built
- 1985
- Flooring type
- Wood
- Building materials
- Board & Batten Siding, Vinyl Siding
- Roof type
- Composition
Listing Agency
Compass Realty Group
(816) 280-2773
900 W 48th Place Ste 120, Kansas City, KS
Listed by
Ray Homes KC Team
(913) 449-2555
Added: Jul 9 Checked: Jul 16 at 3:06 pm
MLS# 2630432
Listing URL
Copyright © 2026 Heartland Multiple Listing Service. All rights reserved. All information provided by the listing agent/broker is deemed reliable but is not guaranteed and should be independently verified.
Investment Insights
Based on property information with market context.
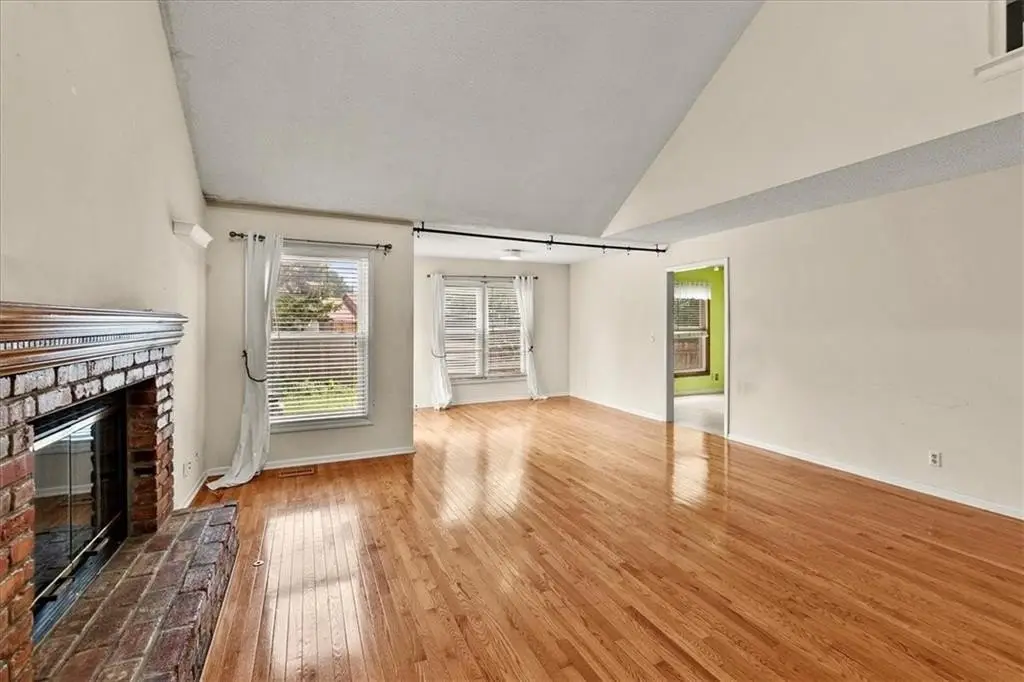
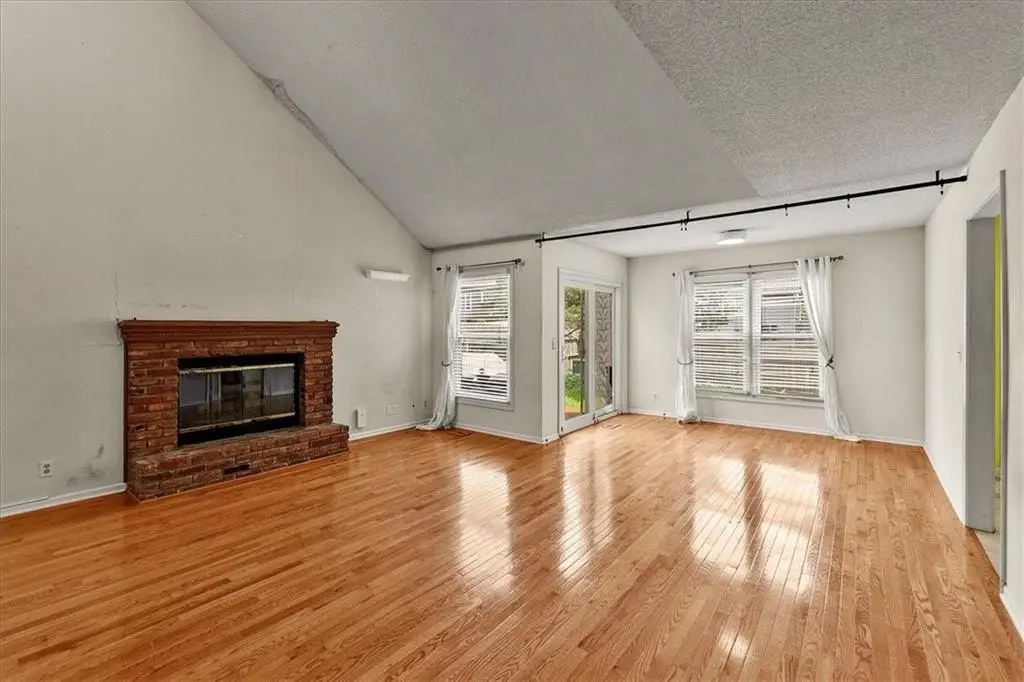
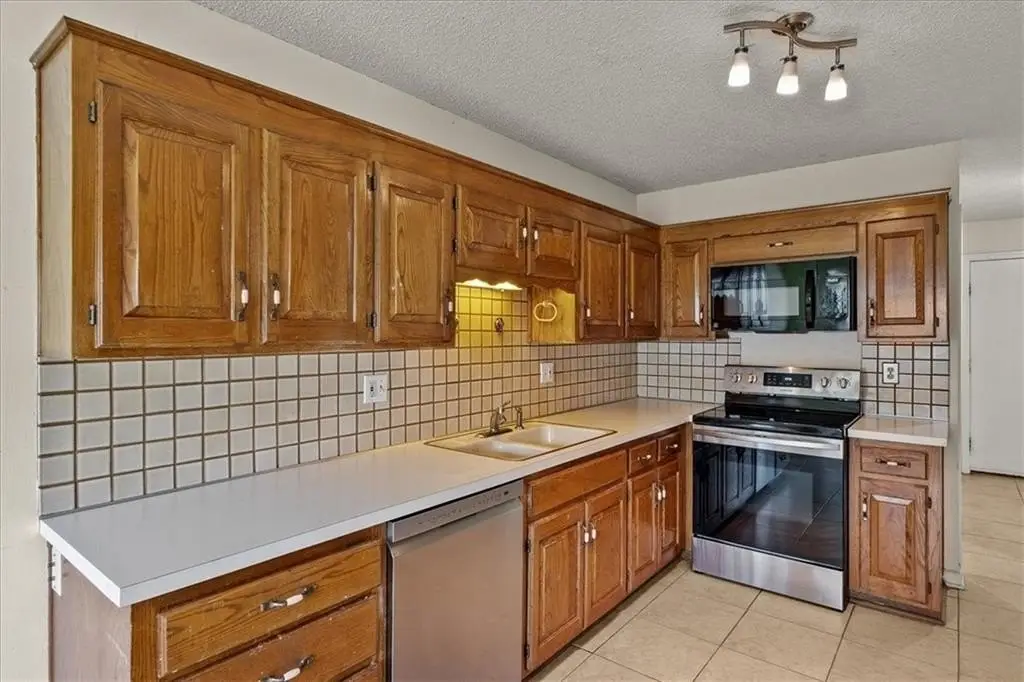
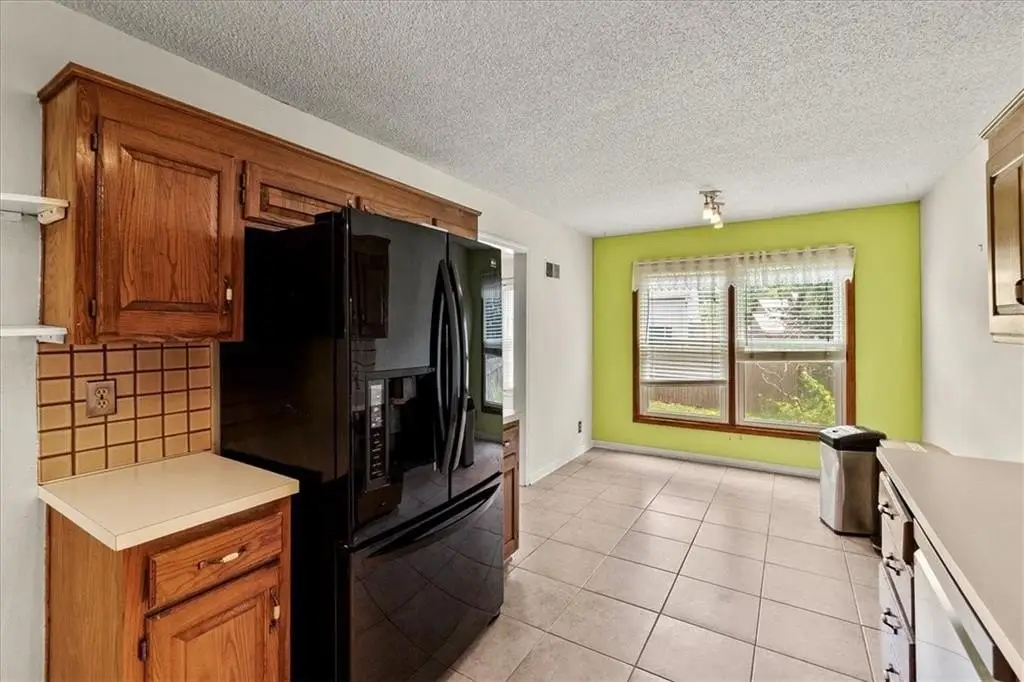
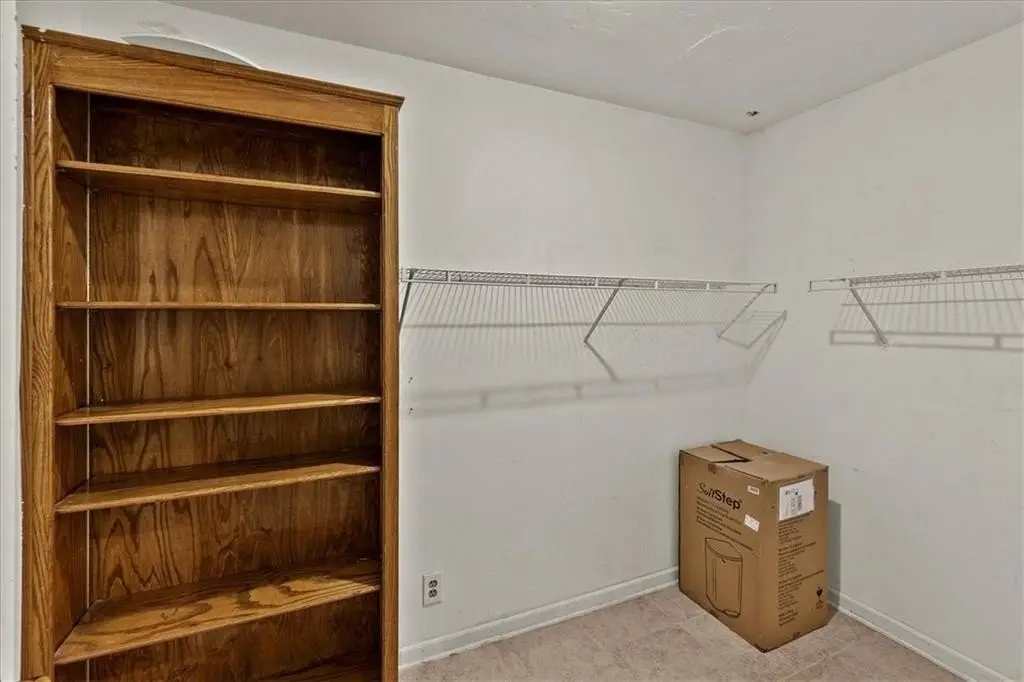
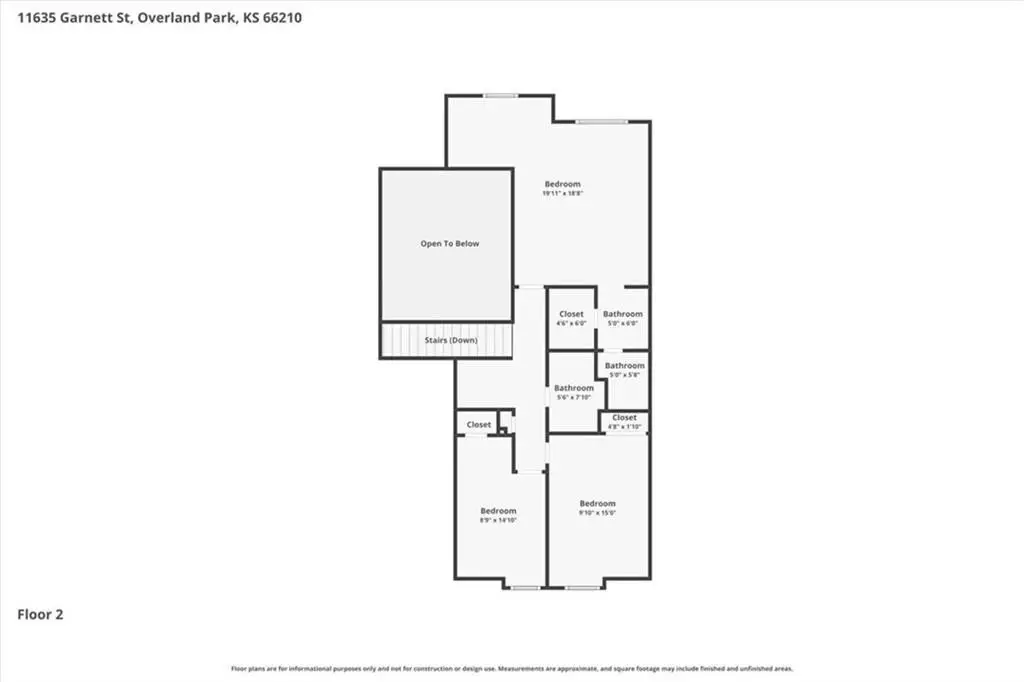
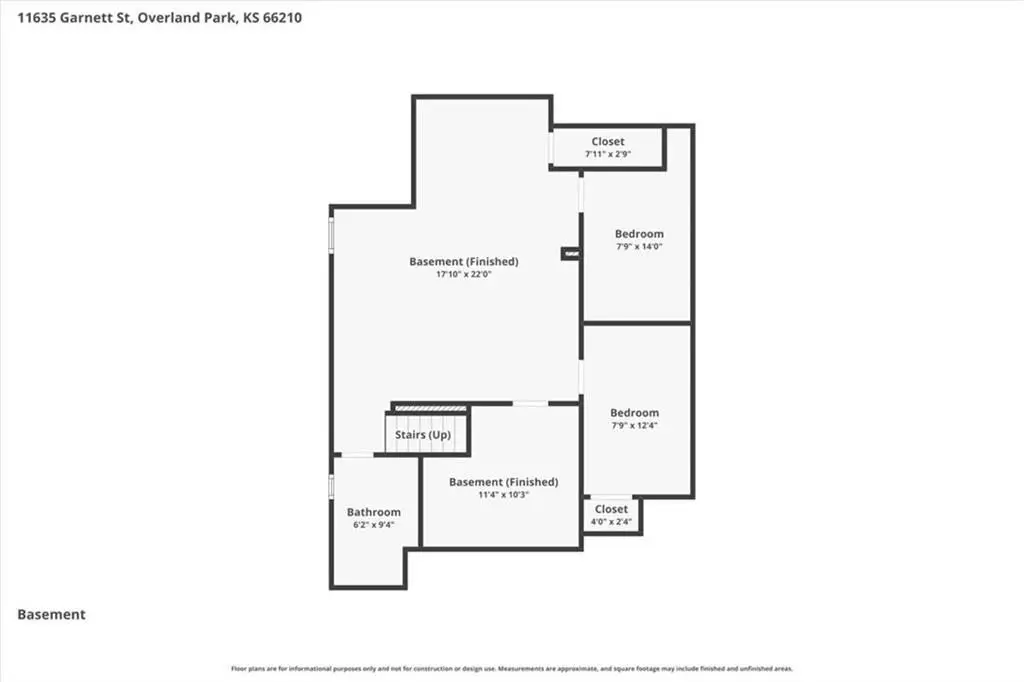
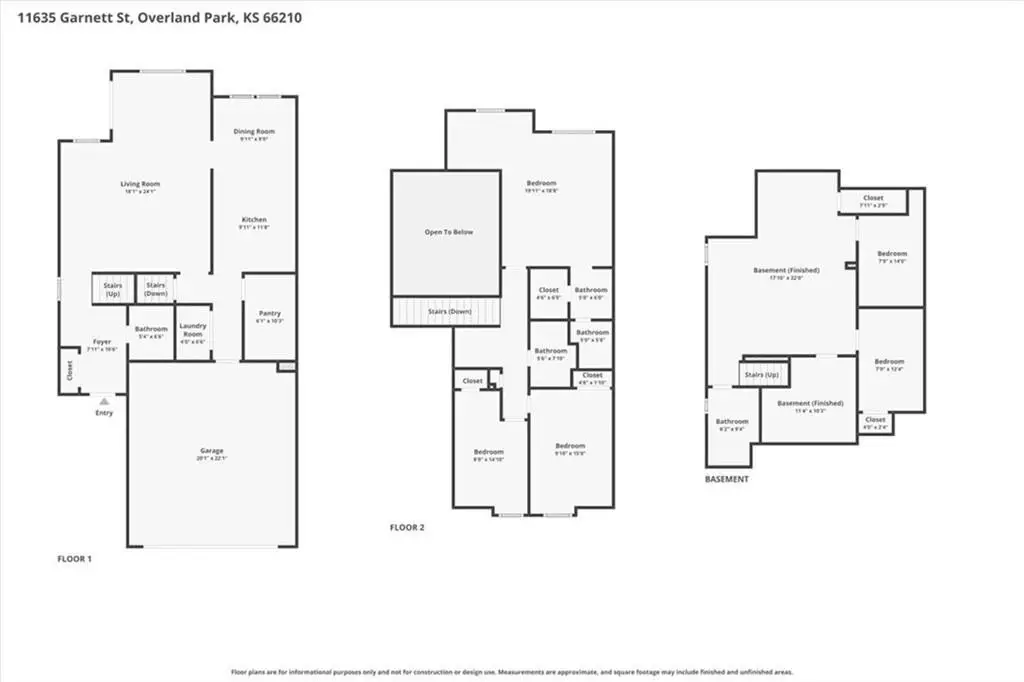
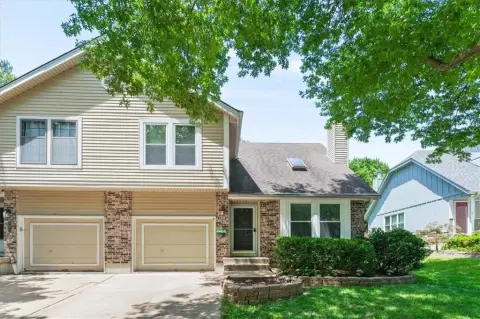
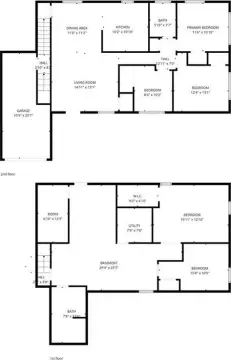
This well-maintained, two-story duplex offers a spacious interior with three bedrooms and four bathrooms, along with a finished basement that includes multiple bonus rooms. The main level features hardwood floors and generous living space, highlighted by a well-appointed kitchen with a walk-in pantry. Upstairs, the primary suite includes a private sitting area. The lower level provides additional flexible living space with bonus rooms and a full bathroom.
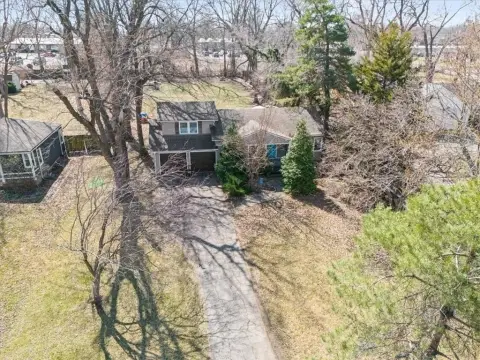
Outside, the property includes a fenced backyard and a newer patio, offering an inviting space for outdoor relaxation. The home has numerous updates, including newer windows, flooring, an updated HVAC system, and a sump pump.
Located in Overland Park, the home is on a quiet cul-de-sac and offers convenient access to shopping, dining, parks, and major highway routes. The listing also notes enrollment in the Olathe School District.
Outside, the property includes a fenced backyard and a newer patio, offering an inviting space for outdoor relaxation. The home has numerous updates, including newer windows, flooring, an updated HVAC system, and a sump pump.
Located in Overland Park, the home is on a quiet cul-de-sac and offers convenient access to shopping, dining, parks, and major highway routes. The listing also notes enrollment in the Olathe School District.
Key Highlights
- 2‑story home built in 1985 with 3 bedrooms and 4 bathrooms
- Finished basement with multiple bonus rooms, plus hardwood flooring on the main level
- Kitchen includes a walk‑in pantry; appliances include dishwasher, disposal, microwave, and refrigerator
Local Financial Insights For Multifamily LT 5
Simulate Cap Rate and NOI
NOI Build-Up
- Vacancy
- income lost from leasable area expected to sit empty during the year — subtracted from gross rent.
- EGI (Effective Gross Income)
- gross rent minus vacancy losses — the realistic income before paying operating costs.
- OpEx (Operating Expenses)
- recurring costs to operate the property (property tax, insurance, utilities, maintenance, management) — excludes financing and capital improvements.
- NOI (Net Operating Income)
- income a property generates after operating costs but before financing and taxes.
| Component | $ | $/SF |
|---|---|---|
| Gross rent | $38.1k | $17.40 |
| − Vacancy | −$2.4k | −$1.07 |
| EGI | $35.8k | $16.33 |
| − OpEx | −$10.7k | −$4.90 |
| NOI | $25.1k | $11.43 |
2,192 SF · lease $17.40/SF/yr · vacancy 6.17% · expense 30.00%
Alternative Uses
Best Use
Multifamily LT 5
$357.9K
$313.1K – $417.5K
NOI $25,051 @ 7.0% cap · market cap 7.71%
Second Best
Apartment 5plus
$328.5K
$287.5K – $383.3K
NOI $22,996 @ 7.0% cap · market cap 7.08%
Theoretical Best
Office A
$564.8K
$494.2K – $658.9K
NOI $39,535 @ 7.0% cap · market cap 12.17%
Zoning and permitted uses should be independently verified with local authorities.
Property Analytics
Property Profile
Location Intelligence
Current Use by Public Records
Duplexes
Similar For Sale Nearby






FAQs
What type of property is this?
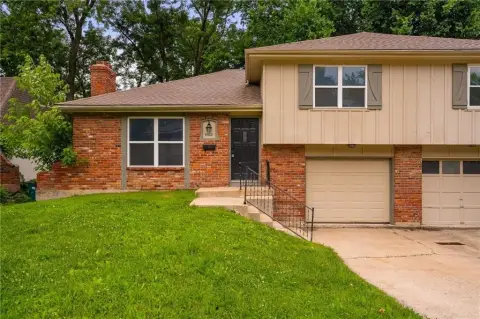
Duplex - Well-maintained two-story duplex featuring three bedrooms, four bathrooms, and a finished basement with bonus rooms.
Where is this duplex located?
The property is located at 11635 Garnett Street Overland Park, KS.
What is the asking price?
The asking price for this property is $324,900.
What are key features of this property?
This property features: 2‑story home built in 1985 with 3 bedrooms and 4 bathrooms; Finished basement with multiple bonus rooms, plus hardwood flooring on the main level; Kitchen includes a walk‑in pantry; appliances include dishwasher, disposal, microwave, and refrigerator


