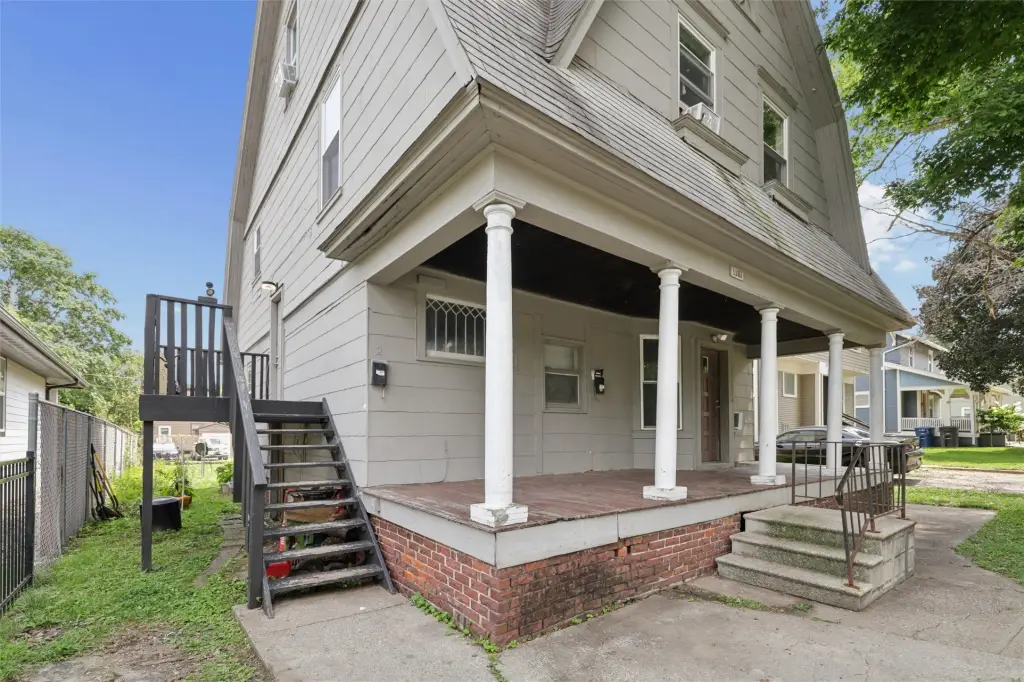
Occupied Two-Unit
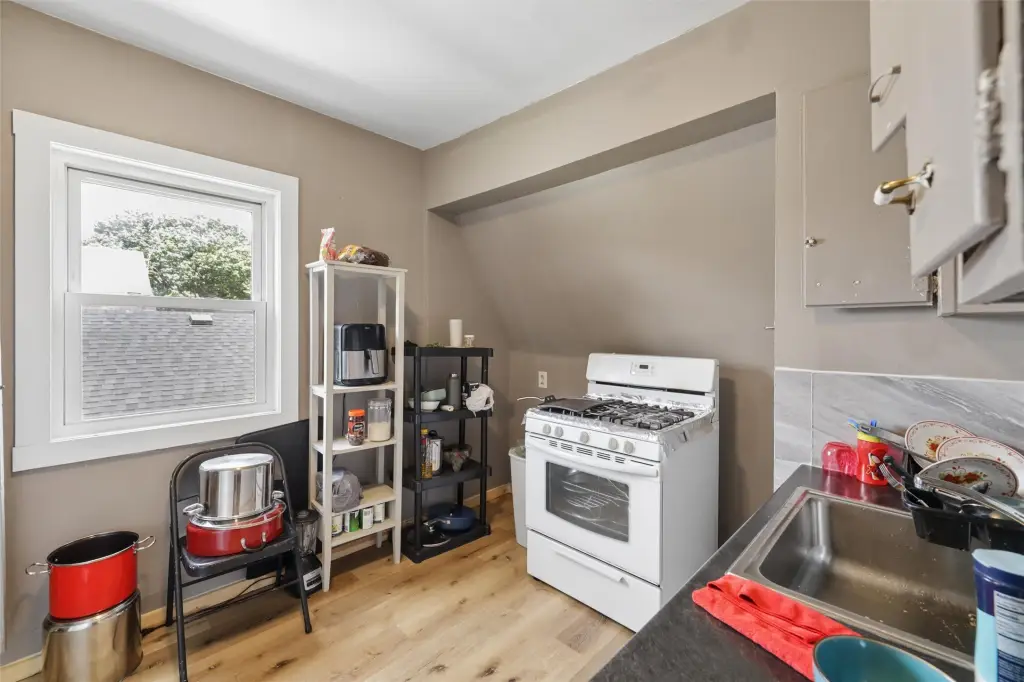
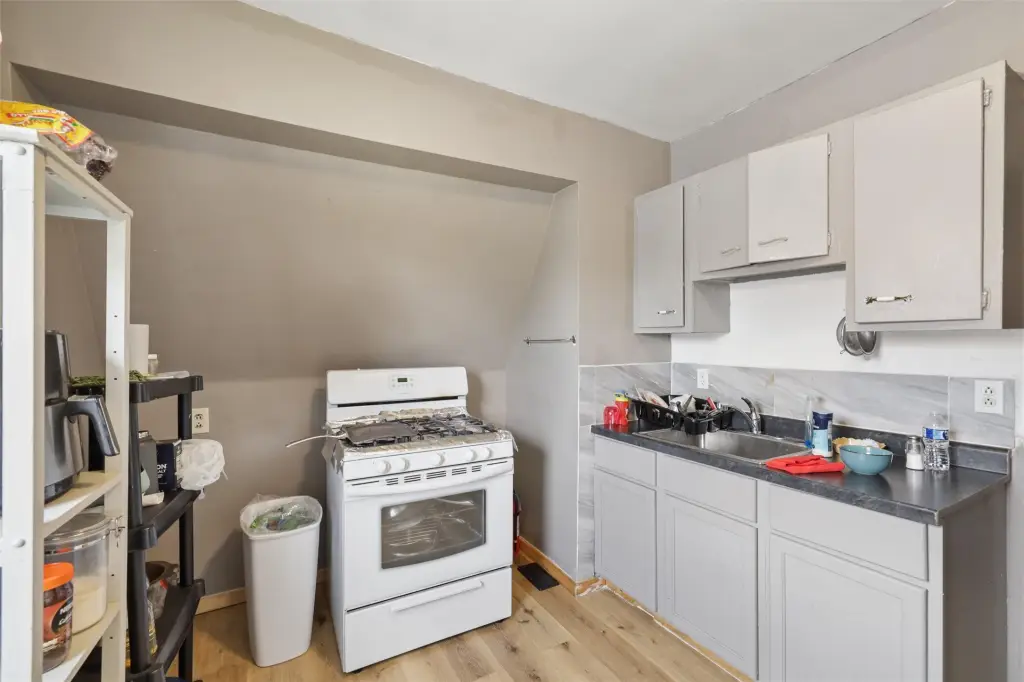
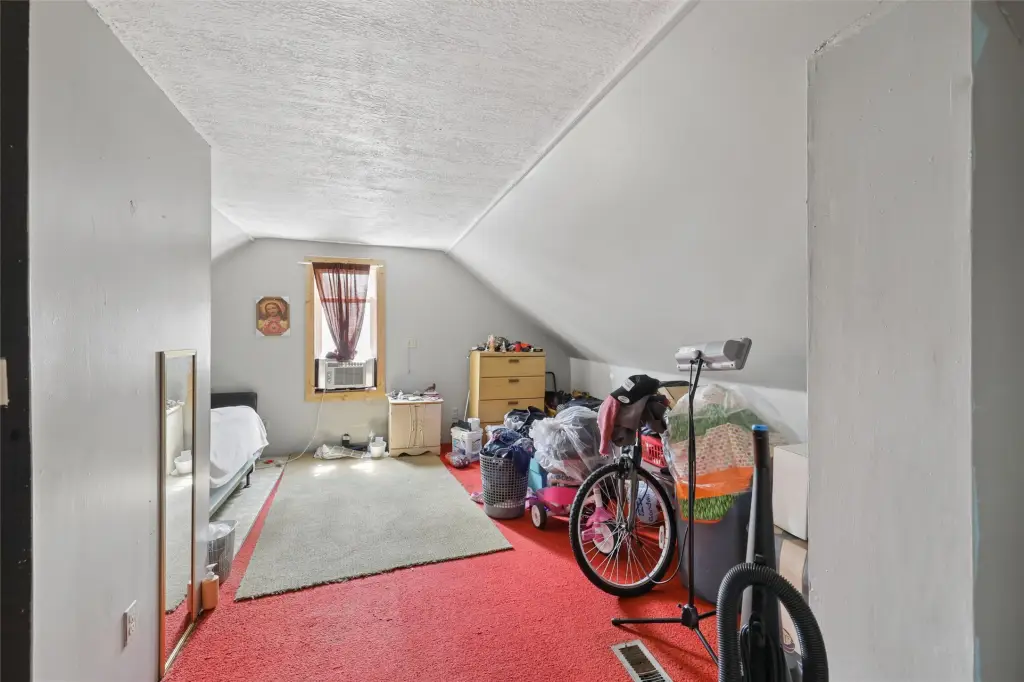
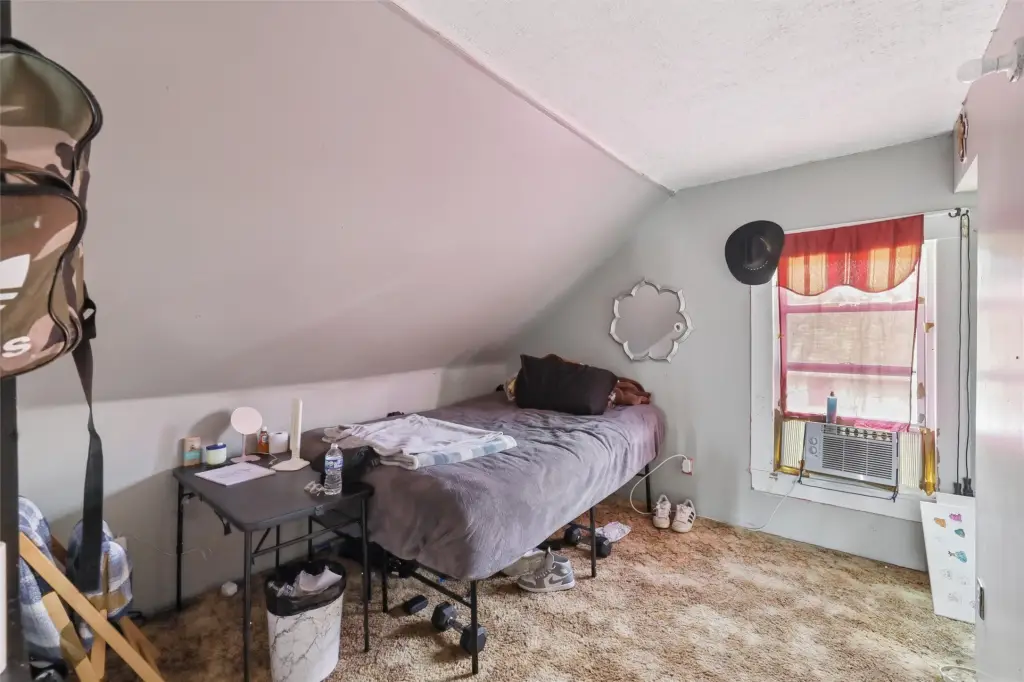
For Sale
$164,900
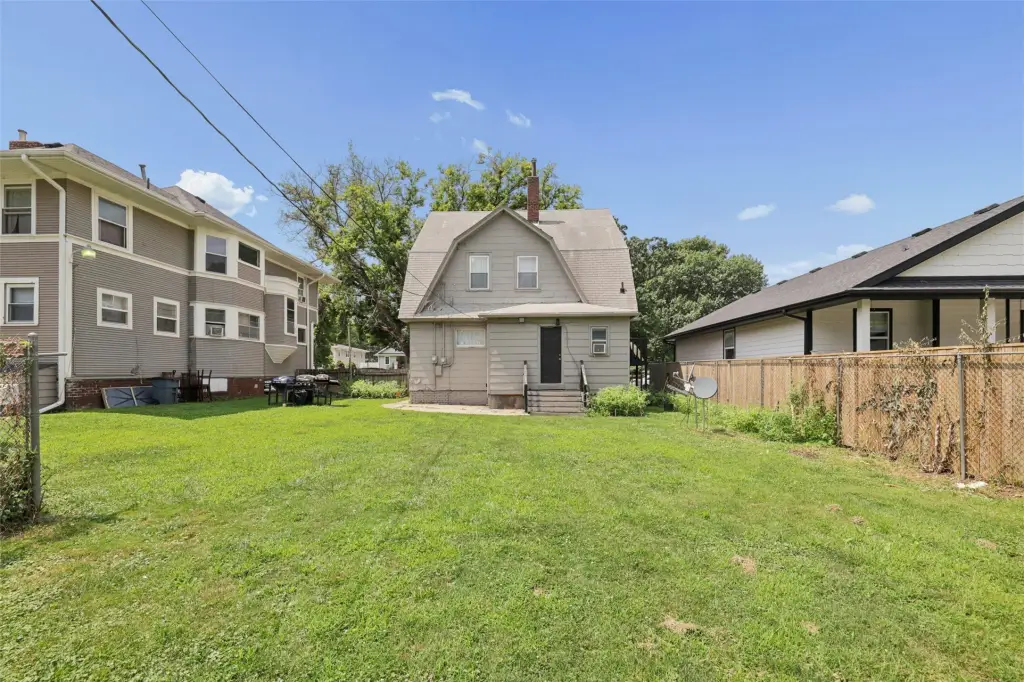
1161 21st Street, Des Moines, IA 50311
MultiFamily, Duplex, Des Moines, IA
Property Size2,214 SF
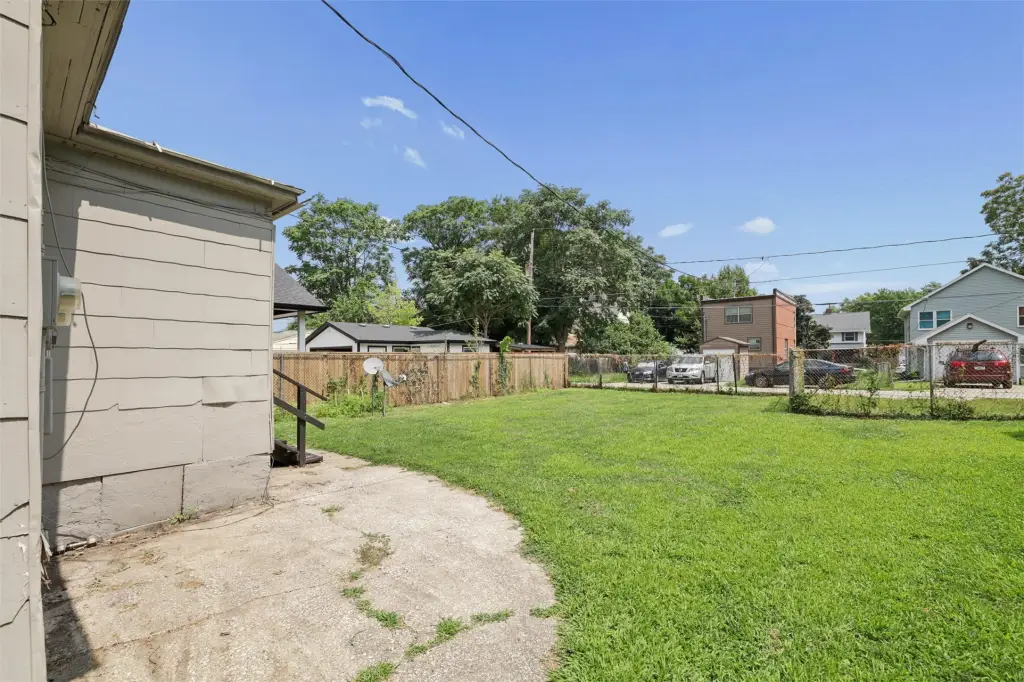
Lot Size0.15 Acres
Price / SF$74.48
Days on Market64
Property Features for 1161 21st Street
General Information
Property type
Residential Multi Family
Property subtype
Duplex
Zoning
RES
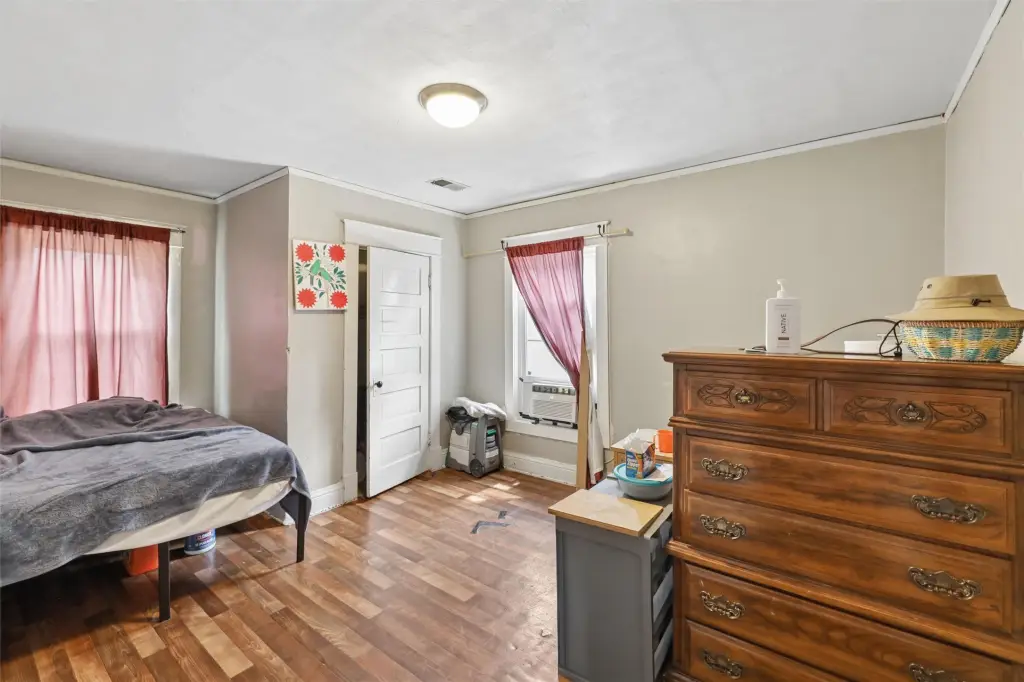
Bedrooms
4
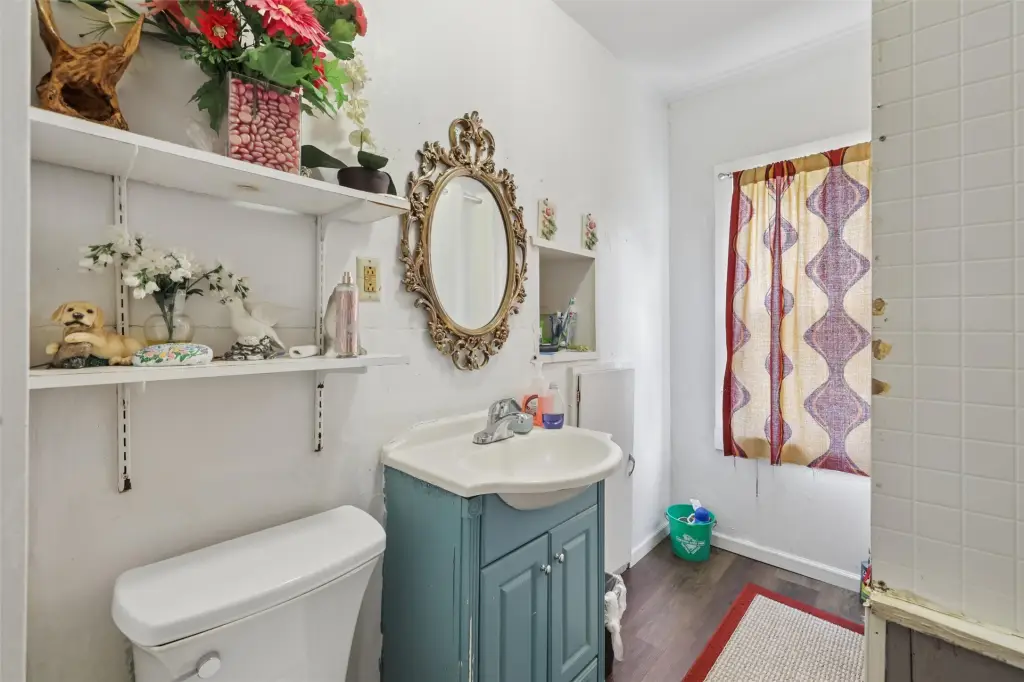
Bathrooms
2
Full bathrooms
2
Rooms
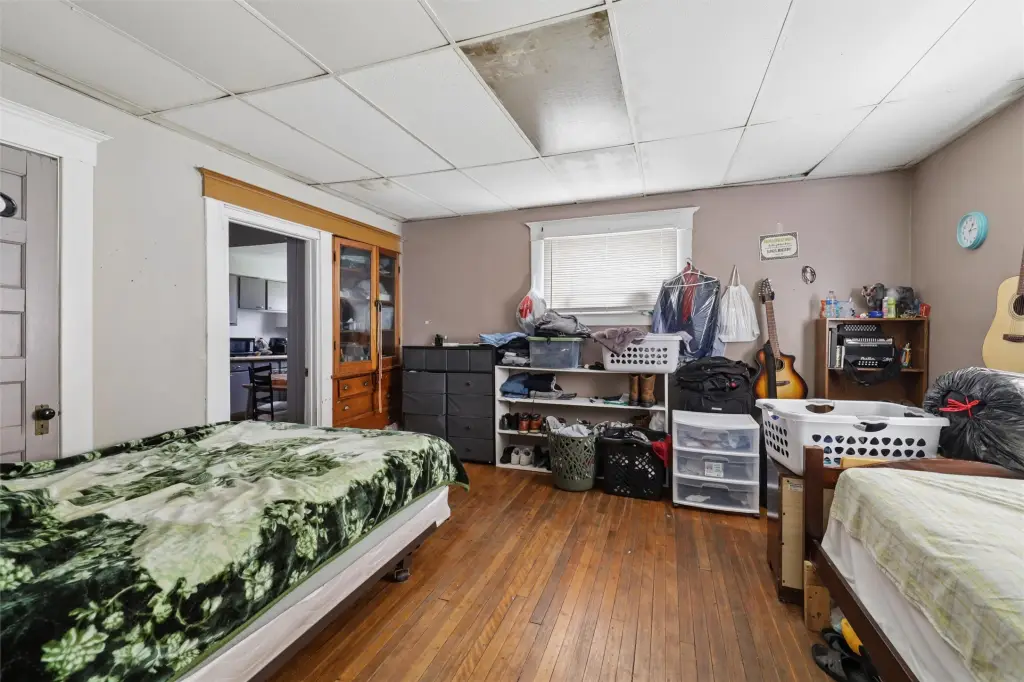
Basement, Bedroom 2, Bathroom 1, Bedroom 4, Bathroom 2, Bedroom 1, Bedroom 3
Appliances
Refrigerator, Stove
Lot features
Rectangular Lot
Elementary school district
Des Moines Independent
Middle school district
Des Moines Independent
High school district
Des Moines Independent
Directions
University Ave. to 21st St. Turn south onto 21st St. 1161 21st is located on east side of street.
Subdivision
Des Moines West
Standard status
Active
APN
03005116000000
Size
2,214 SF
Lot size
0.15 Acres
Taxes and HOA fees
Tax Description
LOT 5 T M WALKERS ELM GROVE ADD
Tax Annual Amount
2580
Legal Description
LOT 5 T M WALKERS ELM GROVE ADD
Utilities
Sewer type
Public Sewer
Heating system
Natural Gas, Forced Air
Water source
Public
Building Details
Year built
1891
Flooring type
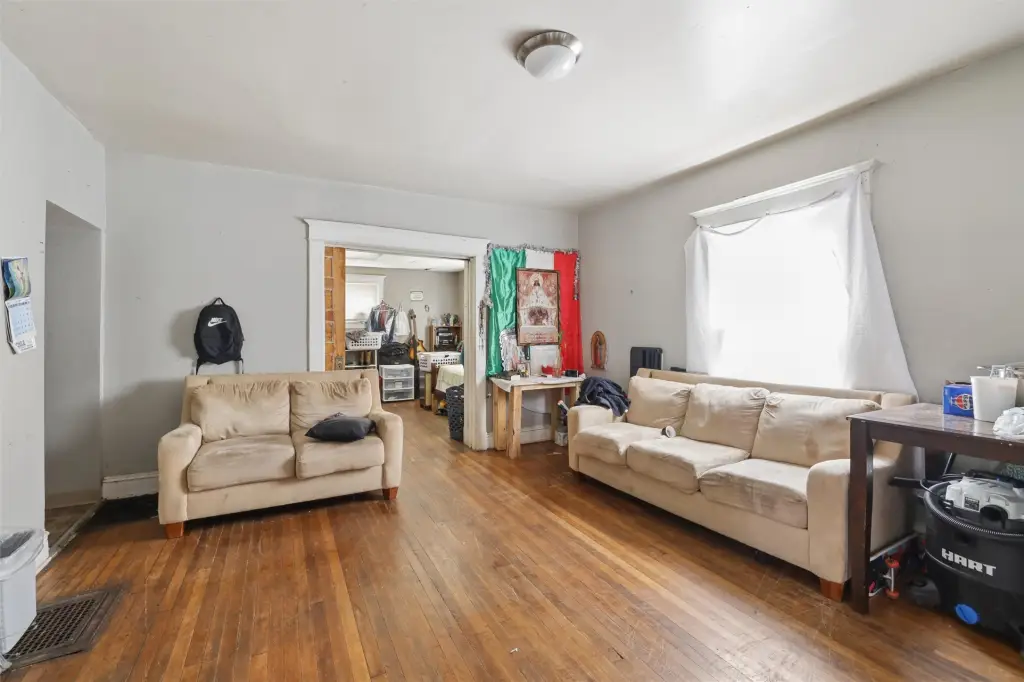
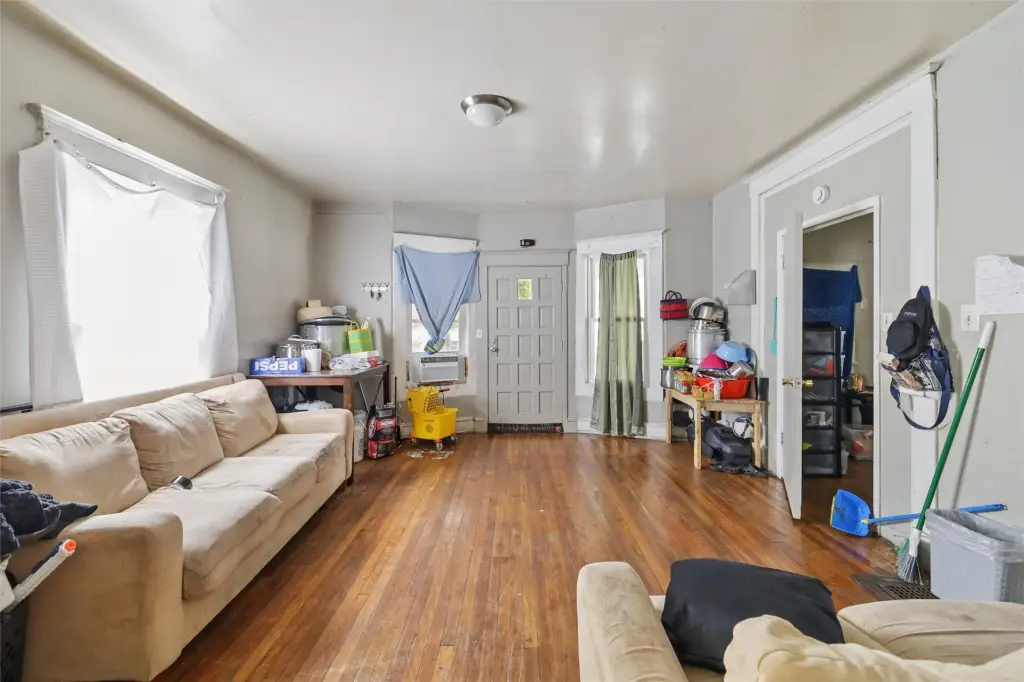
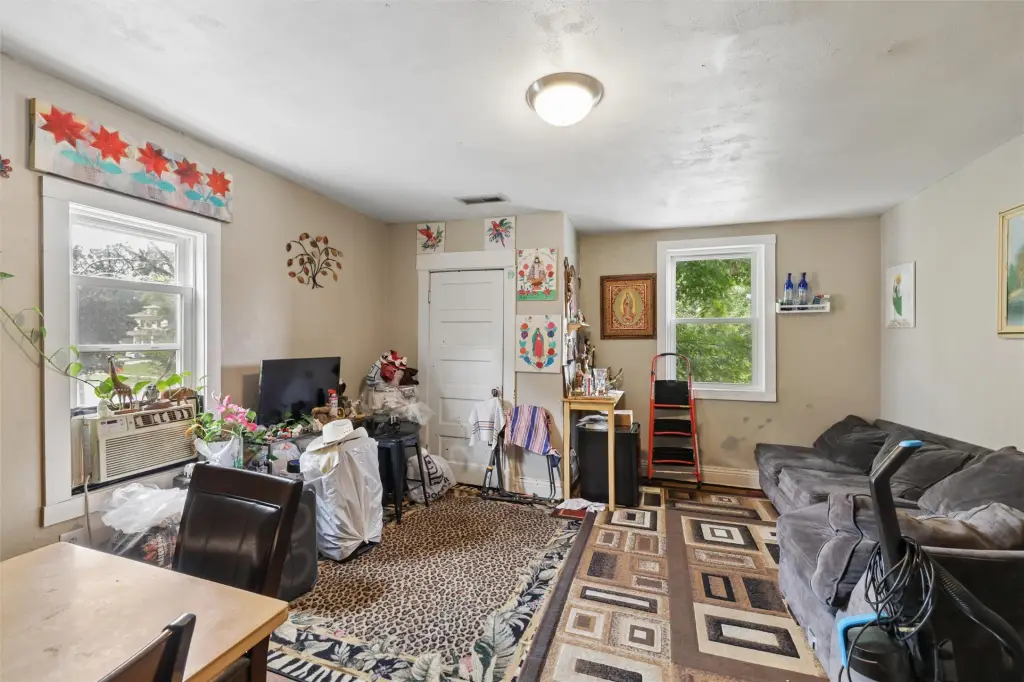
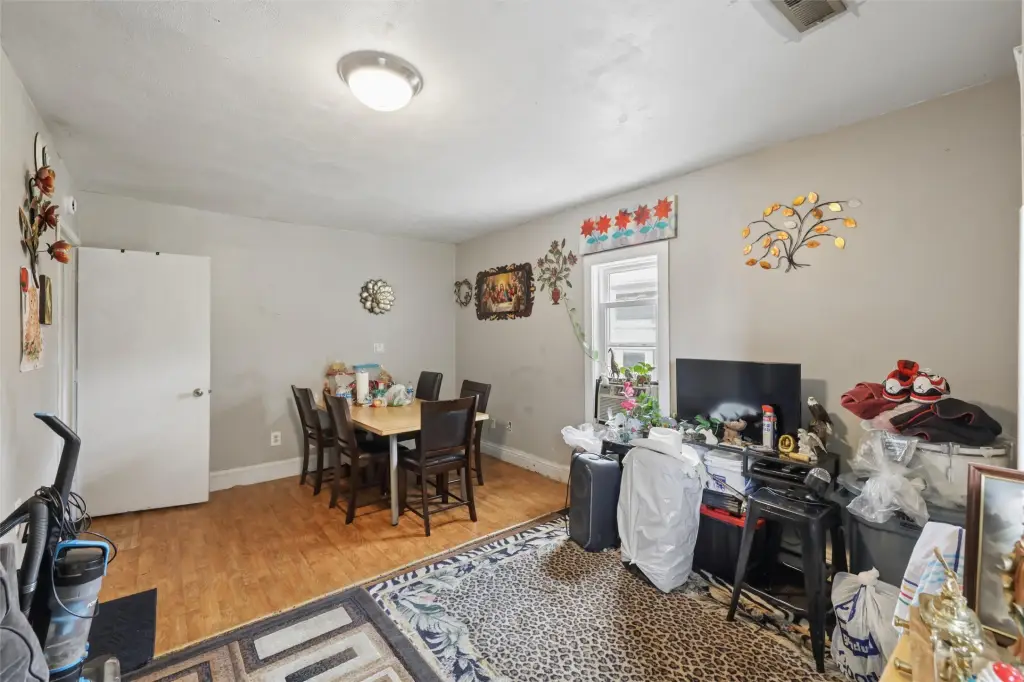
Carpet, Vinyl, Laminate
Building materials
Asbestos
Roof type
Shingle, Asphalt
Architectural style
Other
Listing Agency:
Iowa Realty Mills Crossing
(515) 453-4300
Listed By:
INGRID L. ROOSE
(515) 453-7565
Added: Aug 5
Changed: Sep 12
Last Checked: Oct 7 at 8:06AM
MLS# 746739
Copyright © 2026 Des Moines Area Association of REALTORS®, Inc. All rights reserved. All information provided by the listing agent/broker is deemed reliable but is not guaranteed and should be independently verified.
Investment Insights
Based on property information with market context.
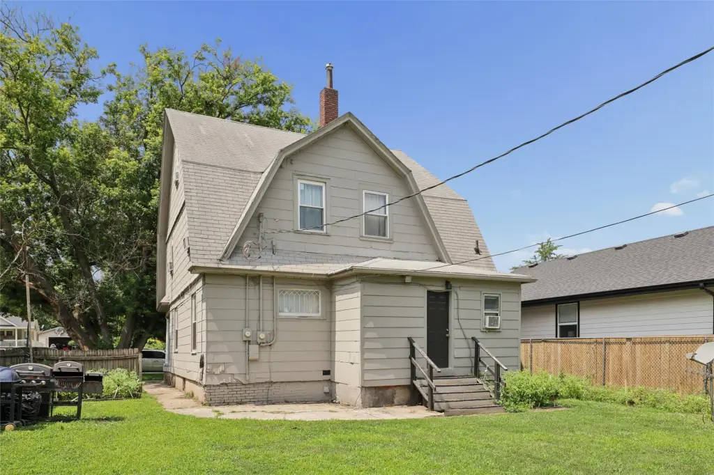
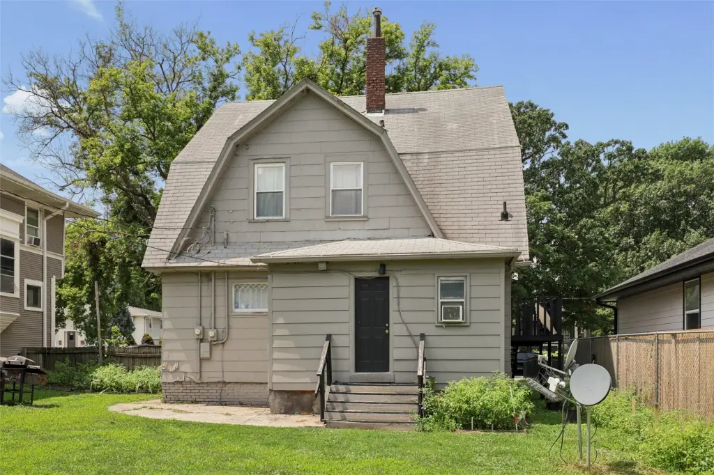
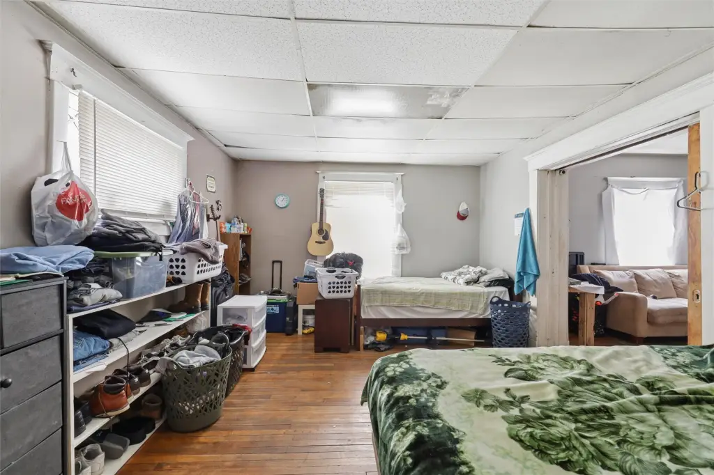
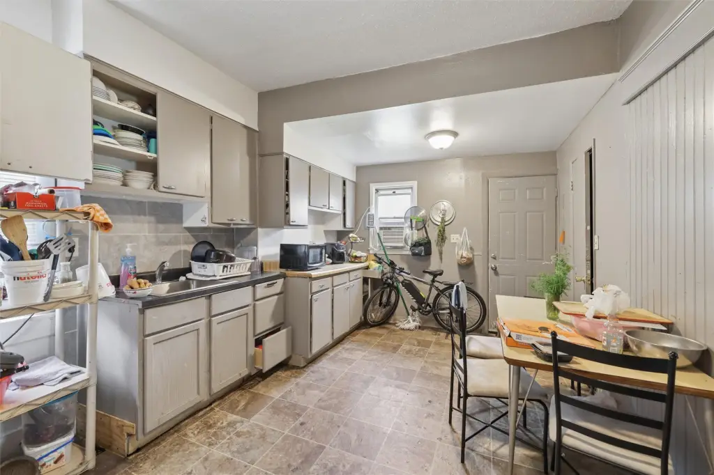
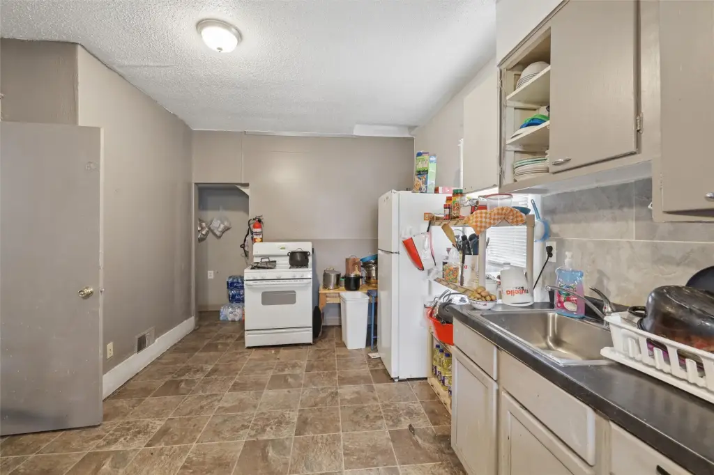
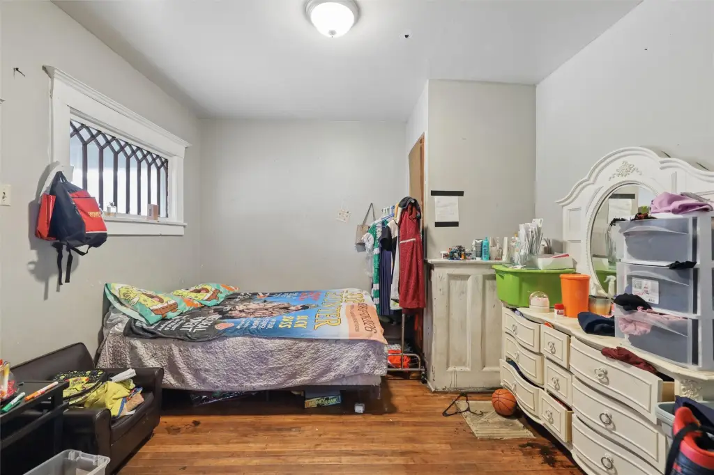
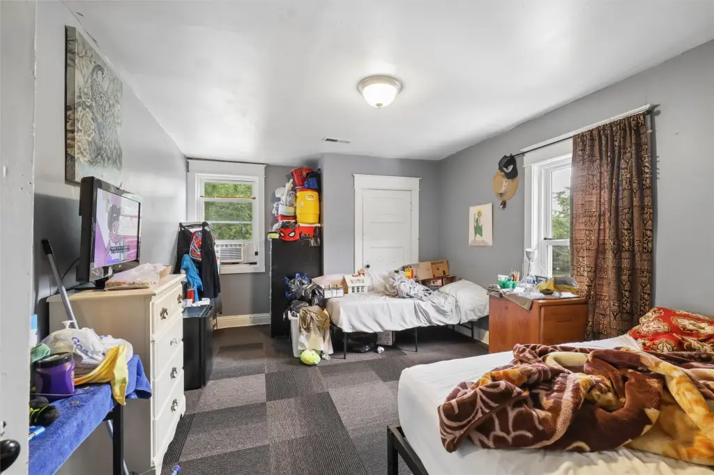
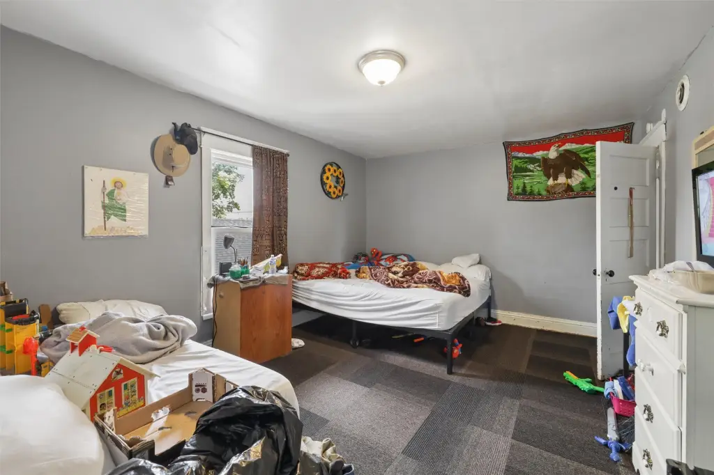
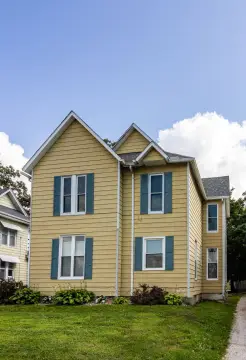
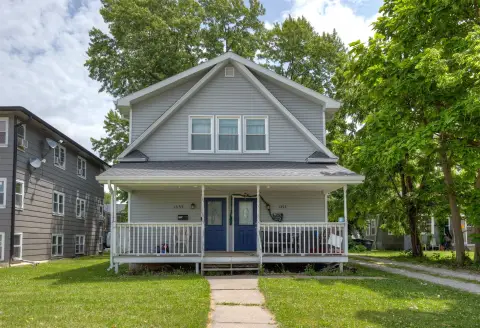
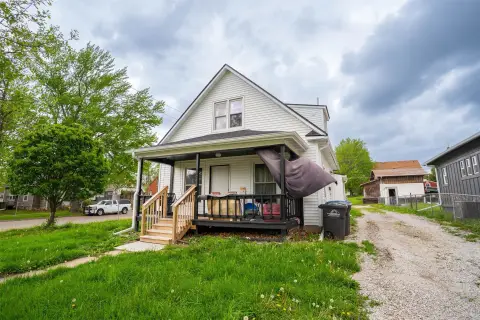
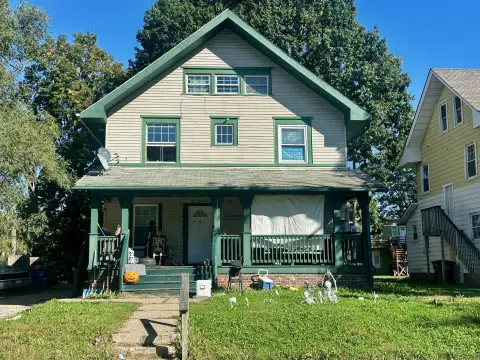
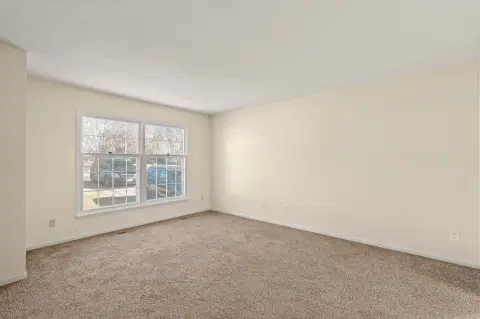
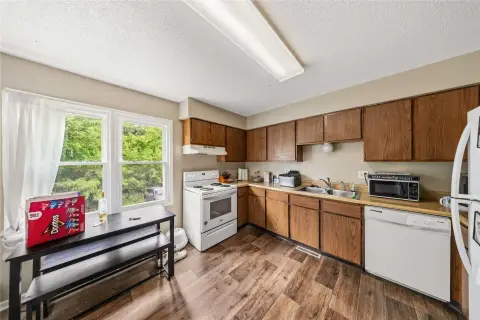
This 2,214-square-foot duplex was built in 1891 and contains two two-bedroom, one-bath units arranged in a top-and-bottom configuration. The upper unit includes a finished 294-square-foot attic area currently used as a third bedroom. Interior features include carpet, vinyl, and laminate flooring, along with refrigerators and stoves. The property also includes a basement, forced-air natural-gas heating, an asphalt shingle roof, and asbestos construction materials.
Both units are occupied by long-term tenants. Gas and electric service are separately metered, while the owner pays water, trash, taxes, insurance, and miscellaneous expenses. A new water service line was installed from the street to the interior main in May 2026. The rental certificate remains current through October 2028. The property is zoned RES and is offered as-is on a 0.149-acre lot in Des Moines.
Both units are occupied by long-term tenants. Gas and electric service are separately metered, while the owner pays water, trash, taxes, insurance, and miscellaneous expenses. A new water service line was installed from the street to the interior main in May 2026. The rental certificate remains current through October 2028. The property is zoned RES and is offered as-is on a 0.149-acre lot in Des Moines.
Key Highlights
- Two‑unit duplex with both residences occupied by long‑term tenants
- 2,214 square feet on a 0.149‑acre lot; built in 1891
- Upper unit includes a finished 294‑square‑foot attic used as a third bedroom
Property Analytics
Unlock full access to Insights
Subscribe to Realmo Intelligence
Open Analytics
Current Use
Lease Details
2
Residential units
100%
Occupancy
Multi-tenant
Tenancy
Yes
Utilities to site
Location Intelligence
Trade Area within ½ mile
613
Businesses Nearby
Explore this area
Business Placement
Demographics for 50311, IA
14,782
Population
7,180
Households
2.1
Avg Household Size
30
Median Age
41%
College-Educated
94%
High-School Grad
2.6 sq mi
ZIP Area
5,685
Density / Sq Mi
$63,233
Median Household Income
$35,086
Median Earnings
$1,019
Median Rent
$228,000
Median Home Value
Check the figures for this property
Cap Rate, Value Estimation, Potential NOI and more
View Realmo Analytics
Market
Vacancy Rate% for Multifamily in Midwest region

Questions? Ask Rey
Realmo’s AI knows this listing — price, zoning, demand, history. Ask anything.






Frequently Asked Questions
What type of property is this?
Duplex - Both units have long-term occupants, separate utility meters, and public water and sewer service.
Where is this duplex located?
The property is located at 1161 21st Street Des Moines, IA.
What is the asking price?
The asking price for this property is $164,900.
What are key features of this property?
This property features: Two‑unit duplex with both residences occupied by long‑term tenants; 2,214 square feet on a 0.149‑acre lot; built in 1891; Upper unit includes a finished 294‑square‑foot attic used as a third bedroom


