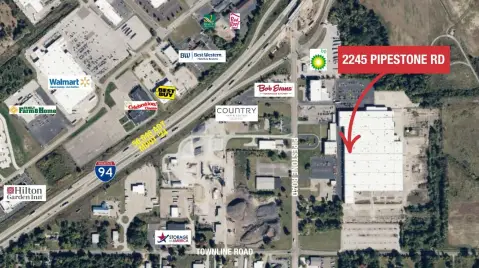
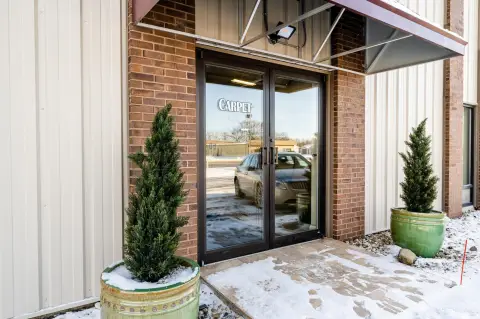
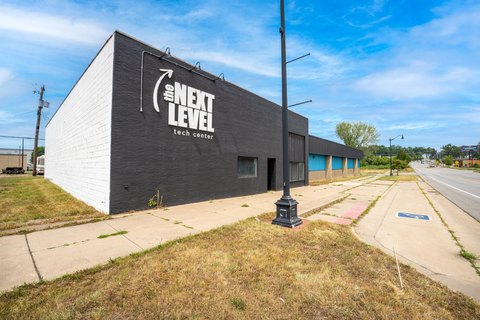
1160 E Napier Avenue, Benton Harbor, MI 49022
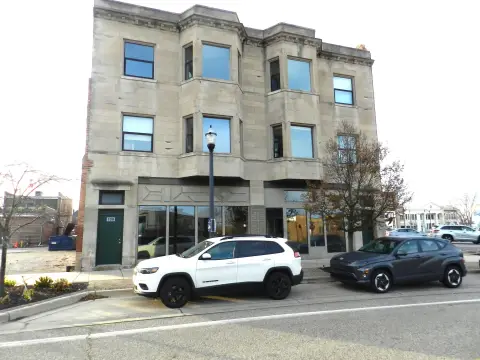
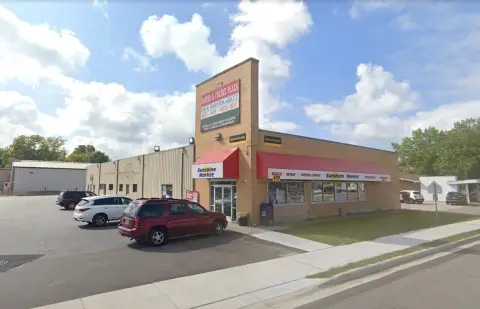
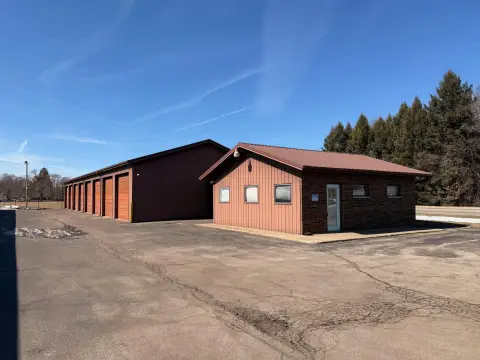
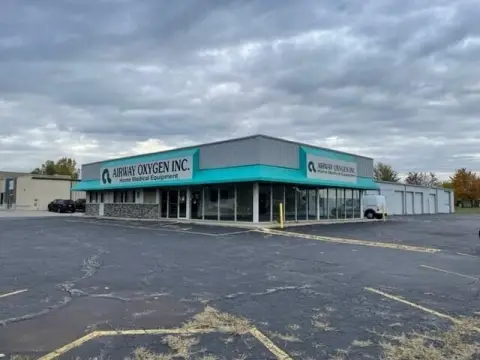
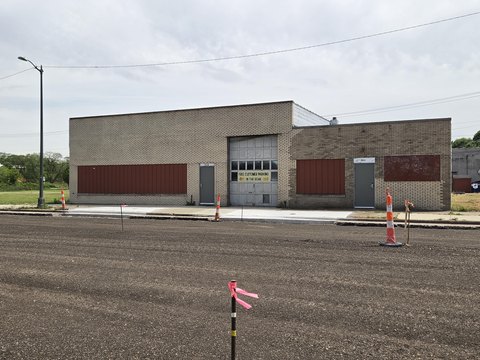
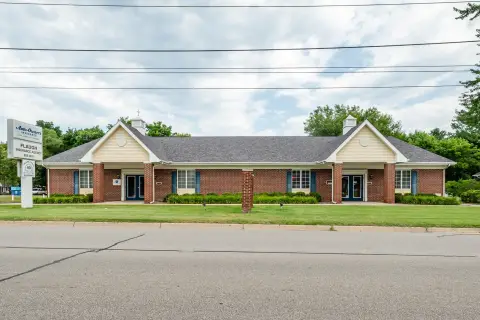
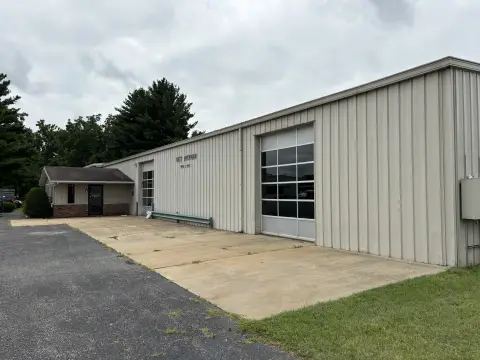
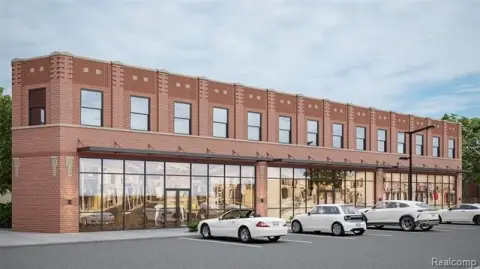
Updated multi-tenant retail building with 3-phase power and a ready-to-buildout storefront suite in a high-traffic area.
- Added:
- Jul 16, 2025
- Days on Market:
- 356
- Last Refresh:
- Jul 1 at 3:41 am
Property Features for 1160 E Napier Avenue
General Information
- Standard status
- Active
Building Details
- Year Built
- 1976

Listing office @properties Christie's International R.E. (269) 208-3635
Listing date Jul 16, 2025
Source Homesforsaleinmich
Displayed information is deemed reliable but is not guaranteed and should be independently verified.
All listing content including descriptions, pricing, images are the copyrighted material of @properties Christie's International R.E.
HighLights
- 1976‑built multi‑tenant retail/commercial building with 44,000 SF total area and 3‑phase power
- One available suite with roughly 10,000 SF ready for future tenant buildout
- Recently updated building exterior including new facade, asphalt, roof, windows, and doors
- Multi‑tenant setup with roughly 34,000 SF rented to B class tenants
Overview
The property benefits from high daily traffic, with visibility estimated at 15,000 vehicles per day based on the provided remarks. Additional context from the listing notes that the building is set up as a multi-tenant shopping center-style arrangement, with multiple businesses already in place.
For tenants, the available suite offers a blank, ready-to-buildout format within an updated exterior and established retail environment. For buyers considering ownership, the entire building is also available, totaling approximately 44,000 square feet, with roughly 34,000 square feet leased to B-class tenants per the listing. That occupied portion can help distribute operating costs among existing tenants, while leaving room for a new occupant to define the space through their own improvements. The listing indicates multi-tenant leasing terms for this offering.
Current Use by Public Records
Similar Places Nearby
- Fairplain Plaza — 1681 M-139, Benton Harbor, MI 49022
- Secretary of State Self-service Station — 1960 Mall Dr, Benton Harbor, MI 49022
- Pipestone Plaza — 1950 Pipestone Rd, Benton Harbor, MI 49022
- The Orchards Mall — 1800 Pipestone Rd, Benton Harbor, MI 49022
Location Insight
- Map
- Local Demand
- City
- Benton Harbor
- County
- Berrien
- State
- Michigan
- Longitude
- -86.428922
- Latitude
- 42.087091