Mixed-Use Riverfront
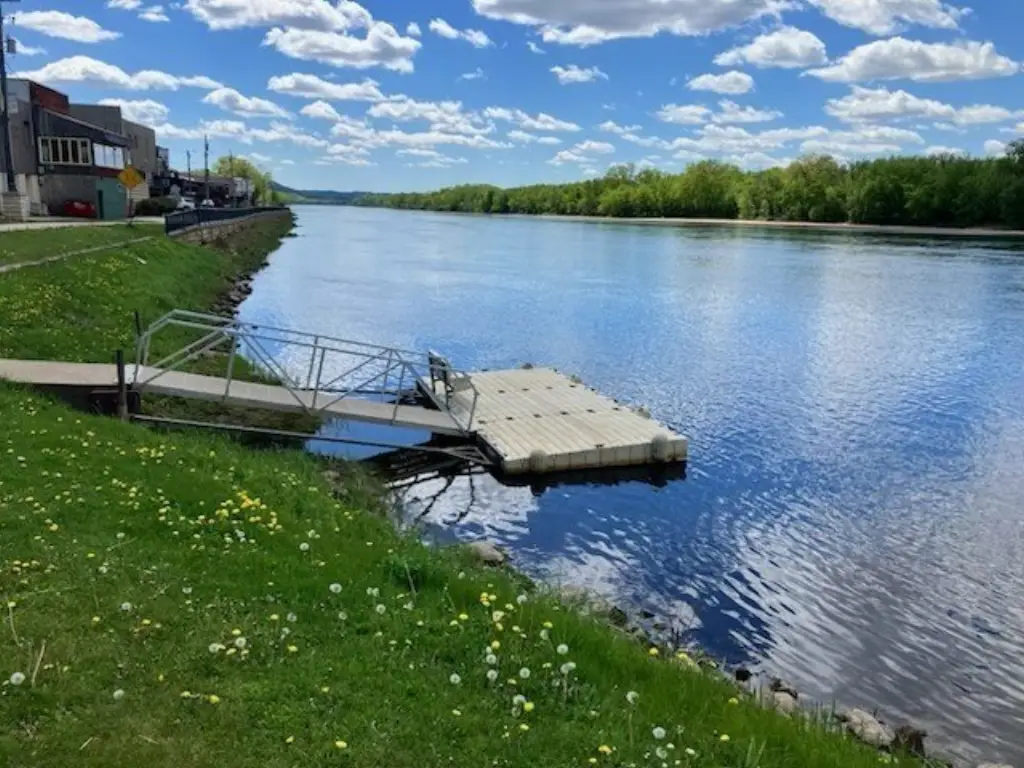
For Sale
$269,000
116 W Main Street, Durand, WI 54736
CommercialSale, Durand, WI
Property Size2,288 SF
Price / SF$117.57
Days on Market135
Property Features for 116 W Main Street
General Information
Property type
Commercial Sale
Property subtype
Other
Zoning description
Commercial
Rooms
Basement
View
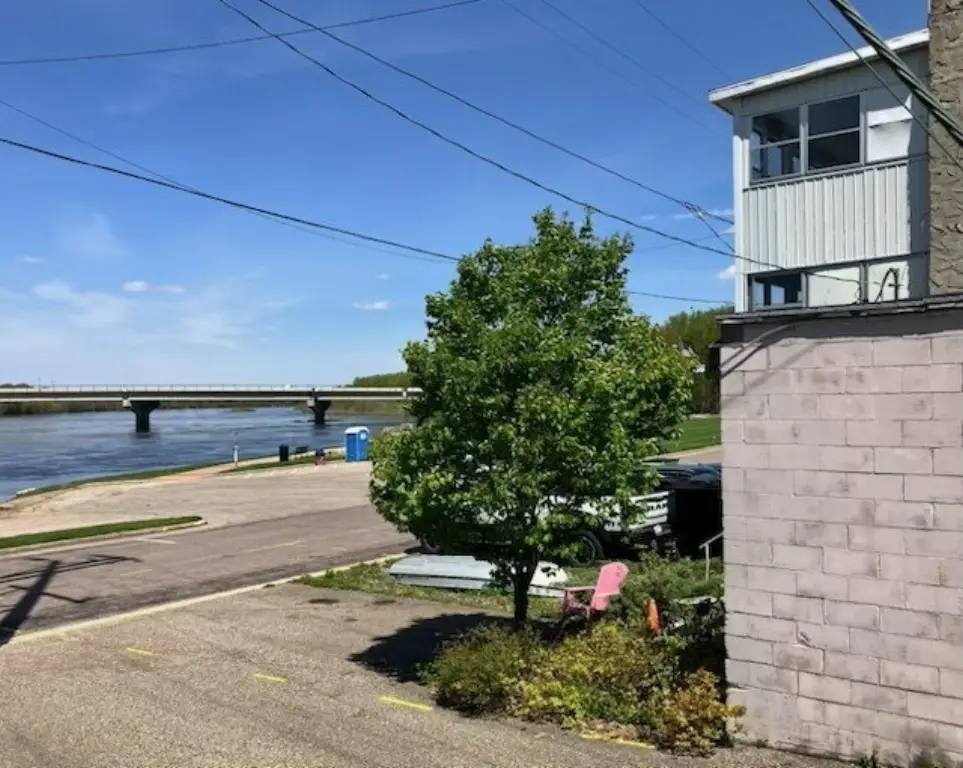
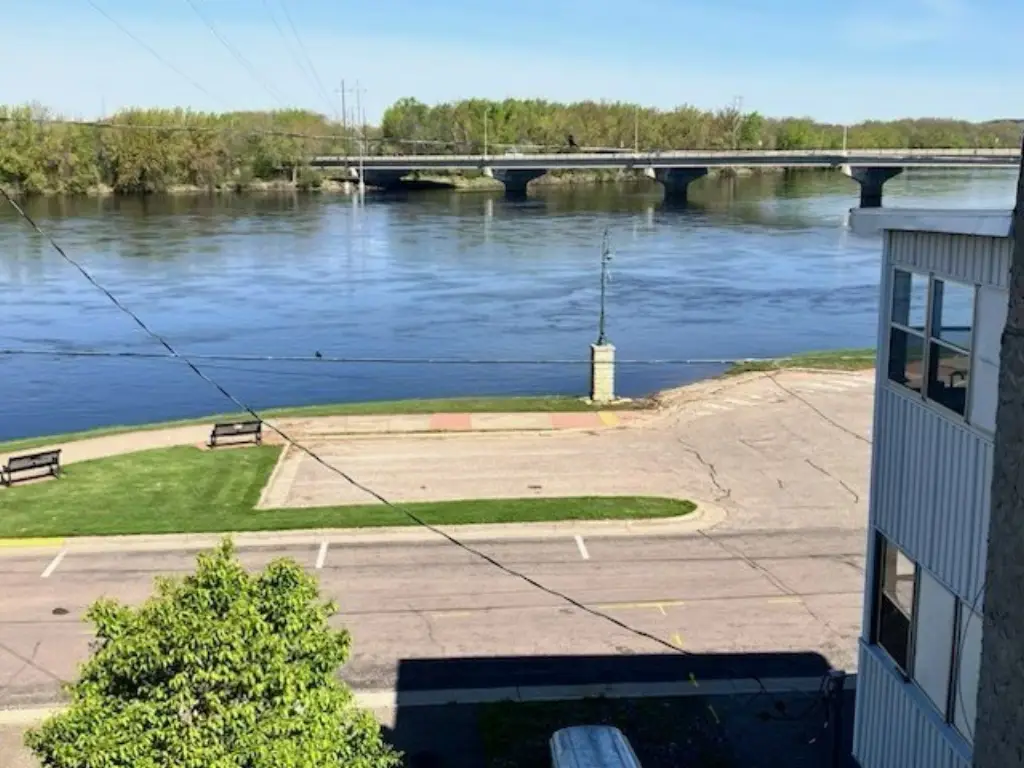
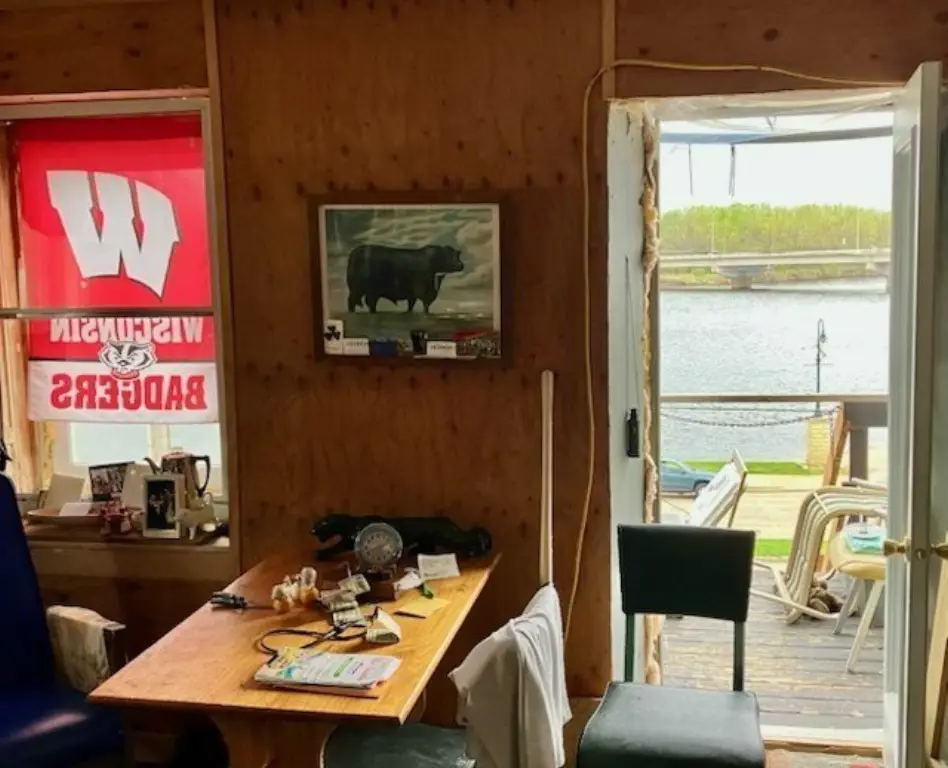
River
Elementary school district
Durand-Arkansaw
Middle school district
Durand-Arkansaw
High school district
Durand-Arkansaw
Directions
Main Street on the river side. In the City of Durand
Standard status
Active
APN
216-0008-0000
Size
2,288 SF
Taxes and HOA fees
Tax Year
2025
Tax Description
Easterly 1/2 of Lot #5 - Block #1 Range 1 West of Base line, City of Durand
Tax Annual Amount
1609
Legal Description
Easterly 1/2 of Lot #5 - Block #1 Range 1 West of Base line, City of Durand
Utilities
Sewer type
Public Sewer
Heating system
Space Heater, Forced Air
Cooling system
Window Unit(s), Ductless
Water source
Public
Amenities
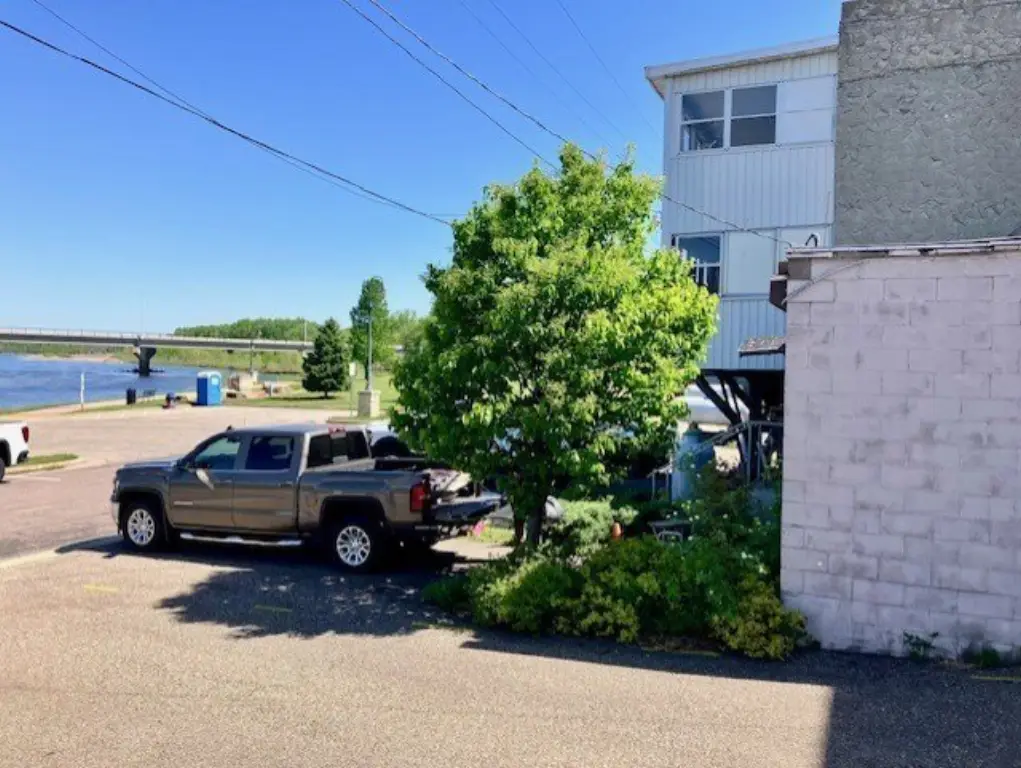
loading dock
river view
Building Details
Building materials
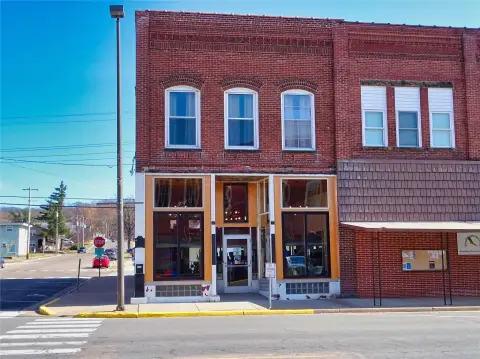
Brick
Listing Agency:
Heit Realty
Listed By:
Gregory Heit · License #27026-90
(715) 672-4224
Added: May 16
Changed: Sep 12
Last Checked: Sep 27 at 11:06PM
MLS# 1601179
Copyright © 2026 REALTORS® Association of Northwestern Wisconsin. All rights reserved. All information provided by the listing agent/broker is deemed reliable but is not guaranteed and should be independently verified.
Investment Insights
Based on property information with market context.
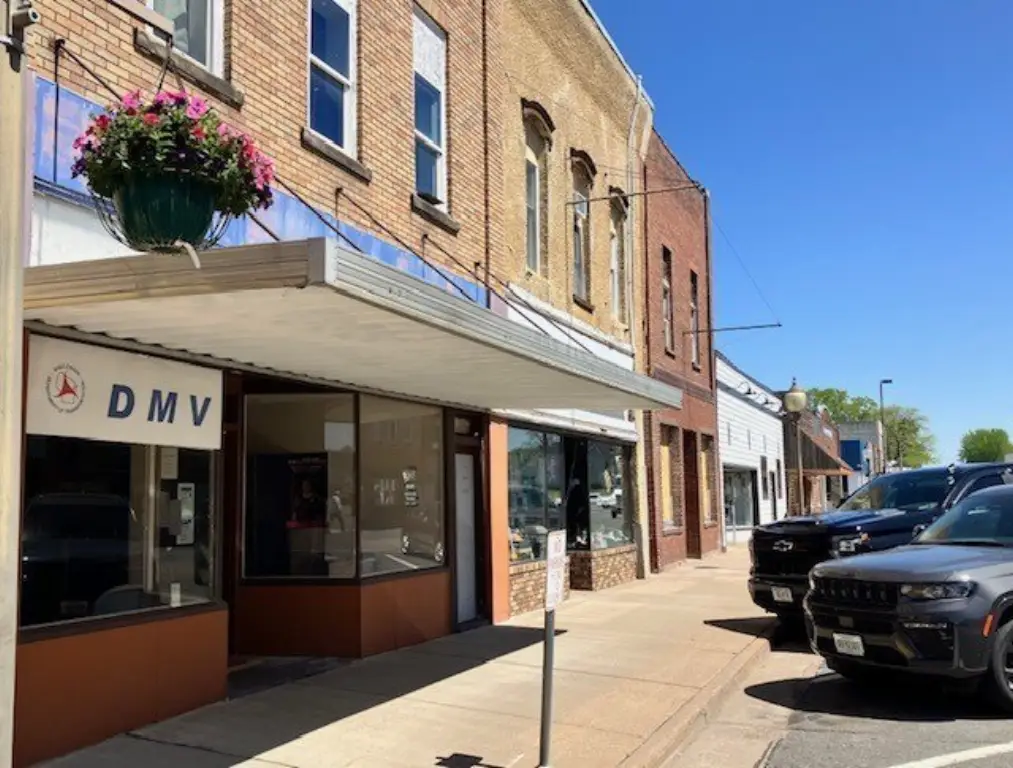
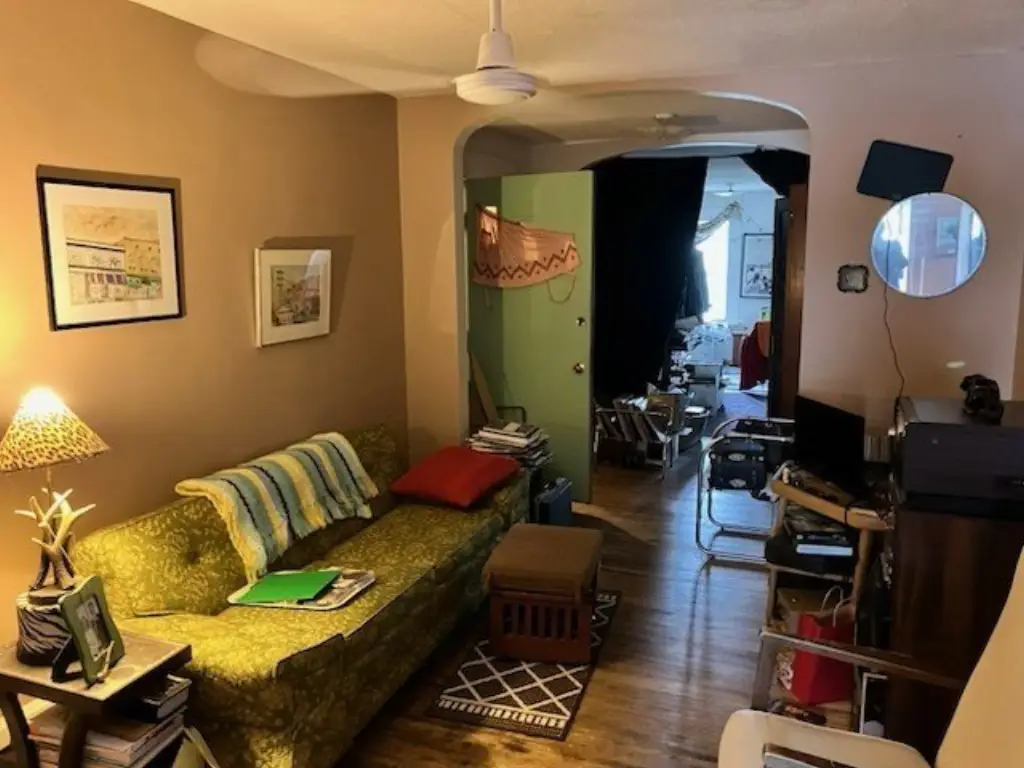
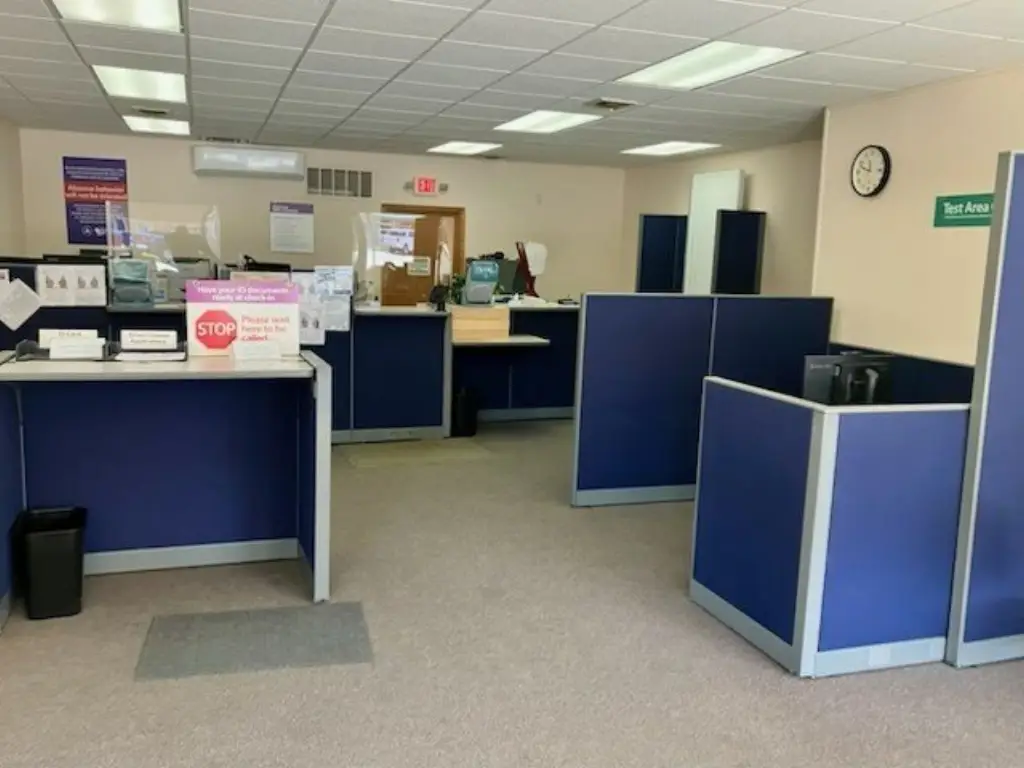
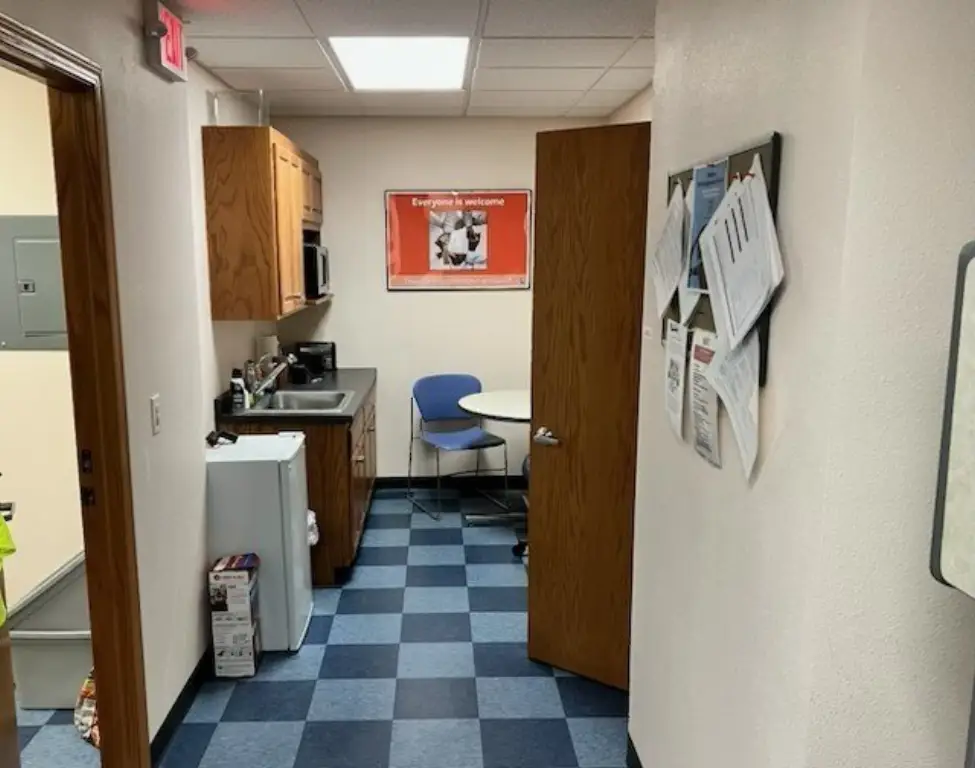
This 2,288-square-foot mixed-use property occupies a century-old building with commercial space on the main level and a 2+ bedroom apartment above. The commercial area is currently leased to a DMV office, while the residential unit is owner-occupied and being developed as a cabin-loft residence. A rear cement-block storage building adds practical support space and includes a loading dock.
The property sits along the Chippewa River in downtown Durand at 116 W Main Street. Public water and public sewer serve the building. Heating includes space heaters and forced air, while cooling is provided by ductless and window units. The buyer must honor the existing State of Wisconsin lease terms.
The property sits along the Chippewa River in downtown Durand at 116 W Main Street. Public water and public sewer serve the building. Heating includes space heaters and forced air, while cooling is provided by ductless and window units. The buyer must honor the existing State of Wisconsin lease terms.
Key Highlights
- 2,288 SF mixed‑use building with commercial and residential components
- Main‑level commercial space currently leased to a DMV office
- Upstairs 2+ bedroom apartment with river views
Property Analytics
Unlock full access to Insights
Subscribe to Realmo Intelligence
Open Analytics
Current Use
Lease Details
1
Dock-high doors
2
Residential units
Single-tenant
Tenancy
Location Intelligence
Trade Area within ½ mile
275
Businesses Nearby
Explore this area
Business Placement
Demographics for 54736, WI
4,087
Population
1,986
Households
2.1
Avg Household Size
42
Median Age
22%
College-Educated
95%
High-School Grad
128.9 sq mi
ZIP Area
32
Density / Sq Mi
$73,405
Median Household Income
$43,678
Median Earnings
$794
Median Rent
$166,900
Median Home Value
Check the figures for this property
Cap Rate, Value Estimation, Potential NOI and more
View Realmo Analytics
Market
Vacancy Rate% for Office in Midwest region

Questions? Ask Rey
Realmo’s AI knows this listing — price, zoning, demand, history. Ask anything.

Frequently Asked Questions
What type of property is this?
Mixed-use property - Two-level property pairs leased commercial space with an upstairs apartment and rear storage improvements.
Where is this mixed-use property located?
The property is located at 116 W Main Street Durand, WI.
What is the asking price?
The asking price for this property is $269,000.
What are key features of this property?
This property features: 2,288 SF mixed‑use building with commercial and residential components; Main‑level commercial space currently leased to a DMV office; Upstairs 2+ bedroom apartment with river views


