Multi-Suite Flex
For Lease
$8 SF/Yr
116 Robin Hood Dr, Hammond, LA 70403
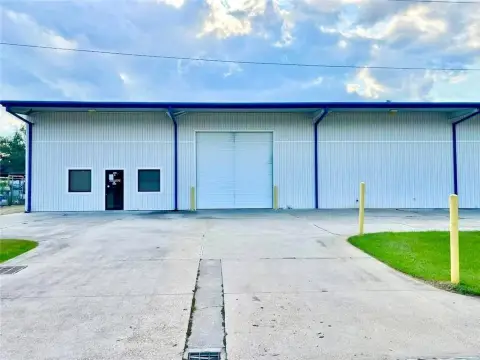
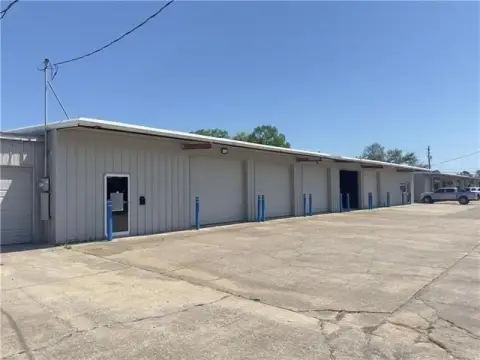
Adaptable commercial property combining office improvements with warehouse capability and multiple suite configurations.
Space Size2,925 SF - 5,850 SF
Property Size11,700 SF
Days on Market221
Property Features for 116 Robin Hood Dr
General Information
Standard status
Active
Size
2,925 SF - 5,850 SF
Net Rentable
2,925 SF
Total Parking Spaces
25
Property subtype
Office
Zoning
C-3
Occupancy
100%
Lease Type
NNN
Space & Availability
Available Space
2,925-5,850 SF
Contiguous Space
5,850 SF
Space Use
Flex
Amenities
Vacant
25 Parking Spaces
Building Details
Year Built
2003
Buildings
1
Building Size
11,700 SF
Tenancy
Multi
Spaces For Lease
at 116 Robin Hood Dr Contact usAvailable Space $12/Mo
Contact usAvailable Space $8/Mo
Contact us
Listing Agency:
Stirling Covington/Corporate
Listed By:
Bradley Cook · License #995712511
(225) 505-6009
Source:
Lacdb.resimplifi
Added: Mar 11
Changed: Oct 9
Last Checked: Oct 16 at 5:57AM
Displayed information is deemed reliable but is not guaranteed and should be independently verified. All listing content including descriptions, pricing, images are the copyrighted material of Stirling Covington/Corporate

Ask AI about this property
Review the available facts, identify missing information and prepare questions for the agent.
Investment Insights
Based on property information with market context.
This 11,700 SF flex property in Hammond, Louisiana, contains four suites with distinct office, warehouse, and adaptable configurations. Suite A measures approximately 2,925 SF and combines private office space with a conditioned warehouse, two HVAC units, restrooms, and a 12’ x 12’ roll-up door. Ceiling heights range from approximately 14’ to 17’.
Suites B and C comprise approximately 5,850 SF of built-out office space with two entrances, 11 private offices, two bullpen or call-center areas, a conference or training room, kitchen, copy room, and four restrooms. These suites have approximately 10’ ceilings with drop-ceiling finishes. Suite D adds approximately 2,925 SF of partially built-out space with an office, restroom, open front area, and a sealed garage door with windows installed in front. Its ceiling heights range from approximately 14’ to 17’, and the layout can accommodate additional office or workspace improvements. The property was built in 2003 and is zoned C-3.
Suites B and C comprise approximately 5,850 SF of built-out office space with two entrances, 11 private offices, two bullpen or call-center areas, a conference or training room, kitchen, copy room, and four restrooms. These suites have approximately 10’ ceilings with drop-ceiling finishes. Suite D adds approximately 2,925 SF of partially built-out space with an office, restroom, open front area, and a sealed garage door with windows installed in front. Its ceiling heights range from approximately 14’ to 17’, and the layout can accommodate additional office or workspace improvements. The property was built in 2003 and is zoned C-3.
Key Highlights
- 11,700 SF multi‑tenant flex/office/warehouse building
- Four equally sized suites with flexible configurations
- Suite A includes a 12’ x 12’ roll‑up door and conditioned warehouse area
Property Analytics
Unlock full access to Insights
Subscribe to Realmo Intelligence
Open Analytics
Current Use
Lease Details
100%
Occupancy
Multi-tenant
Tenancy
NNN (Triple Net)
Lease Type
$1.20 /SF/Yr
CAM
Location Intelligence
Trade Area within ½ mile
318
Businesses Nearby
Balanced
Demand for This Use
Explore this area
Business Placement
Demographics for 70403, LA
29,737
Population
13,577
Households
2.2
Avg Household Size
37
Median Age
24%
College-Educated
84%
High-School Grad
42.3 sq mi
ZIP Area
703
Density / Sq Mi
$50,547
Median Household Income
$32,603
Median Earnings
$992
Median Rent
$207,600
Median Home Value
Check the figures for this property
Cap Rate, Value Estimation, Potential NOI and more
View Realmo Analytics
Market
Lease Benchmarks for Hammond, LA
$10.91 /SF/Yr
Avg Asking Price
$6.5–$32.14 /SF/Yr
Price Range
5,674 SF
Avg Space Size
This space is priced 27% below the average of $10.91 /SF/Yr.
Vacancy Rate% for Office in South region


Frequently Asked Questions
What type of property is this?
Flex space - Adaptable commercial property combining office improvements with warehouse capability and multiple suite configurations.
Where is this flex space located?
The property is located at 116 Robin Hood Dr Hammond, LA.
What is the lease rate?
The lease rate is $8 SF/Yr.
What are key features of this property?
This property features: 11,700 SF multi‑tenant flex/office/warehouse building; Four equally sized suites with flexible configurations; Suite A includes a 12’ x 12’ roll‑up door and conditioned warehouse area


