Flex Space with Climate
For Sale
$776,000
116 Eunice Street, Lafayette, LA 70508
Commercial Sale, Lafayette, LA
Property Size9,700 SF
Lot Size0.80 Acres
Price / SF$80
Days on Market94
Property Features for 116 Eunice Street
General Information
Property type
Commercial Sale
Property subtype
Other
Zoning
BG
Bathrooms
2
Full bathrooms
2
Rooms
Bathroom 1, Bathroom 2
Parking features
Parking Lot, Off Street
Security features
Security System
Exterior features
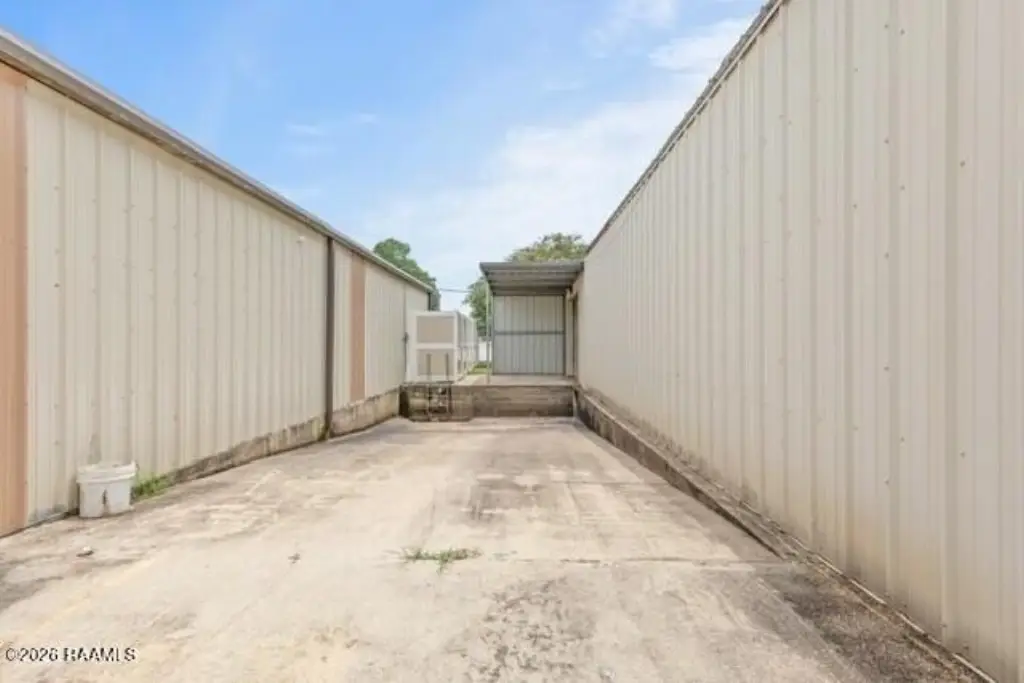
Door Sign, Loading Dock/Well, OH Door 16 - 20 Ft
Lot features
Level
Directions
Take Pinhook from Kaliste Saloom toward Verot School Road. Take a left on Wilcox. The building and property will be on the right of Eunice Street.
Subdivision
G1
Standard status
Active
APN
6158090
Size
9,700 SF
Lot size
0.80 Acres
Taxes and HOA fees
Tax Description
LOT 1B SEC 50 T10S R4E (0.799 AC) (100.48X343.82X99.89X351.93)
Legal Description
LOT 1B SEC 50 T10S R4E (0.799 AC) (100.48X343.82X99.89X351.93)
Utilities
Sewer type
Public Sewer
Heating system
Central
Cooling system
Central Air
Water source
Public
Amenities
restrooms
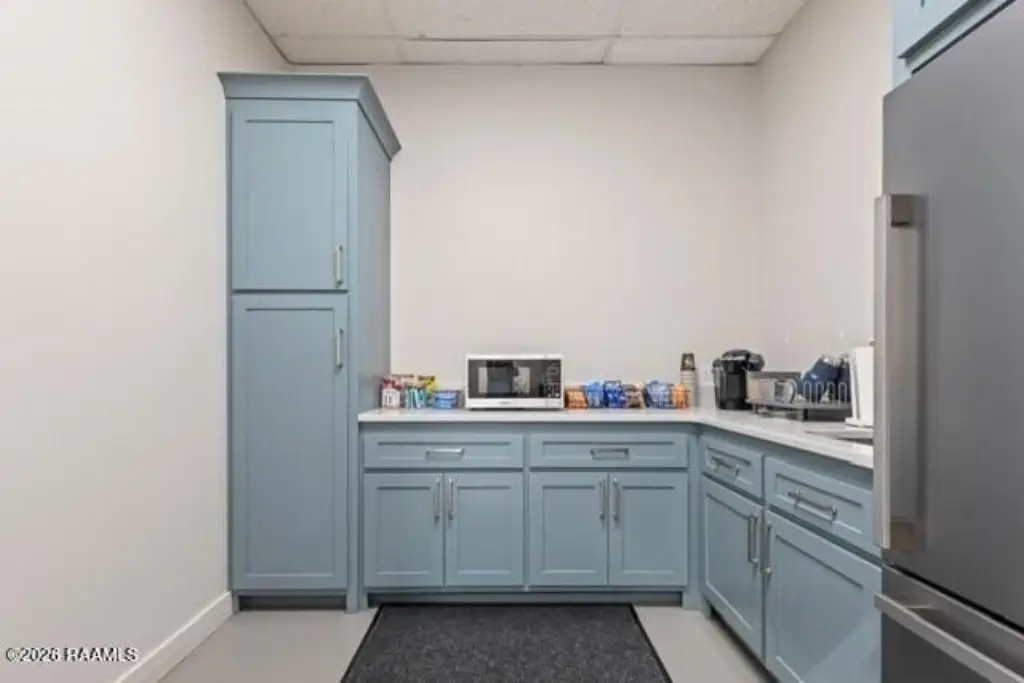
kitchen/break area
Building Details
Floors in Building
1
Flooring type
Concrete, Wood
Roof type
Metal
Listing Agency:
Coldwell Banker Trahan Real Estate Group
(337) 993-1414
Listed By:
Deanna Saizon · License #0995690261
(337) 501-9325
Added: Jul 16
Changed: Oct 8
Last Checked: Oct 17 at 5:06PM
MLS# 2600006583
Copyright © 2026 Realtor Association of Acadiana. All rights reserved. All information provided by the listing agent/broker is deemed reliable but is not guaranteed and should be independently verified.

Ask AI about this property
Review the available facts, identify missing information and prepare questions for the agent.
Investment Insights
Based on property information with market context.
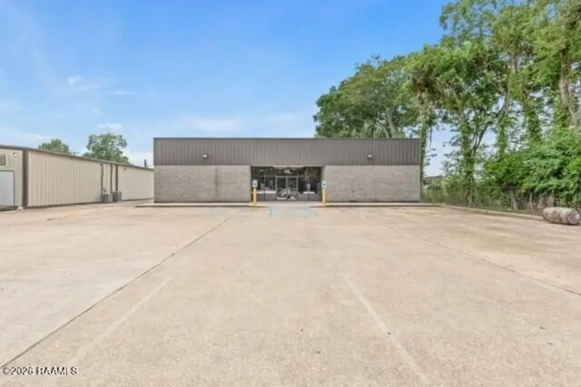
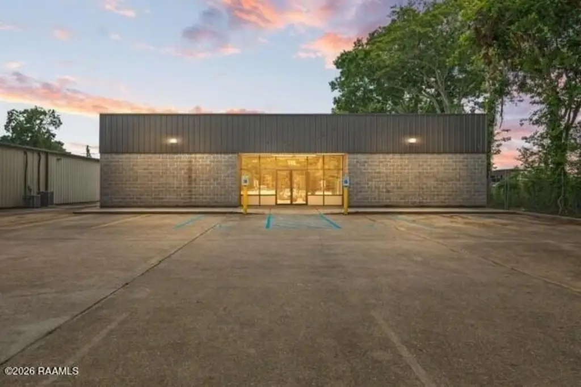
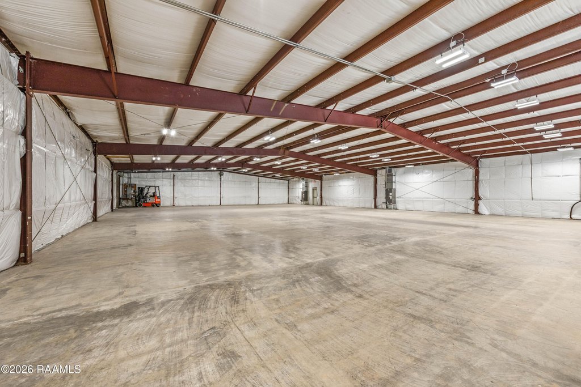
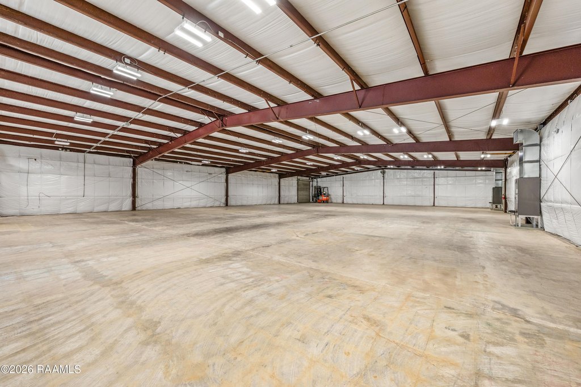
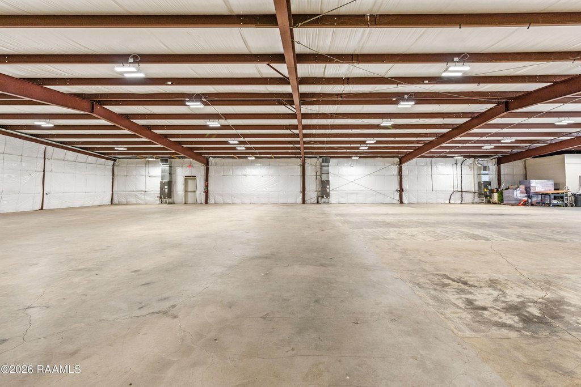
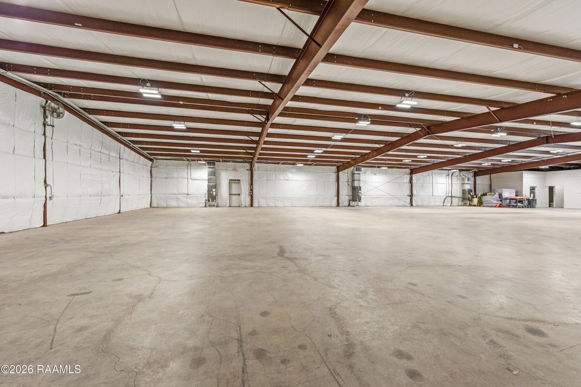
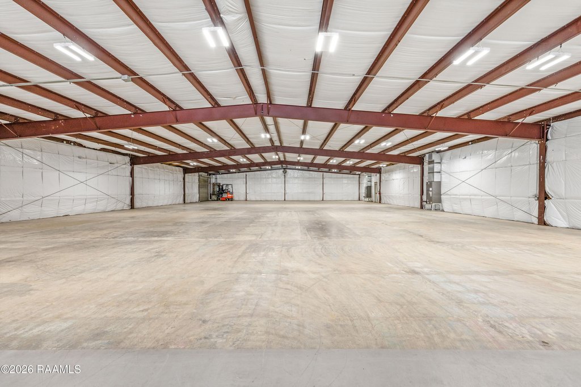
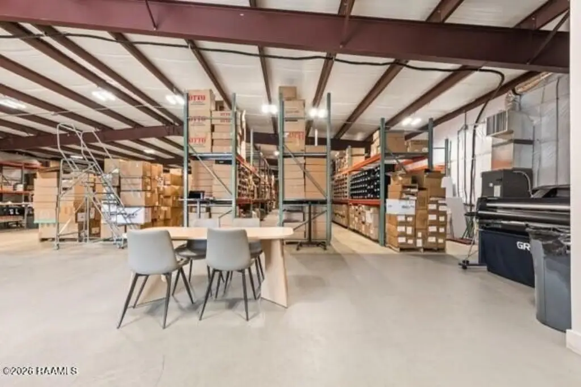
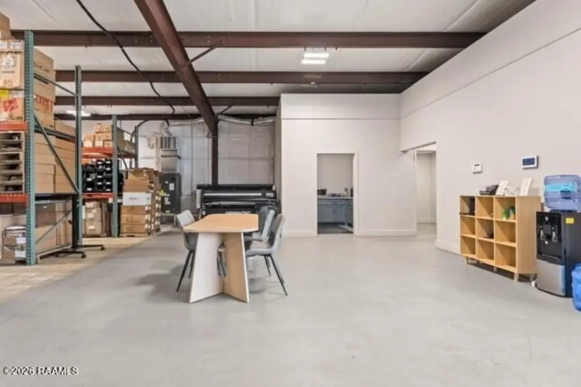
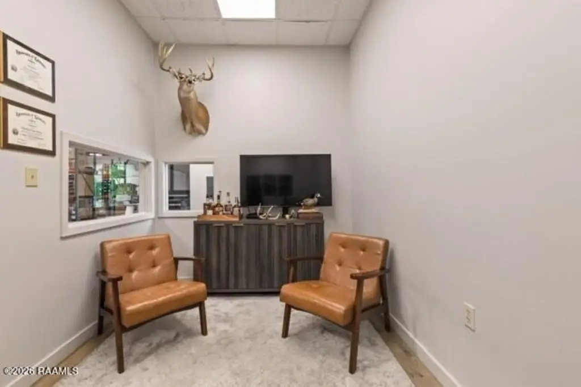
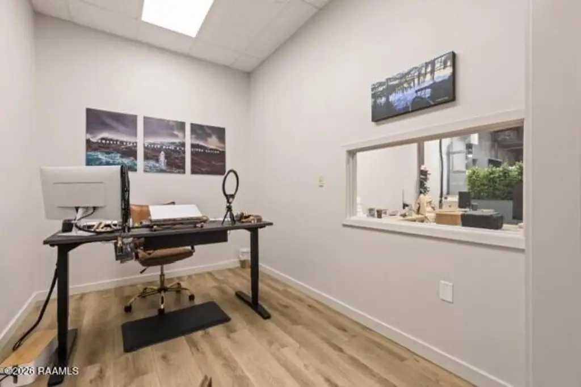
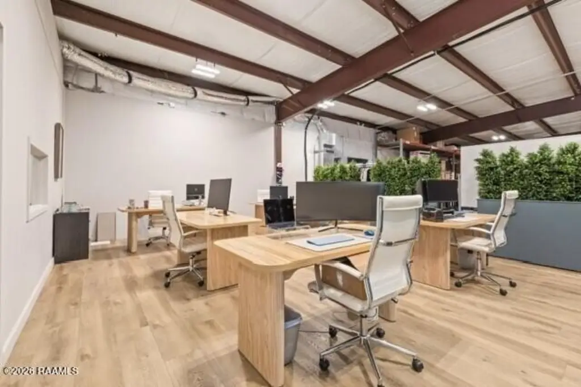
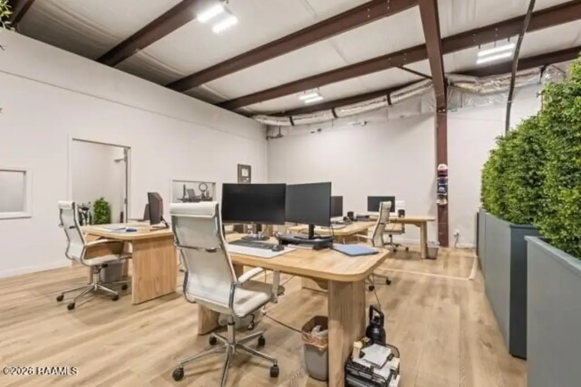
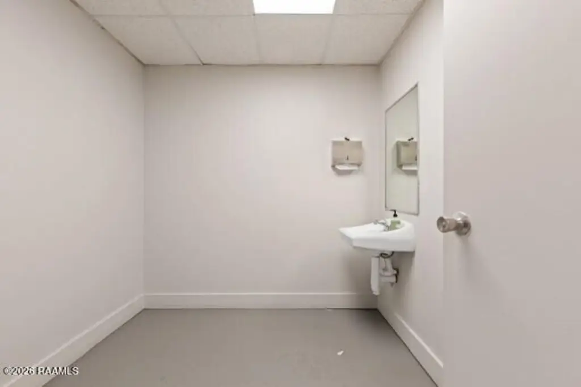
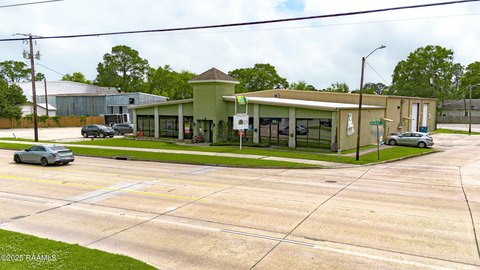
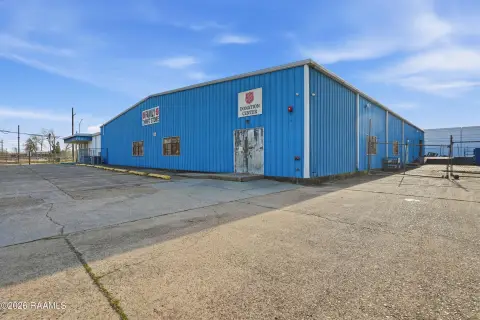
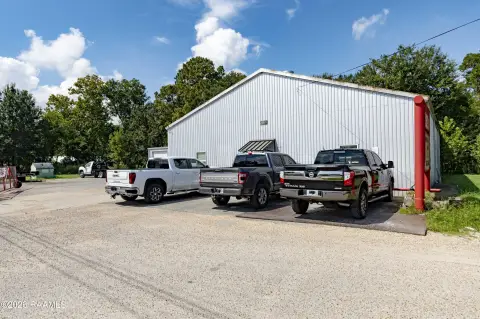
This 9,700-square-foot flex property in Lafayette pairs 700 square feet of office space with 9,000 square feet of warehouse area. Heating and cooling serve the full building. Warehouse features include a loading dock with a roll-up door, while the property also has two restrooms and a kitchen/break area. Concrete and wood flooring are noted, along with a metal roof.
Recent work includes electrical updates, new insulation throughout the building, and fresh interior paint. The site encompasses 0.8 acres and is zoned BG. Public water and sewer serve the property, and parking includes a lot and off-street spaces.
Recent work includes electrical updates, new insulation throughout the building, and fresh interior paint. The site encompasses 0.8 acres and is zoned BG. Public water and sewer serve the property, and parking includes a lot and off-street spaces.
Key Highlights
- 9,700 square feet total: 700 square feet of office and 9,000 square feet of warehouse
- Central heating and air conditioning throughout the building
- Loading dock with roll‑up door and an overhead door listed at 16–20 feet
Financial Insights
Estimated NOI and Cap Rate
NOI / Yr
$55,573
Cap Rate
7.16%
Suggested Prices Based on Cap Rates
Cap Rate 5%
$1,111,460
$1.1M
Cap Rate 7%
$793,900
$793.9K
Cap Rate 9%
$617,478
$617.5K
Market Conditions
NOI Build-Up for 9,700 SF
Gross rent
$68.7K $7.08/SF
− Vacancy
−$3.3K −$0.34/SF
EGI
$65.4K $6.74/SF
− OpEx
−$9.8K −$1.01/SF
NOI
$55.6K $5.73/SF
Area
Lafayette, LA
Vacancy
4.80%
Lease Rate
$7.08 /SF/Yr
Expense Ratio
15.00%
Simulate Cap Rate and NOI
Suggested Prices Based on Cap Rates
Cap Rate 5%
$1,111,460
Cap Rate 7%
$793,900
Cap Rate 9%
$617,478
Alternative Uses
Best Use
Warehouse
$793.9K
$694.7K – $926.2K
NOI $55,573 @ 7.0% cap · market cap 7.16%
Second Best
Industrial
$653.8K
$572.1K – $762.8K
NOI $45,766 @ 7.0% cap · market cap 5.90%
Theoretical Best
Office A
$2.29M
$2.01M – $2.68M
NOI $160,539 @ 7.0% cap · market cap 20.69%
Zoning and permitted uses should be independently verified with authorities.
How Realmo checks its estimates
Property Analytics
Unlock full access to Insights
Subscribe to Realmo Intelligence
Open Analytics
Current Use
Lease Details
1
Dock-high doors
Location Intelligence
Trade Area within ½ mile
1,638
Businesses Nearby
Balanced
Demand for This Use
Explore this area
Business Placement
Demographics for 70508, LA
40,343
Population
18,677
Households
2.2
Avg Household Size
38
Median Age
47%
College-Educated
94%
High-School Grad
24.3 sq mi
ZIP Area
1,660
Density / Sq Mi
$88,017
Median Household Income
$51,614
Median Earnings
$1,244
Median Rent
$299,200
Median Home Value
Check the figures for this property
Cap Rate, Value Estimation, Potential NOI and more
View Realmo Analytics
Market
Vacancy Rate% for Industrial in South region




Similar Off Market Nearby
- Firehouse Subs Kaliste Saloom — 104 E Kaliste Saloom Rd #109, Lafayette, LA 70508
Frequently Asked Questions
What type of property is this?
Flex space - A dock-equipped building combines dedicated office area with an open warehouse and climate control throughout.
Where is this flex space located?
The property is located at 116 Eunice Street Lafayette, LA.
What is the asking price?
The asking price for this property is $776,000.
What are key features of this property?
This property features: 9,700 square feet total: 700 square feet of office and 9,000 square feet of warehouse; Central heating and air conditioning throughout the building; Loading dock with roll‑up door and an overhead door listed at 16–20 feet


