Updated Triplex with Historic
New
For Sale
$319,900
116 14th Ave E, Ashland, WI 54806
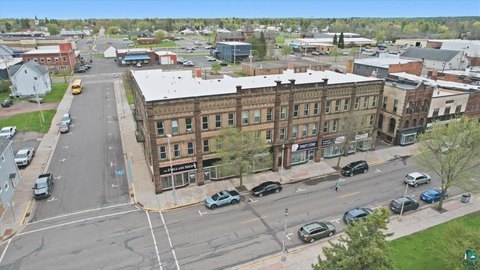
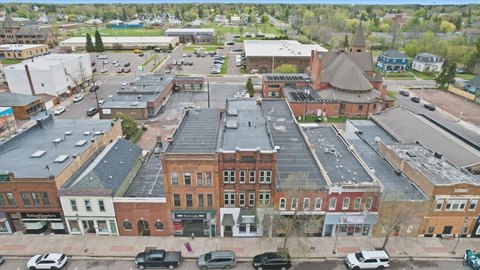
Three distinct suites combine updated interiors, original architectural details, and private in-suite laundry.
Property Size5,824 SF
Days on Market5
Property Features for 116 14th Ave E
General Information
Standard status
Active
Size
5,824 SF
Total Parking Spaces
2
Property subtype
Triplex
Additional Details
Multifamily Units
3
Taxes and HOA fees
Annual Taxes
$4,066
Amenities
dedicated laundry
partially fenced backyard
Building Details
Building Size
5,824 SF
Year Built
1904
Buildings
1
Listing Agency:
Anthony Jennings & Crew Real Estate LLC
(715) 209-6841
Listed By:
Anthony I Jennings · License #93850194
(715) 209-6841
Source:
Visionsfirstrealty
Added: Aug 15
Changed: Aug 18
Last Checked: Aug 18 at 4:15AM
Displayed information is deemed reliable but is not guaranteed and should be independently verified. All listing content including descriptions, pricing, images are the copyrighted material of Anthony Jennings & Crew Real Estate LLC
Investment Insights
Based on property information with market context.
Built in 1904, this three-suite property pairs contemporary updates with retained architectural details. The two main-level suites and upper-level residence each offer distinct layouts, while the upper suite includes an open-concept design, high ceilings, a primary ensuite, two additional bedrooms, and bathrooms. Every suite has dedicated laundry within the unit.
A renovated main-level suite incorporates restored vintage elements from its former bar configuration, including original tin-overlay ceilings, a 20-foot birch bar, and two booths. Additional improvements include a detached two-car garage, full basement, and partially fenced backyard with greenspace. The property occupies an almost half-acre corner lot and sits a few blocks from Lake Superior beaches and downtown Ashland shops and restaurants.
A renovated main-level suite incorporates restored vintage elements from its former bar configuration, including original tin-overlay ceilings, a 20-foot birch bar, and two booths. Additional improvements include a detached two-car garage, full basement, and partially fenced backyard with greenspace. The property occupies an almost half-acre corner lot and sits a few blocks from Lake Superior beaches and downtown Ashland shops and restaurants.
Key Highlights
- Three‑suite triplex with two main‑level units and one upper‑level suite
- Upper suite includes open‑concept living, high ceilings, primary ensuite, two bedrooms, and bathrooms
- Renovated main‑level suite retains original tin‑overlay ceilings, a 20‑foot birch bar, and two booths
Property Analytics
Property Profile
Current Use
Lease Details
3
Residential units
Location Intelligence
Trade Area within ½ mile
154
Businesses Nearby
Explore this area
Business Placement
Demographics for 54806, WI
11,492
Population
5,599
Households
2.1
Avg Household Size
42
Median Age
25%
College-Educated
96%
High-School Grad
288.9 sq mi
ZIP Area
40
Density / Sq Mi
$59,556
Median Household Income
$37,388
Median Earnings
$709
Median Rent
$172,900
Median Home Value
Market
Vacancy Rate% for Multifamily in Midwest region

Questions? Ask Rey
Realmo’s AI knows this listing — price, zoning, demand, history. Ask anything.





Frequently Asked Questions
What type of property is this?
Triplex - Three distinct suites combine updated interiors, original architectural details, and private in-suite laundry.
Where is this triplex located?
The property is located at 116 14th Ave E Ashland, WI.
What is the asking price?
The asking price for this property is $319,900.
What are key features of this property?
This property features: Three‑suite triplex with two main‑level units and one upper‑level suite; Upper suite includes open‑concept living, high ceilings, primary ensuite, two bedrooms, and bathrooms; Renovated main‑level suite retains original tin‑overlay ceilings, a 20‑foot birch bar, and two booths



