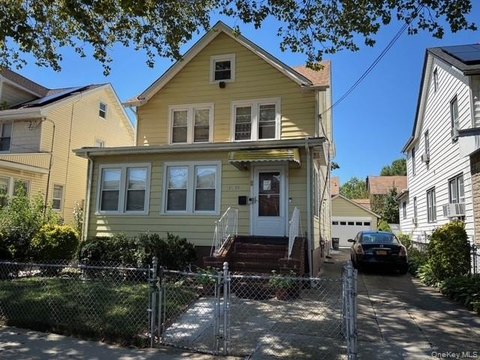
Detached Two-Family
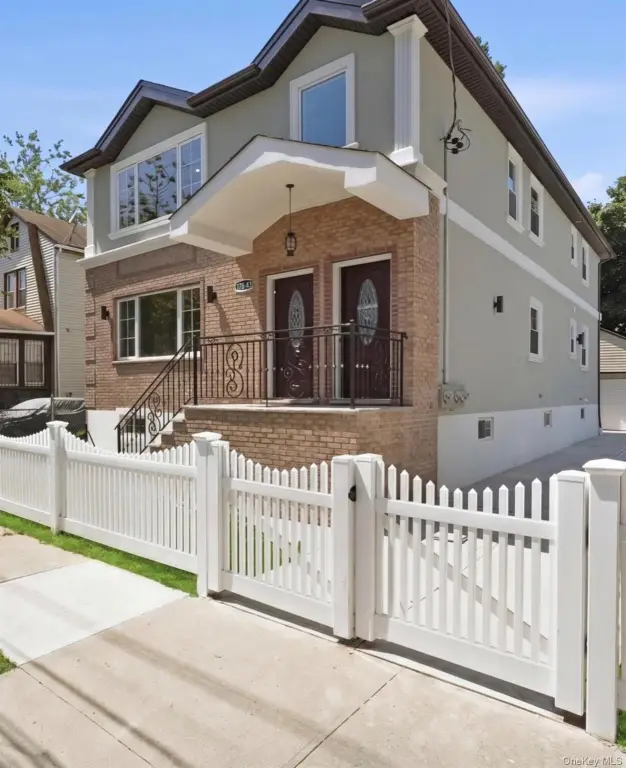
For Sale
$1,449,000
11551 208th Street, Cambria Heights, NY 11411
Residential Income, Cambria Heights, NY
Property SizeContact for details
Lot Size0.09 Acres
Days on Market85
Property Features for 11551 208th Street
General Information
Property type
Residential Multi Family
Property subtype
Duplex
Bedrooms
8
Bathrooms
4
Full bathrooms
4
Rooms
Bathroom 2, Dining Room, Bedroom 4, Bedroom 7, Bathroom 1, Bedroom 2, Bathroom 4, Basement, Bedroom 8, Bedroom 6, Bathroom 3, Bedroom 3, Bedroom 1, Bedroom 5
Parking features
Garage, Driveway
Interior features
First Floor Bedroom, First Floor Full Bath, Eat-in Kitchen, Formal Dining
Basement
Finished, Full
Elementary school
Ps 136 Roy Wilkins
Middle school
Is 192 Linden (The)
High school
Cambria Heights Academy
Elementary school district
Queens 29
Middle school district
Queens 29
High school district
Queens 29
Standard status
Active
APN
11051-0011
Lot size
0.09 Acres
Taxes and HOA fees
Tax Year
2026
Tax Annual Amount
5945
Utilities
Sewer type
Public Sewer
Heating system
Steam
Water source
Public
Amenities
laundry room
finished basement
private driveway
Building Details
Year built
1940
Number of units
2
Building materials
Brick
Listing Agency:
Akcess24Homes Inc
(718) 738-2425
Listed By:
Moheed Oasman
(718) 322-5800
Added: Jun 9
Changed: Aug 29
Last Checked: Sep 1 at 4:06AM
MLS# 1011014
Copyright © 2026 OneKey MLS. All rights reserved. All information provided by the listing agent/broker is deemed reliable but is not guaranteed and should be independently verified.
Investment Insights
Based on property information with market context.
This detached duplex contains two residential floors, each arranged with four bedrooms and two bathrooms. Both levels include their own laundry room, while the home also provides a full finished basement, eat-in kitchen, and formal dining room. First-floor bedroom and full-bath access add flexibility to the layout.
Constructed in 1940, the property features brick exterior construction, steam heat, public water, and public sewer. Parking is provided through a private driveway and a two-car garage. The parcel encompasses 0.0918 acres in Cambria Heights, Queens County, with access to nearby transportation, shopping, schools, parks, and major roads.
Constructed in 1940, the property features brick exterior construction, steam heat, public water, and public sewer. Parking is provided through a private driveway and a two-car garage. The parcel encompasses 0.0918 acres in Cambria Heights, Queens County, with access to nearby transportation, shopping, schools, parks, and major roads.
Key Highlights
- Two‑family detached duplex with 4 bedrooms and 2 bathrooms on each floor
- Full finished basement adds usable lower‑level space
- Laundry room located on each floor
Property Analytics
Property Profile
Current Use
Lease Details
2
Residential units
Location Intelligence
Trade Area within ½ mile
1,415
Businesses Nearby
Explore this area
Business Placement
Demographics for 11411, NY
19,579
Population
6,775
Households
2.9
Avg Household Size
45
Median Age
36%
College-Educated
92%
High-School Grad
1.2 sq mi
ZIP Area
16,316
Density / Sq Mi
$118,393
Median Household Income
$52,378
Median Earnings
$1,605
Median Rent
$621,500
Median Home Value
Market
Vacancy Rate% for Multifamily in Northeast region

Questions? Ask Rey
Realmo’s AI knows this listing — price, zoning, demand, history. Ask anything.

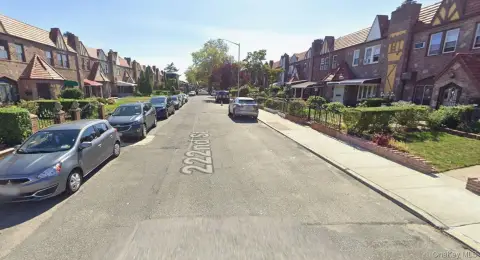
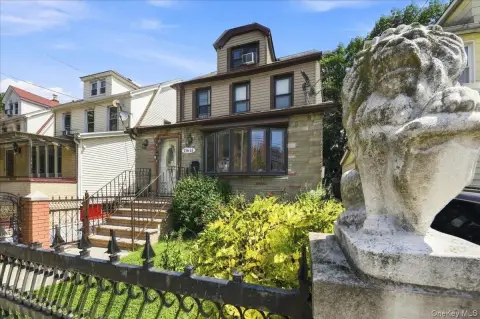
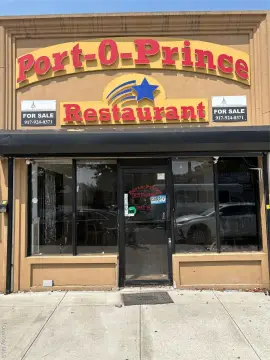



Frequently Asked Questions
What type of property is this?
Duplex - Brick duplex with finished lower-level space, separate laundry areas, a private driveway, and an attached two-car garage.
Where is this duplex located?
The property is located at 11551 208th Street Cambria Heights, NY.
What is the asking price?
The asking price for this property is $1,449,000.
What are key features of this property?
This property features: Two‑family detached duplex with 4 bedrooms and 2 bathrooms on each floor; Full finished basement adds usable lower‑level space; Laundry room located on each floor


