Mixed-Use Building with
For Sale
$199,900
1155 Lincoln Avenue, Fennimore, WI 53809
Business/Comm, Fennimore, WI
Property Size4,180 SF
Lot Size0.43 Acres
Price / SF$47.82
Days on Market47
Property Features for 1155 Lincoln Avenue
General Information
Property type
Commercial Sale
Property subtype
Other
Zoning
Comm
Interior features
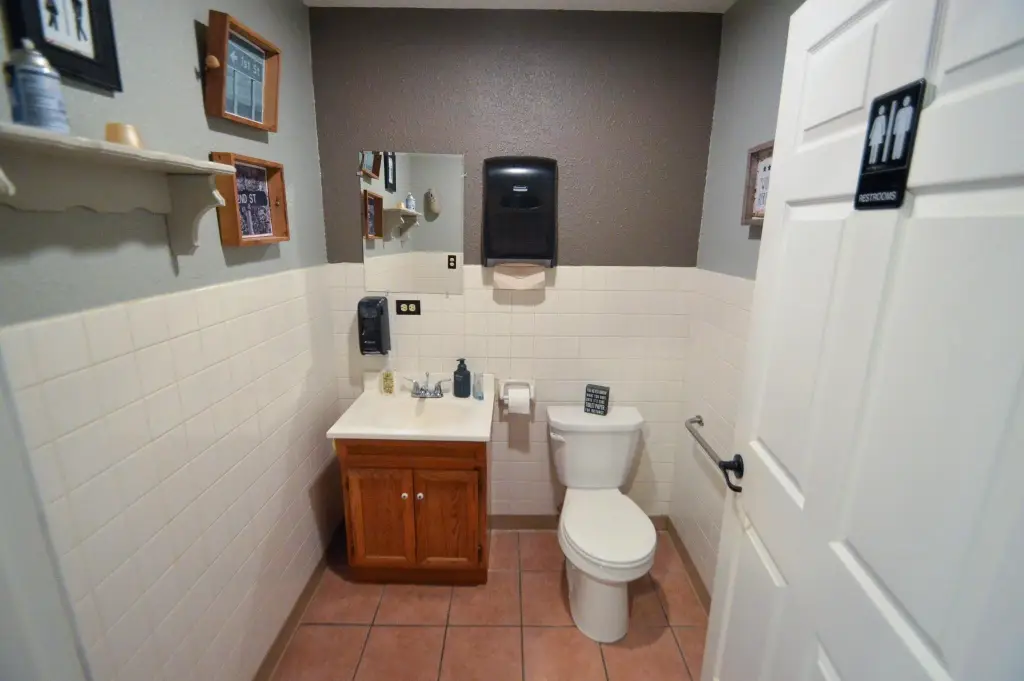
Alley, Public rest rooms, Private Restrooms, Residential unit(s), Reception area, Display window, Outside storage, Gas Hot Water Heater
Lot features
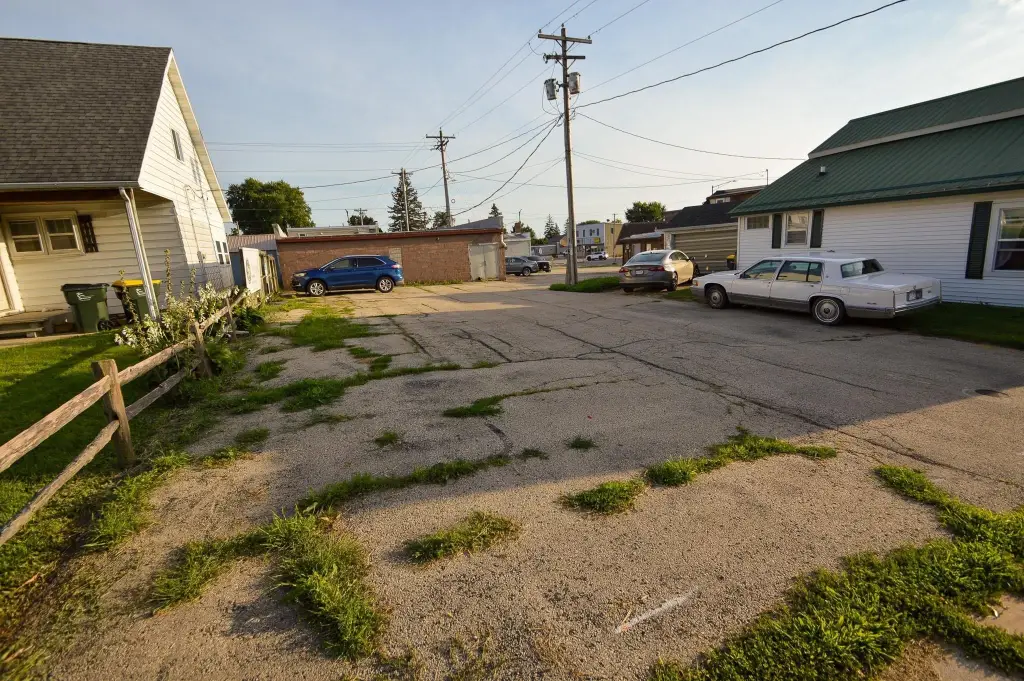
Business district, Free standing, High Traffic Location, High Visibility, Near Major Highway
Directions
1155 Lincoln Avenue in Fennimore
Subdivision
FENNIMORE - C
Standard status
Active
APN
226-00006-0000
Size
4,180 SF
Lot size
0.43 Acres
Taxes and HOA fees
Tax Year
2025
Tax Annual Amount
2340
Amenities
in-unit laundry
Building Details
Number of units
3
Roof type
Membrane, Metal
Additional Structures
Storage
Listing Agency:
Jon Miles Real Estate
(608) 822-4700
Listed By:
Jonathan Miles · License #5264690
(608) 988-7400
Added: Aug 31
Changed: Sep 30
Last Checked: Oct 16 at 4:06AM
MLS# 2031599
Copyright © 2026 REALTORS® Association of South Central Wisconsin. All rights reserved. All information provided by the listing agent/broker is deemed reliable but is not guaranteed and should be independently verified.

Ask AI about this property
Review the available facts, identify missing information and prepare questions for the agent.
Investment Insights
Based on property information with market context.
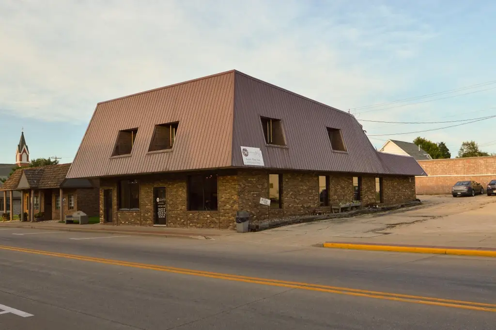
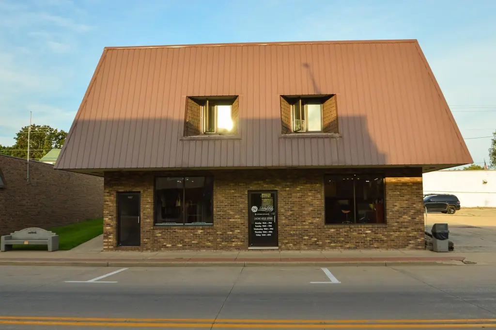
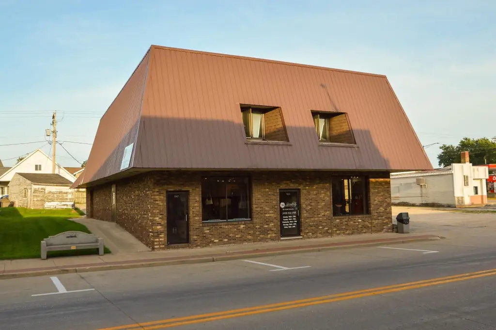
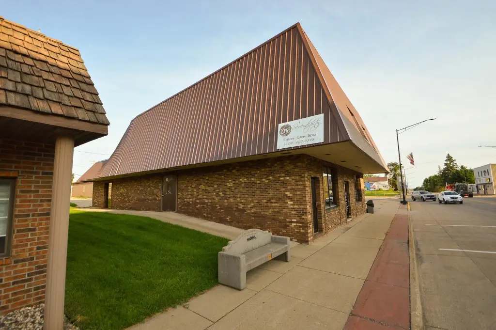
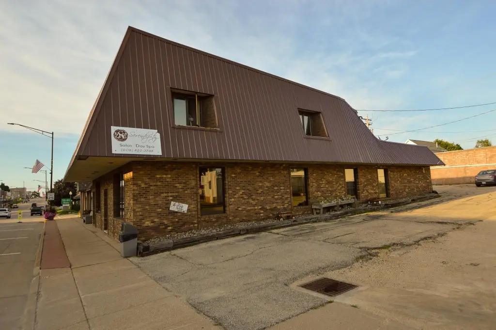
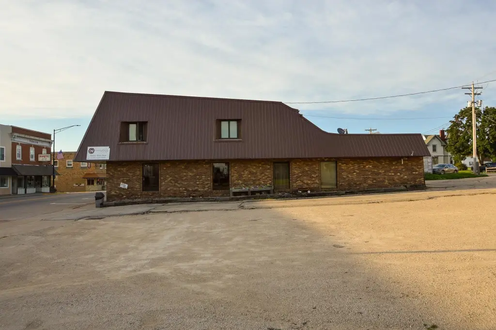
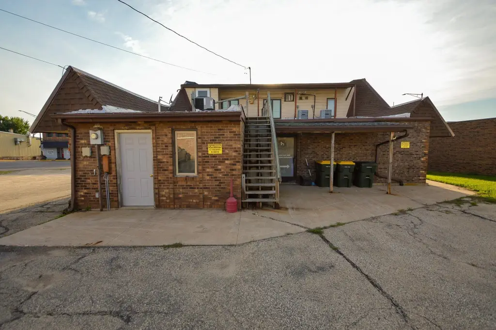
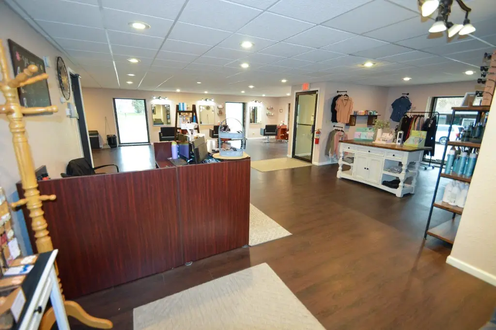
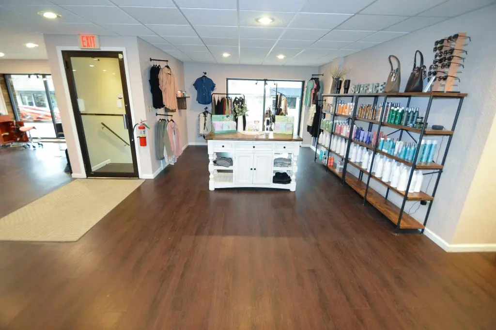
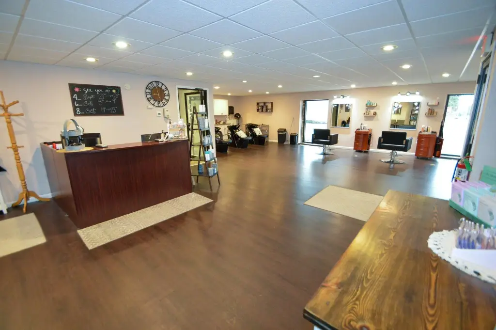
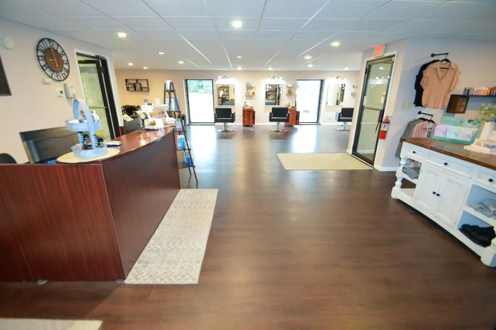
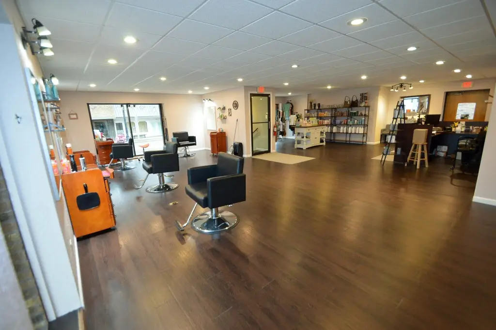
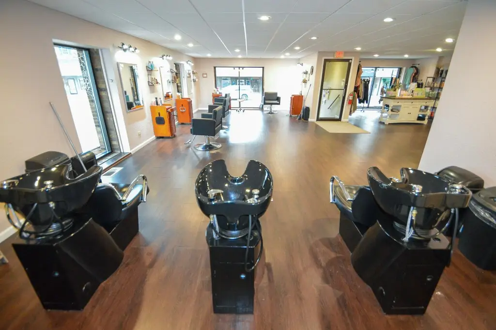
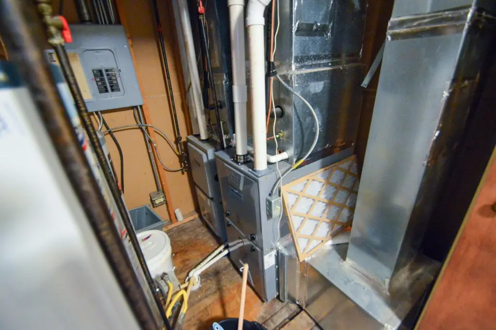
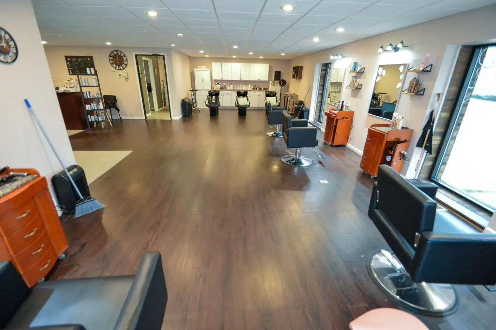
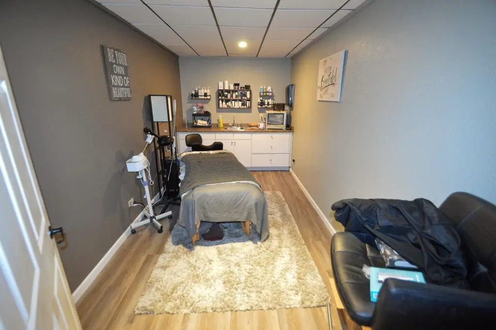
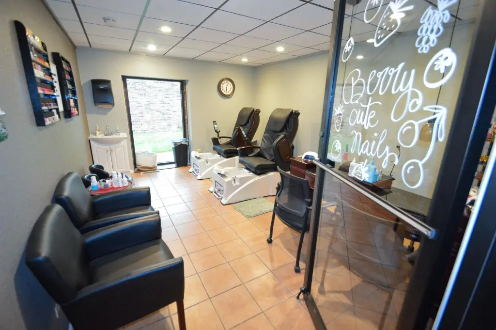
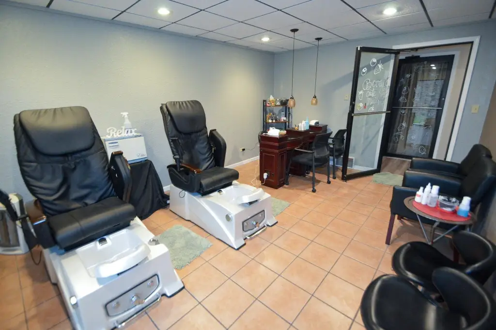
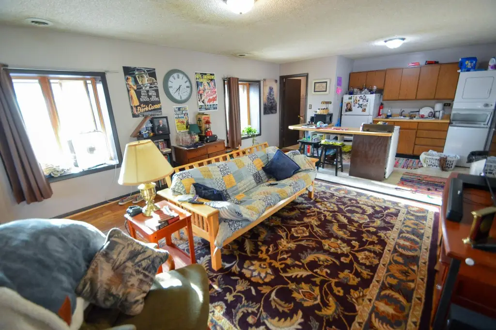
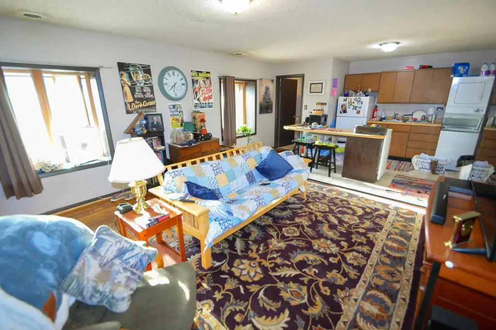
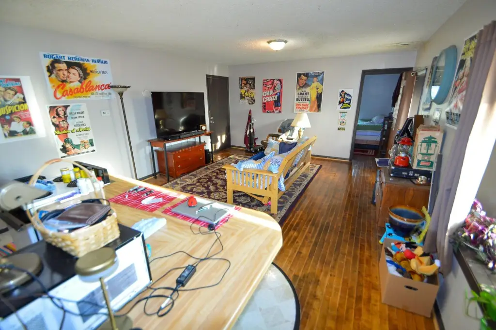
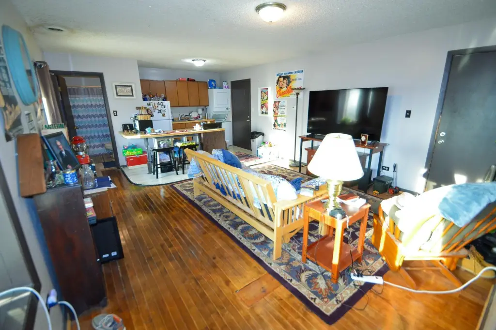
This mixed-use property contains 4,180 square feet across a commercial main floor and two residential units. The ground-level space measures over 2500 square feet and includes a salon tenant, sidewalk-facing entry, rear step-free access, reception area, display window, and public and private restrooms. The upper level features two one-bedroom apartments, each equipped with appliances and in-unit laundry. Front and rear stairways serve the residential portion, while forced-air natural gas furnaces and central air are provided for all units.
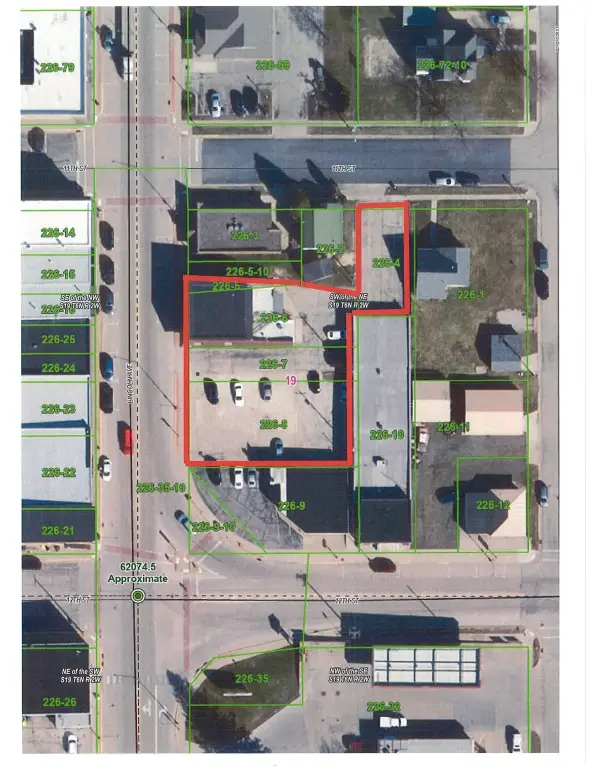
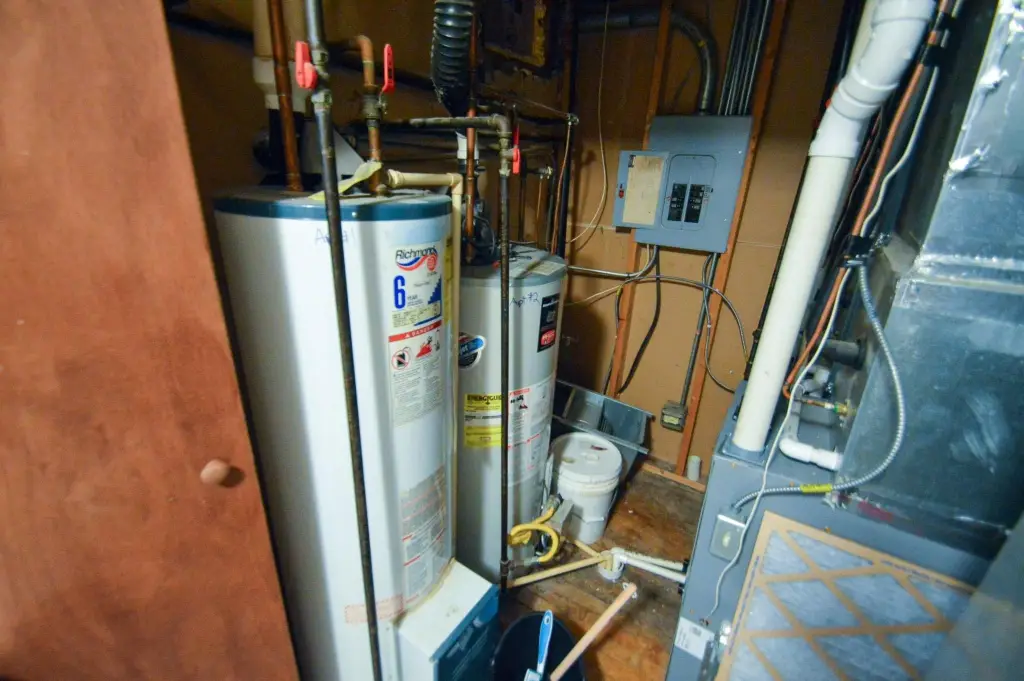
Located in downtown Fennimore at 1155 Lincoln Avenue, the property includes five tax parcels totaling 0.43 acres. Parking and site access are available through the side street and front entrance, with the access extending to the vacant lot south of the building. Separate utilities are allocated to the tenants, who pay those costs. The property is zoned Comm and includes alley access, outside storage, a gas hot water heater, and metal and membrane roofing.
Located in downtown Fennimore at 1155 Lincoln Avenue, the property includes five tax parcels totaling 0.43 acres. Parking and site access are available through the side street and front entrance, with the access extending to the vacant lot south of the building. Separate utilities are allocated to the tenants, who pay those costs. The property is zoned Comm and includes alley access, outside storage, a gas hot water heater, and metal and membrane roofing.
Key Highlights
- 4,180‑square‑foot mixed‑use building with commercial and residential components
- Over 2500 square feet of main‑floor commercial space with an established salon tenant
- Two 1 bedroom apartments with appliances and in‑unit laundry
Property Analytics
Unlock full access to Insights
Subscribe to Realmo Intelligence
Open Analytics
Current Use
Lease Details
2
Residential units
100%
Occupancy
Multi-tenant
Tenancy
Yes
Paved road access
Yes
Utilities to site
Location Intelligence
Trade Area within ½ mile
232
Businesses Nearby
Explore this area
Business Placement
Demographics for 53809, WI
4,409
Population
1,856
Households
2.4
Avg Household Size
36
Median Age
20%
College-Educated
92%
High-School Grad
102.1 sq mi
ZIP Area
43
Density / Sq Mi
$64,583
Median Household Income
$41,074
Median Earnings
$728
Median Rent
$183,000
Median Home Value
Check the figures for this property
Cap Rate, Value Estimation, Potential NOI and more
View Realmo Analytics
Market
Vacancy Rate% for Multifamily in Midwest region
Frequently Asked Questions
What type of property is this?
Mixed-use property - Downtown commercial property combines an established salon space with two furnished apartments and separate tenant-paid utilities.
Where is this mixed-use property located?
The property is located at 1155 Lincoln Avenue Fennimore, WI.
What is the asking price?
The asking price for this property is $199,900.
What are key features of this property?
This property features: 4,180‑square‑foot mixed‑use building with commercial and residential components; Over 2500 square feet of main‑floor commercial space with an established salon tenant; Two 1 bedroom apartments with appliances and in‑unit laundry


