FedEx Shipping Center with
For Sale
$699,000
1155 Gloster St., Tupelo, MS 38801
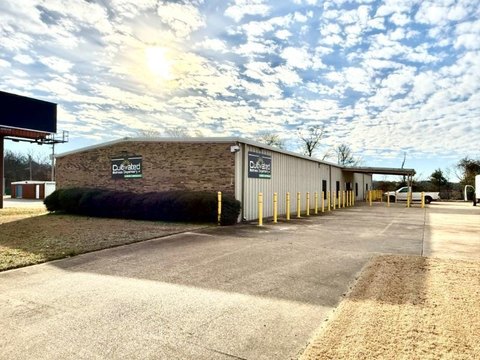
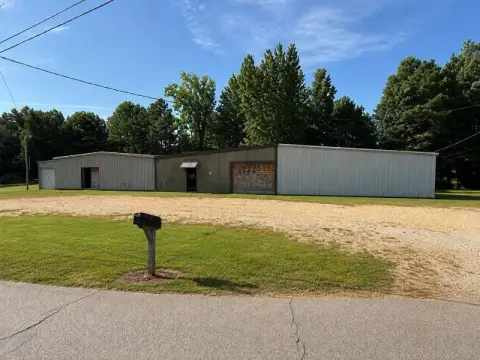
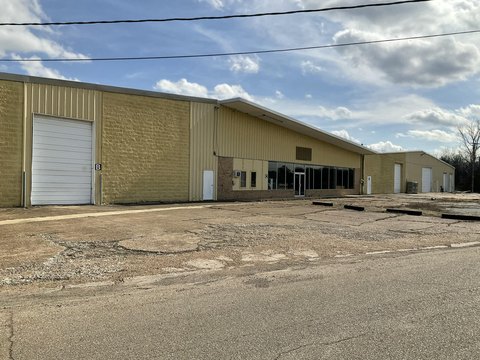
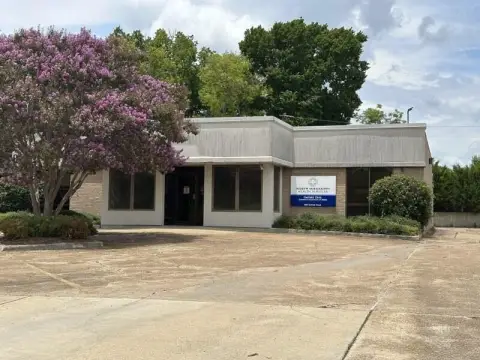
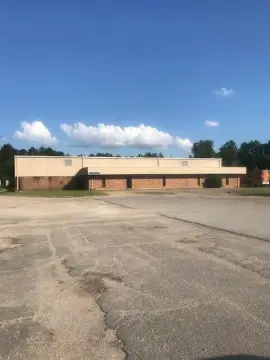
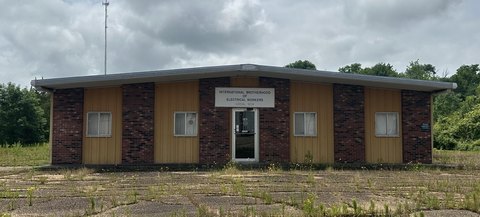
Corrugated metal facility includes retail/office space, an unfinished second floor, and a 7,000 SF warehouse with seven ground-level drive-in doors.
Property Size13,120 SF
Price / SF$53.28
Days on Market154
Property Features for 1155 Gloster St.
General Information
Standard status
Active
Size
13,120 SF
Property subtype
General Commercial
Occupancy
100%
Site & Location
Highway Access
Yes
Road Access
Yes
Additional Details
Drive-In Doors
7
Amenities
3
Building Details
Year Built
1974
Stories
2
Tenancy
Single
Listing Agency:
TRI Inc/Realtors
(662) 842-8283
Listed By:
Chris Winders · License #S-27047
(662) 842-8283
Source:
Xome
Added: Mar 30
Changed: Aug 25
Last Checked: Aug 30 at 2:25PM
Displayed information is deemed reliable but is not guaranteed and should be independently verified. All listing content including descriptions, pricing, images are the copyrighted material of TRI Inc/Realtors
Investment Insights
Based on property information with market context.
The property operates as an occupied retail FedEx shipping center. The building is a corrugated metal structure with a gabled roof on a concrete slab foundation. Retail and office space totals approximately 3,000 square feet on the first floor, and the second floor includes approximately 3,120 square feet of unfinished space.
The warehouse area totals approximately 7,000 square feet (70' x 100') and is configured with seven ground-level drive-in doors. Six doors measure 12' x 12' with three located on each side of the building, and one additional 14' x 19' door is located at the rear.
The property has a longstanding lease dating to 1984, with a current 5-year lease expiring March 31, 2028 and two additional five-year renewal options at 95% of fair market rent. The site is located on South Gloster, a primary retail corridor in Tupelo, and is approximately 1 mile from State Highway 278, 1.5 miles from State Highway 45, and 8 miles from Interstate 22.
The warehouse area totals approximately 7,000 square feet (70' x 100') and is configured with seven ground-level drive-in doors. Six doors measure 12' x 12' with three located on each side of the building, and one additional 14' x 19' door is located at the rear.
The property has a longstanding lease dating to 1984, with a current 5-year lease expiring March 31, 2028 and two additional five-year renewal options at 95% of fair market rent. The site is located on South Gloster, a primary retail corridor in Tupelo, and is approximately 1 mile from State Highway 278, 1.5 miles from State Highway 45, and 8 miles from Interstate 22.
Key Highlights
- Retail FedEx shipping center with domestic/international shipping, packaging, returns processing, passport photo services, and secure document shredding
- Approximately 3,000 SF retail/office on the first floor plus 3,120 SF unfinished second‑floor space
- 7,000 SF warehouse (70' x 100') with seven ground‑level drive‑in doors: six 12' x 12' doors and one 14' x 19' rear door
Property Analytics
Current Use
Lease Details
7
Drive-in doors
100%
Occupancy
Single-tenant
Tenancy
Yes
Highway access
Yes
Paved road access
Location Intelligence
Trade Area within ½ mile
526
Businesses Nearby
Balanced
Demand for This Use
Explore this area
Business Placement
Demographics for 38801, MS
29,795
Population
13,717
Households
2.2
Avg Household Size
38
Median Age
29%
College-Educated
86%
High-School Grad
73.0 sq mi
ZIP Area
408
Density / Sq Mi
$63,447
Median Household Income
$35,596
Median Earnings
$954
Median Rent
$187,600
Median Home Value
Market
Vacancy Rate% for Industrial in South region

Questions? Ask Rey
Realmo’s AI knows this listing — price, zoning, demand, history. Ask anything.



Frequently Asked Questions
What type of property is this?
Flex space - Corrugated metal facility includes retail/office space, an unfinished second floor, and a 7,000 SF warehouse with seven ground-level drive-in doors.
Where is this flex space located?
The property is located at 1155 Gloster St. Tupelo, MS.
What is the asking price?
The asking price for this property is $699,000.
What are key features of this property?
This property features: Retail FedEx shipping center with domestic/international shipping, packaging, returns processing, passport photo services, and secure document shredding; Approximately 3,000 SF retail/office on the first floor plus 3,120 SF unfinished second‑floor space; 7,000 SF warehouse (70' x 100') with seven ground‑level drive‑in doors: six 12' x 12' doors and one 14' x 19' rear door