New Flex/Industrial
For Sale
$465,000
11539 Lakeridge Parkway, Ashland, VA 23005
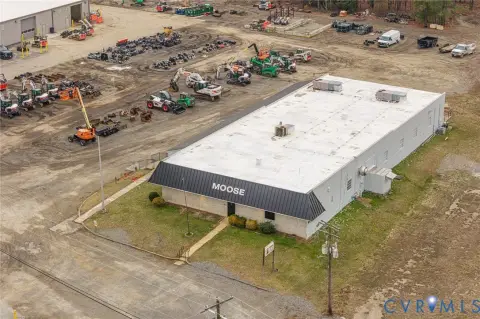
Brand-new flex/industrial suites with climate control, ADA restrooms, and grade-level overhead doors for flexible tenant needs.
Property Size20,400 SF
Price / SF$22.79
Days on Market56
Property Features for 11539 Lakeridge Parkway
General Information
Standard status
Active
Size
20,400 SF
Property subtype
Industrial
Building Details
Building Size
20,400 SF
Year Built
2026
Listing Agency:
Coldwell Banker Commercial Elite
(540) 429-3414
Listed By:
Brian Cunningham · License #0225185942
(540) 429-3414
Source:
Thebrokerlist
Added: Jun 28
Changed: Aug 22
Last Checked: Aug 22 at 3:34AM
Displayed information is deemed reliable but is not guaranteed and should be independently verified. All listing content including descriptions, pricing, images are the copyrighted material of Coldwell Banker Commercial Elite
Investment Insights
Based on property information with market context.
11539 Lakeridge Parkway will be developed in Hanover County’s Lewistown Business Park as a new flex/industrial project featuring two newly constructed buildings totaling 20,400 SF. Each building is planned to include four ±1,500 SF units and two ±2,100 SF units, with the ability to combine suites for larger requirements, up to a contiguous 10,200 SF per building. Every suite will include an ADA-compliant restroom, extensive storefront glass, and a 10’ x 14’ grade-level overhead door, along with full climate control throughout.
The development is positioned within the Ashland industrial corridor and is directly across from Bass Pro Shops. The location is approximately one mile from I-95 Exit 92, providing convenient access to Interstate 95, Route 1, and the greater Richmond metropolitan area. The broader connectivity extends to Richmond, Fredericksburg, Northern Virginia, and the Mid-Atlantic corridor.
These buildings are structured to serve a wide range of office, service, contractor, distribution, and light industrial users. Ownership also offers flexible build-to-suit opportunities and tenant improvement (TI) allowances to accommodate tenant-specific requirements, with projected delivery of Building A in August 2026.
The development is positioned within the Ashland industrial corridor and is directly across from Bass Pro Shops. The location is approximately one mile from I-95 Exit 92, providing convenient access to Interstate 95, Route 1, and the greater Richmond metropolitan area. The broader connectivity extends to Richmond, Fredericksburg, Northern Virginia, and the Mid-Atlantic corridor.
These buildings are structured to serve a wide range of office, service, contractor, distribution, and light industrial users. Ownership also offers flexible build-to-suit opportunities and tenant improvement (TI) allowances to accommodate tenant-specific requirements, with projected delivery of Building A in August 2026.
Key Highlights
- Brand‑new flex/industrial development in Lewistown Business Park (Hanover County) with projected delivery of Building A in August 2026
- Two newly constructed 10,200 SF buildings totaling 20,400 SF, each designed for office, service, contractor, distribution, and light industrial use
- Unit mix per building: four ±1,500 SF units and two ±2,100 SF units; suites can be combined for up to a contiguous 10,200 SF
Property Analytics
Property Profile
Current Use
Location Intelligence
Trade Area within ½ mile
180
Businesses Nearby
Well-served
Demand for This Use
Explore this area
Business Placement
Demographics for 23005, VA
17,818
Population
7,639
Households
2.3
Avg Household Size
41
Median Age
41%
College-Educated
93%
High-School Grad
69.3 sq mi
ZIP Area
257
Density / Sq Mi
$90,049
Median Household Income
$43,623
Median Earnings
$1,236
Median Rent
$376,400
Median Home Value
Market
Vacancy Rate% for Industrial in South region

Questions? Ask Rey
Realmo’s AI knows this listing — price, zoning, demand, history. Ask anything.




Frequently Asked Questions
What type of property is this?
Flex space - Brand-new flex/industrial suites with climate control, ADA restrooms, and grade-level overhead doors for flexible tenant needs.
Where is this flex space located?
The property is located at 11539 Lakeridge Parkway Ashland, VA.
What is the asking price?
The asking price for this property is $465,000.
What are key features of this property?
This property features: Brand‑new flex/industrial development in Lewistown Business Park (Hanover County) with projected delivery of Building A in August 2026; Two newly constructed 10,200 SF buildings totaling 20,400 SF, each designed for office, service, contractor, distribution, and light industrial use; Unit mix per building: four ±1,500 SF units and two ±2,100 SF units; suites can be combined for up to a contiguous 10,200 SF



