Freestanding Office Building with
For Lease
Contact for pricing
1152 15th St NW, Washington, DC 20005

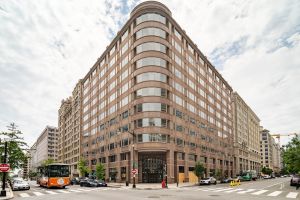
Glass-enclosed lobby and rooftop terrace; floor plates with central core and perimeter offices.
Space Size11,440 SF
Days on Market403
Property Features for 1152 15th St NW
General Information
Standard status
Active
Size
11,440 SF
Property subtype
OFFICE
Additional Details
Clear Height
8.5 ft
Amenities
rooftop deck
health club/gym
conferencing center
reception
3rd floor terrace
Building Details
Year Built
2007
Stories
12
Construction
glass curtainwall
Spaces For Lease
at 1152 15th St NW Contact us- Floor
- 4
- Size
- 11,440 SF
- Type
- OFFICE
- Rate
- Contact for pricing
- Lease Type
- FULL_SERVICE
- Availability
- AVAILABLE, Now
- Sublease
- No
Columbia Center
- Free-standing building with glass on all sides; 30'-50' setbacks on all sides....
show more
Contact us
Listing Agency:
Cushman & Wakefield | Washington DC
(202) 463-2100
Listed By:
Laurie McMahon
(202) 266-1185
Source:
Moodyscre
Added: Aug 21, 2025
Changed: Sep 11
Last Checked: Sep 26 at 4:52AM
Displayed information is deemed reliable but is not guaranteed and should be independently verified. All listing content including descriptions, pricing, images are the copyrighted material of Cushman & Wakefield | Washington DC
Investment Insights
Based on property information with market context.
Freestanding, all-glass office building with a glass-enclosed lobby and rooftop deck/terrace. The design includes a central core with perimeter offices, with natural light across all four sides. Floor plates are described as high-performance with plenum space above for mechanical and electrical system components, and 8’-6” ceiling heights. The building also includes a 2,500-sf health club/gym and 1st floor conferencing center/reception space.
Located at 1152 15th St NW in Washington, DC, the property is described as having 30’-50’ setbacks on all sides and a full-height curtainwall along 15th Street. Rooftop views are noted to the south toward the White House and to the north toward the National Cathedral. Completion is anticipated for August 2007.
Located at 1152 15th St NW in Washington, DC, the property is described as having 30’-50’ setbacks on all sides and a full-height curtainwall along 15th Street. Rooftop views are noted to the south toward the White House and to the north toward the National Cathedral. Completion is anticipated for August 2007.
Key Highlights
- 396,000‑sf, 12‑story freestanding office building with an all‑glass facade
- 32,500‑sf floor plates with an efficient central core and 700+ linear feet of perimeter offices
- Natural light on all four sides with 8'6" ceiling heights and plenum space above for M/E/P integration
Property Analytics
Unlock full access to Insights
Subscribe to Realmo Intelligence
Open Analytics
Current Use
Lease Details
8 ft
Clear height
NNN (Triple Net)
Lease Type
Location Intelligence
Trade Area within ½ mile
28,480
Businesses Nearby
Explore this area
Business Placement
Demographics for 20005, DC
12,953
Population
9,558
Households
1.4
Avg Household Size
35
Median Age
80%
College-Educated
93%
High-School Grad
0.4 sq mi
ZIP Area
32,383
Density / Sq Mi
$111,960
Median Household Income
$100,188
Median Earnings
$2,223
Median Rent
$636,000
Median Home Value
Check the figures for this property
Cap Rate, Value Estimation, Potential NOI and more
View Realmo Analytics
Market
Lease Benchmarks for Washington, DC
$41.11 /SF/Yr
Avg Asking Price
$4.5–$74 /SF/Yr
Price Range
25,075 SF
Avg Space Size
Vacancy Rate% for Office in Washington, DC

Questions? Ask Rey
Realmo’s AI knows this listing — price, zoning, demand, history. Ask anything.






Frequently Asked Questions
What type of property is this?
Office building - Glass-enclosed lobby and rooftop terrace; floor plates with central core and perimeter offices.
Where is this office building located?
The property is located at 1152 15th St NW Washington, DC.
What are key features of this property?
This property features: 396,000‑sf, 12‑story freestanding office building with an all‑glass facade; 32,500‑sf floor plates with an efficient central core and 700+ linear feet of perimeter offices; Natural light on all four sides with 8'6" ceiling heights and plenum space above for M/E/P integration