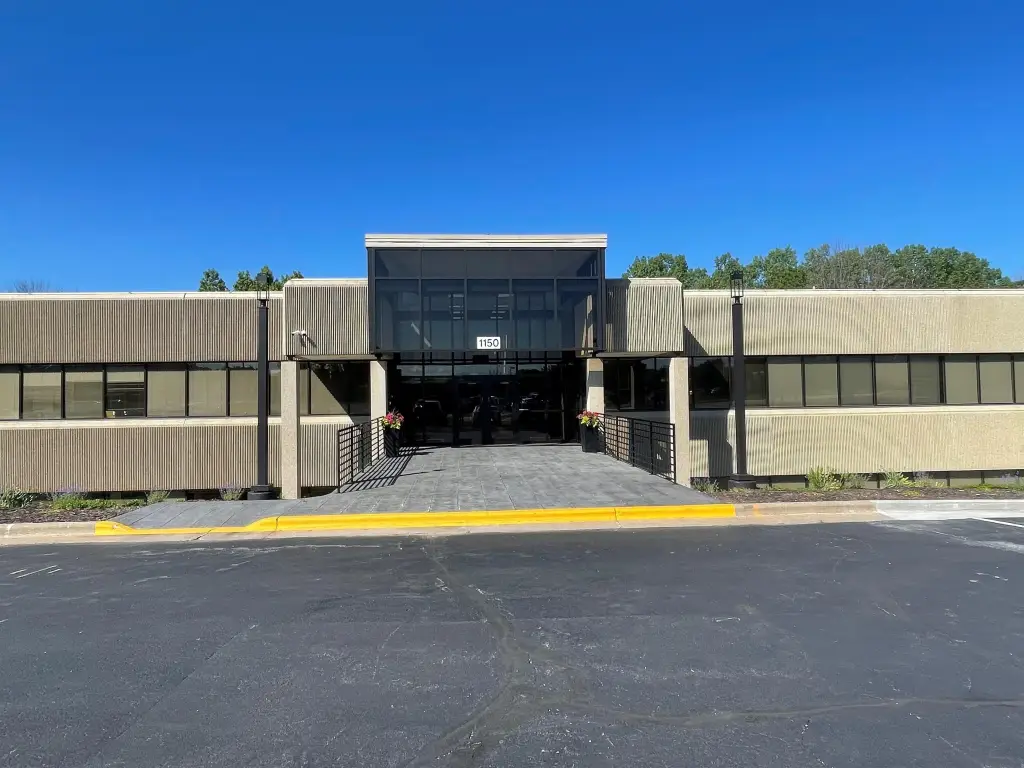
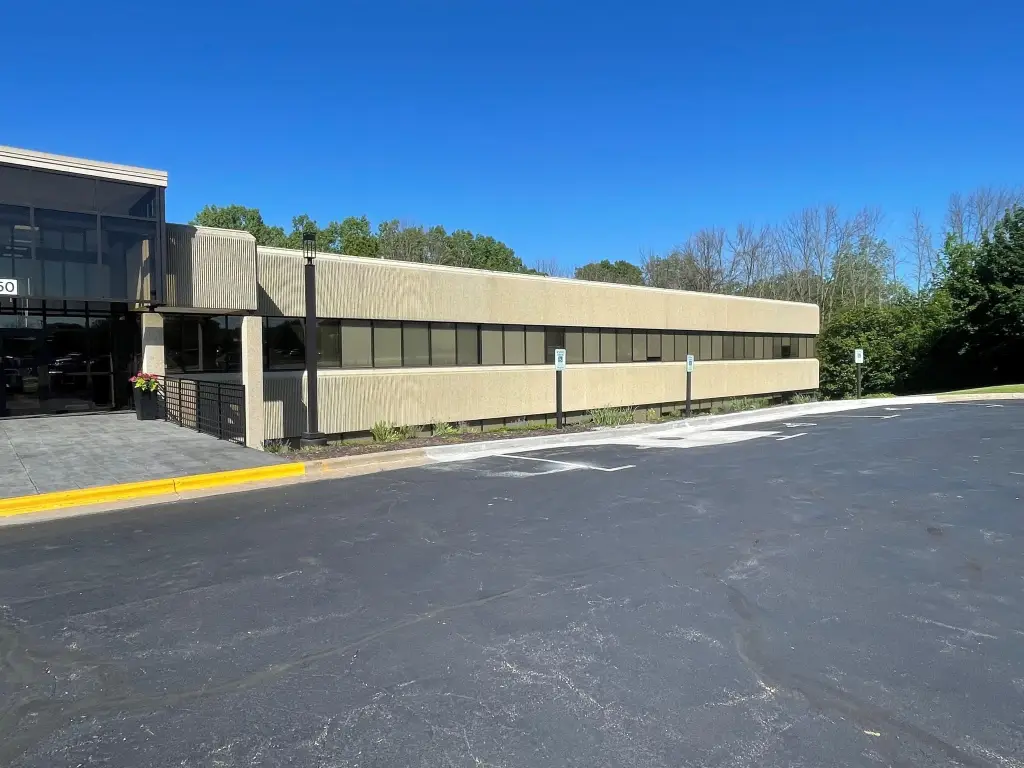
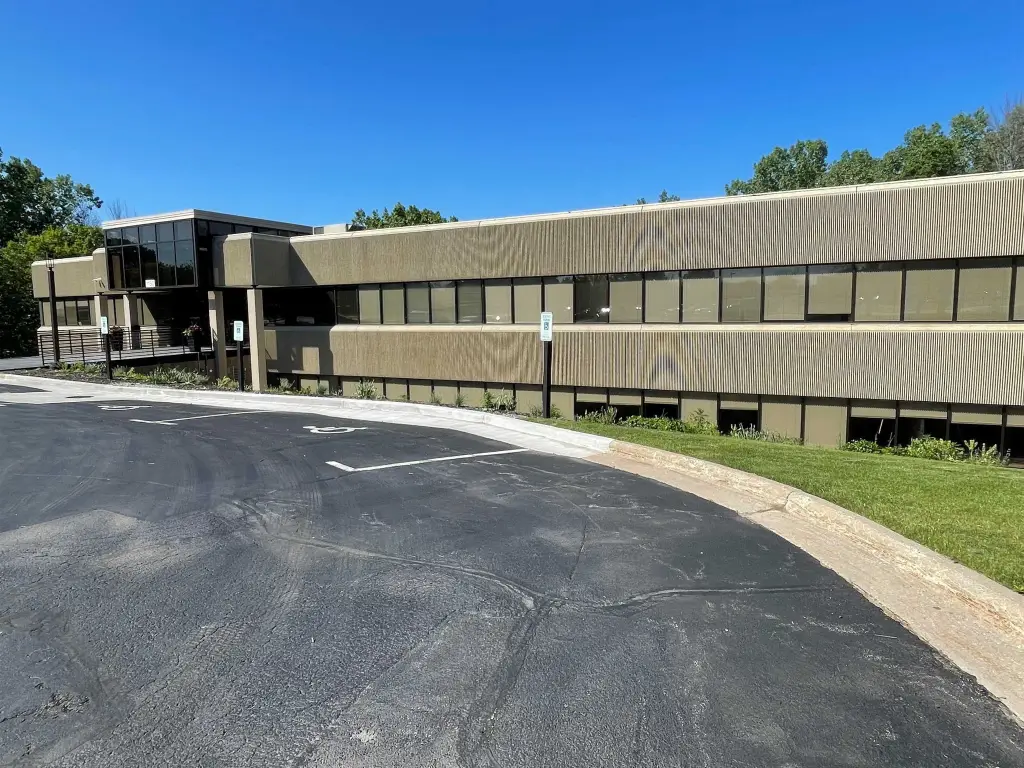
Remodeled Executive Office
For Lease
Contact for pricing
1150 SPRINGHURST Drive, Green Bay, WI 54304
Commercial Sale, GREEN BAY, WI
Space SizeContact for details
Lot Size3.52 Acres
Days on Market153
Property Features for 1150 SPRINGHURST Drive
General Information
Property type
Commercial Lease
Property subtype
Other
Zoning
G2 - Commercial
Parking
137
Basement
Full
Elementary school district
Ashwaubenon
Middle school district
Ashwaubenon
High school district
Ashwaubenon
Directions
Hwy 41, exit Oneida St. North on Oneida St to Hansen Rd. West on Hansen Rd. North on Springhurst Dr. Building on left.
Standard status
Active
APN
VA-158-7
Lot size
3.52 Acres
Taxes and HOA fees
Tax Year
2025
Tax Description
1.459 AC PART OF PC 24 WSFR DESC AS LOT 2 IN 18 CSM 331 MAP 3413 IN 1137109 EX RD
Tax Annual Amount
19864
Legal Description
1.459 AC PART OF PC 24 WSFR DESC AS LOT 2 IN 18 CSM 331 MAP 3413 IN 1137109 EX RD
Utilities
Sewer type
Public Sewer
Heating system
Forced Air
Water source
Public
Amenities
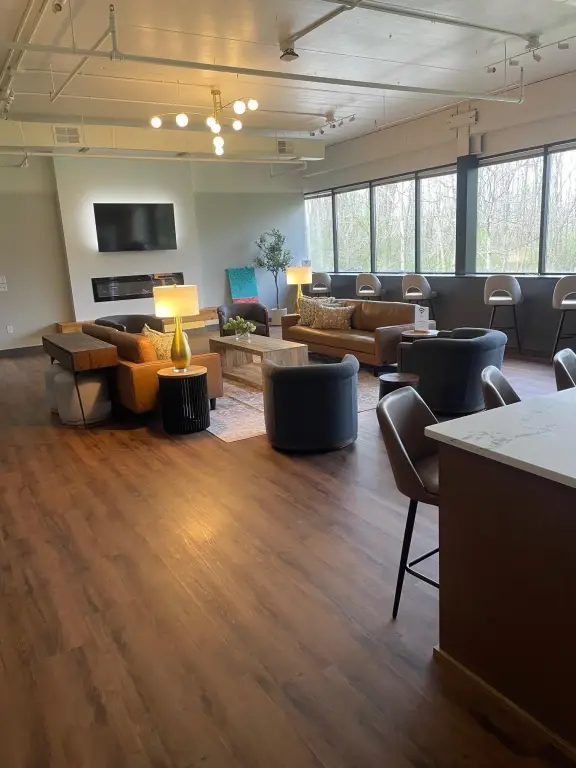
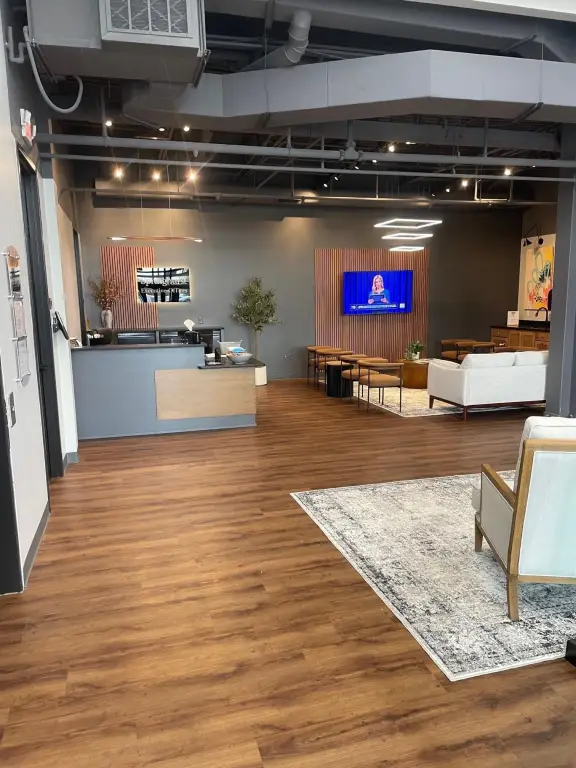
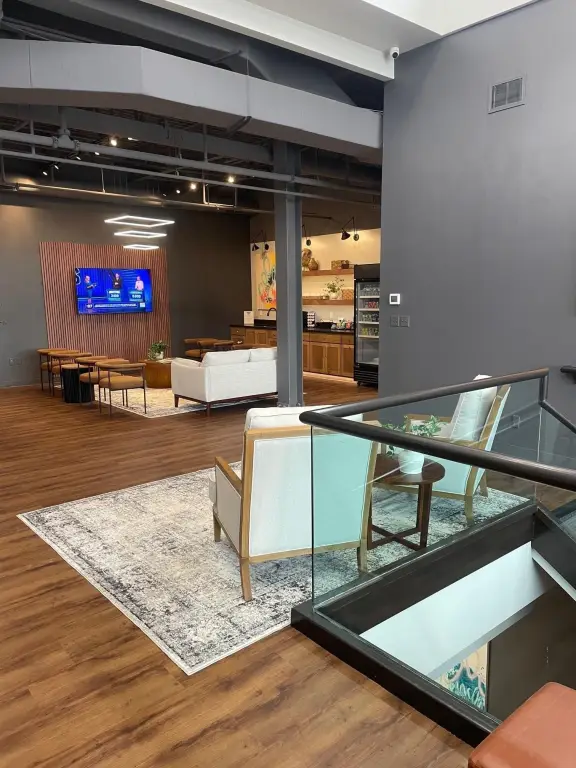
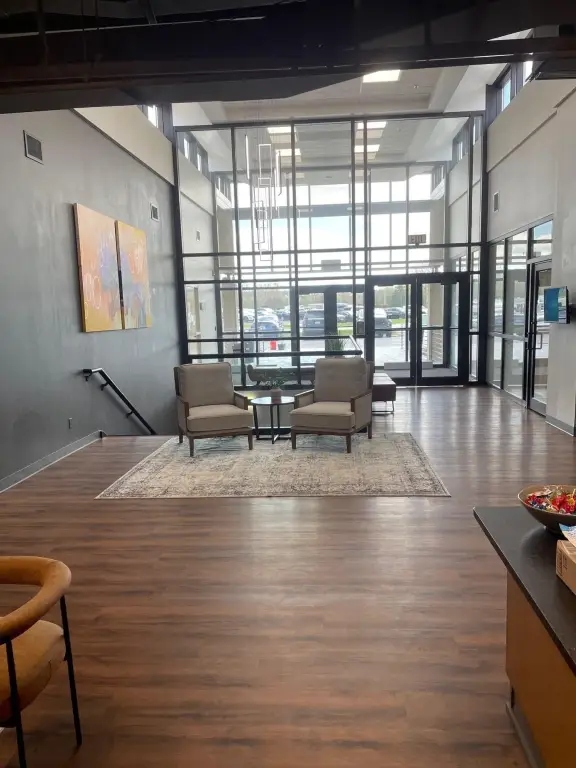
reception area
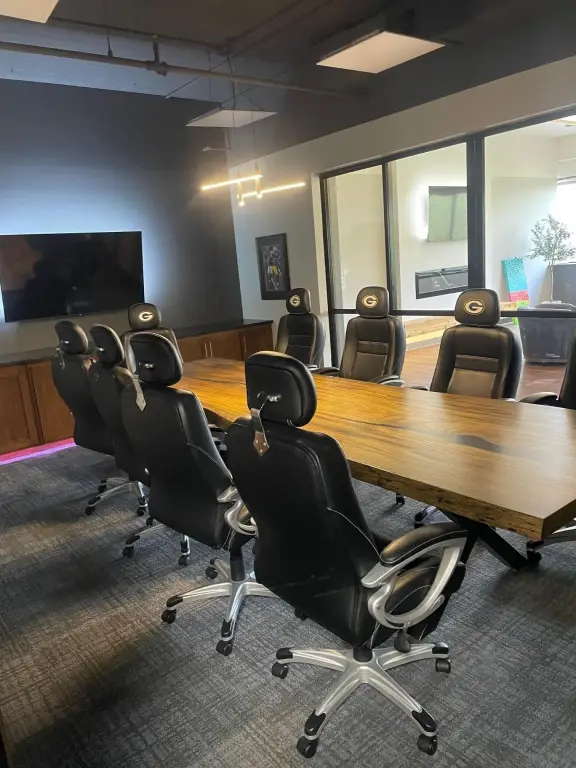
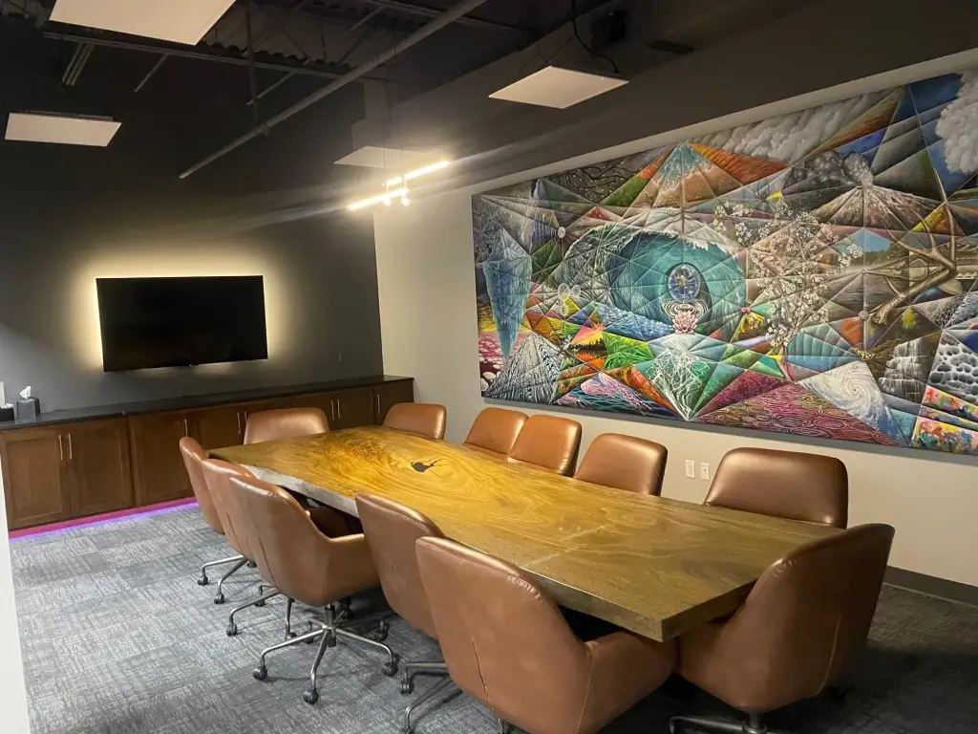
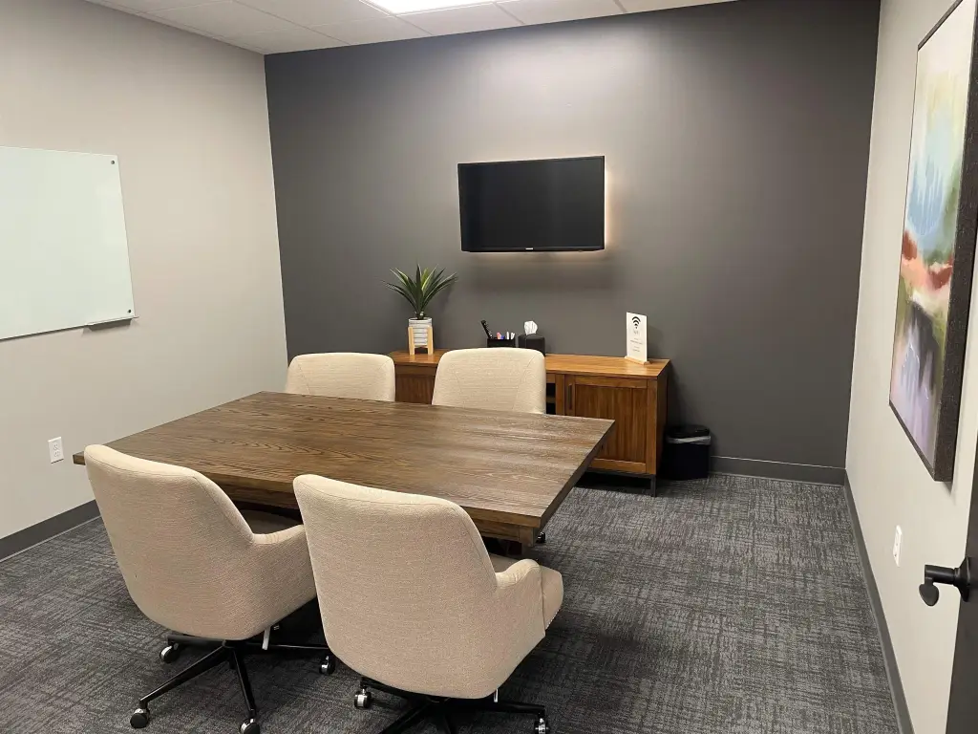
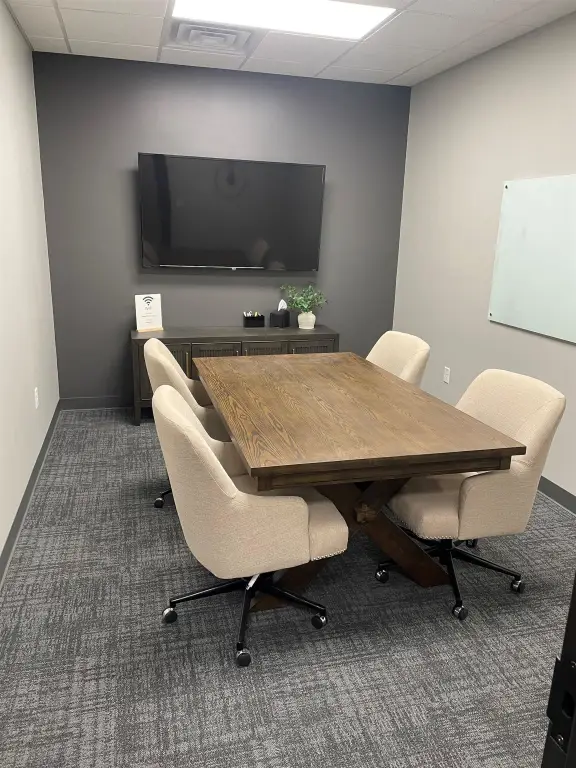
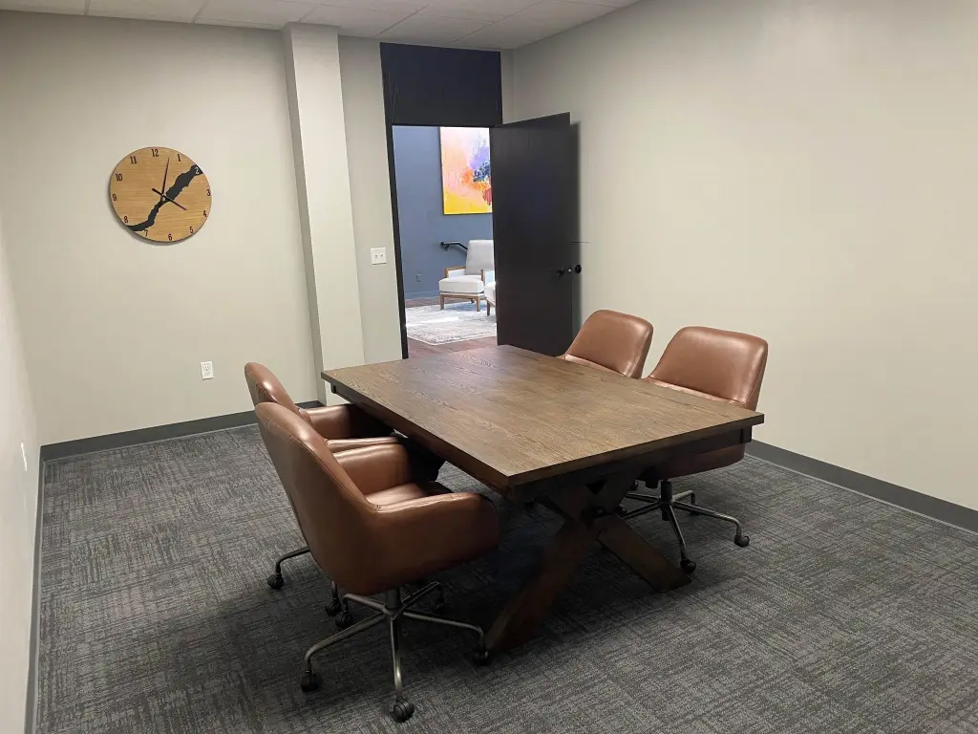
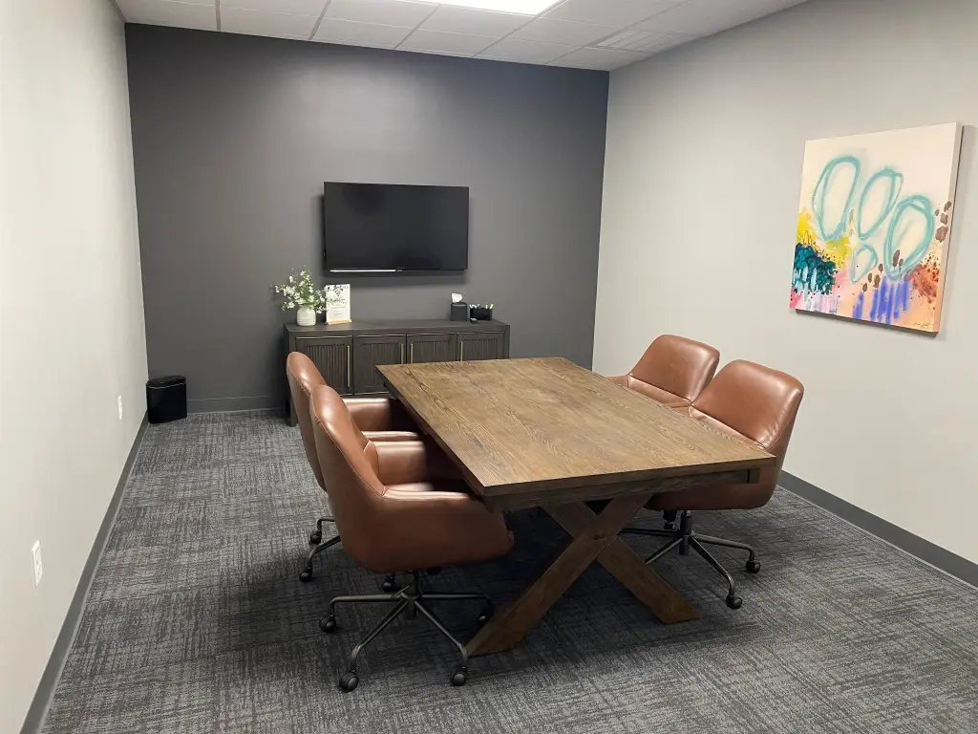
conference rooms
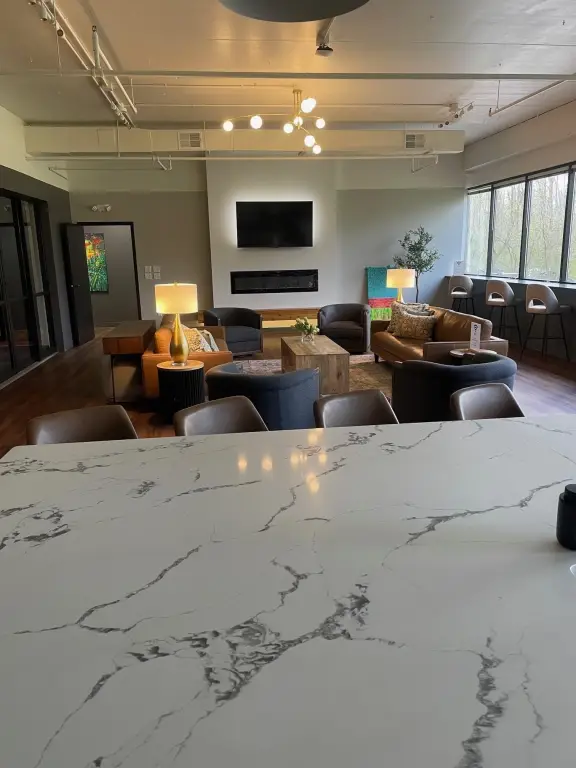
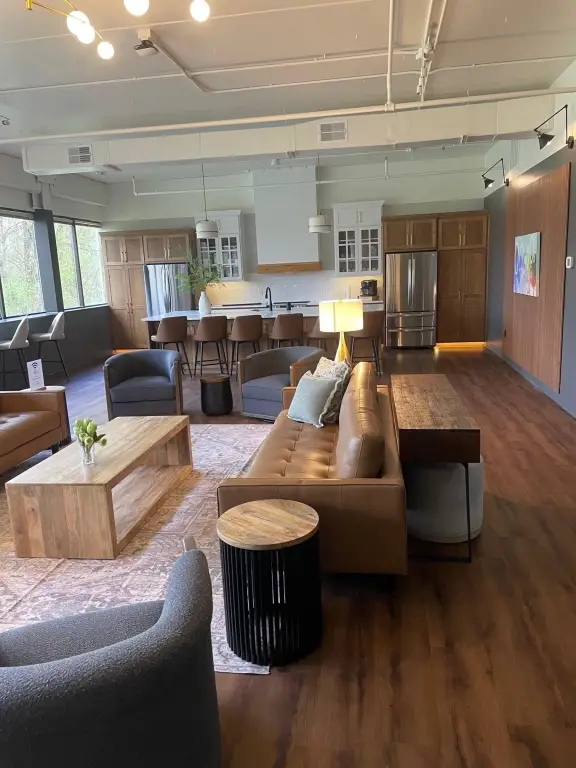
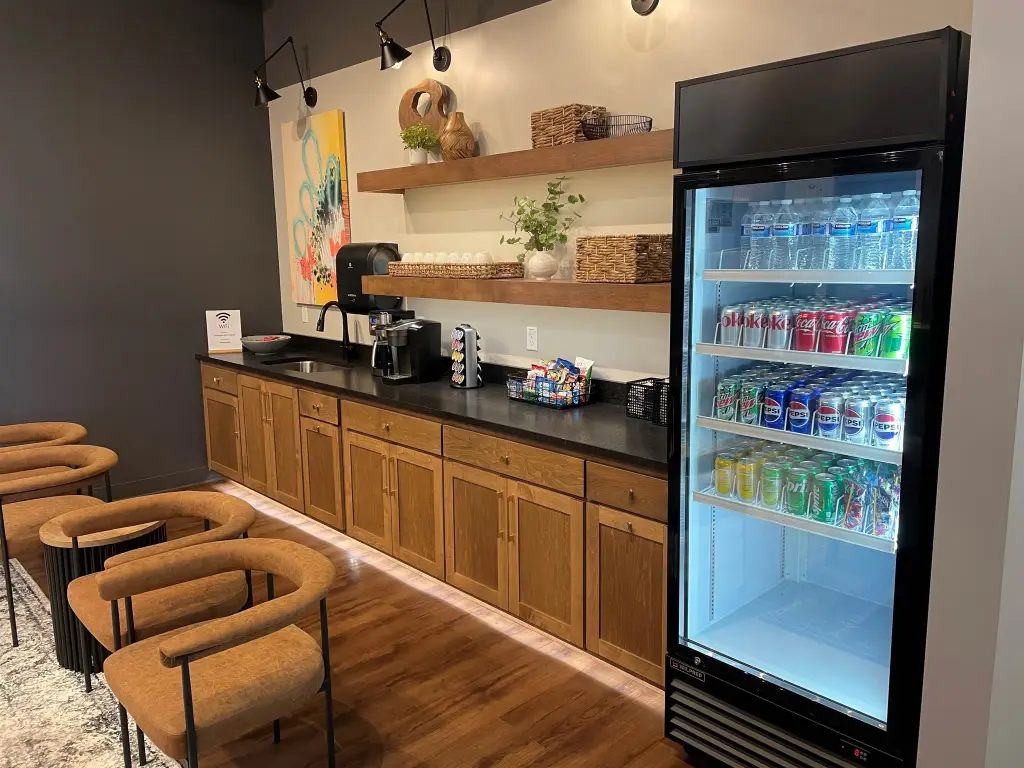
gathering room with full kitchen
patios
snack/beverage bar
mail and copy services
weekly janitorial services
internet and phone services
artwork from local artist
Building Details
Year built
1988
Floors in Building
2
Number of units
15
Building materials
Concrete, Glass, Steel Frame
Listing Agency:
Besaw Properties, Ltd
Listed By:
Timothy J. Besaw
(920) 338-8080
Added: May 15
Changed: Sep 29
Last Checked: Oct 14 at 3:06AM
MLS# 50325819
Copyright © 2026 Realtor Association of Northeast Wisconsin. All rights reserved. All information provided by the listing agent/broker is deemed reliable but is not guaranteed and should be independently verified.
Investment Insights
Based on property information with market context.
Remodeled office units are available within a multi-tenant commercial property built in 1988. The building uses concrete and steel-frame construction with glass elements, forced-air heating, public water, and public sewer. Shared facilities include a reception area, conference rooms, a gathering room with a full kitchen, patios, and a snack and beverage bar.
Tenants may also use mail and copy services, weekly janitorial service, and artwork displayed throughout the building. Internet and phone services are available. The property occupies 3.52 acres in Green Bay, Wisconsin, and is zoned G2 - Commercial.
Tenants may also use mail and copy services, weekly janitorial service, and artwork displayed throughout the building. Internet and phone services are available. The property occupies 3.52 acres in Green Bay, Wisconsin, and is zoned G2 - Commercial.
Key Highlights
- Remodeled office units in a multi‑tenant commercial building
- Shared reception area, conference rooms, gathering room, and full kitchen
- Patios plus snack and beverage bar for common use
Property Analytics
Unlock full access to Insights
Subscribe to Realmo Intelligence
Open Analytics
Current Use
Lease Details
Multi-tenant
Tenancy
NNN (Triple Net)
Lease Type
Location Intelligence
Trade Area within ½ mile
367
Businesses Nearby
Explore this area
Business Placement
Demographics for 54304, WI
27,679
Population
12,997
Households
2.1
Avg Household Size
39
Median Age
28%
College-Educated
93%
High-School Grad
11.7 sq mi
ZIP Area
2,366
Density / Sq Mi
$60,369
Median Household Income
$38,926
Median Earnings
$935
Median Rent
$200,800
Median Home Value
Check the figures for this property
Cap Rate, Value Estimation, Potential NOI and more
View Realmo Analytics
Market
Vacancy Rate% for Office in Midwest region

Questions? Ask Rey
Realmo’s AI knows this listing — price, zoning, demand, history. Ask anything.


Frequently Asked Questions
What type of property is this?
Office units - Office units with shared reception, meeting rooms, kitchen, patios, and business-support services in a multi-tenant commercial setting.
Where is this office units located?
The property is located at 1150 SPRINGHURST Drive Green Bay, WI.
What are key features of this property?
This property features: Remodeled office units in a multi‑tenant commercial building; Shared reception area, conference rooms, gathering room, and full kitchen; Patios plus snack and beverage bar for common use


