Industrial Manufacturing Facility with
1150 Maxwell Avenue Evansville, IN 47711
1150 Maxwell Avenue, Evansville, IN, 47711
Contact for pricing
For Lease
Contact for pricing
3-phase 480V power and a covered, drive-through canopy support manufacturing, fabrication, and equipment service operations.
Days on Market33
Property Features for 1150 Maxwell Avenue
General Information
- Standard status
- Active
- Property subtype
- Office, Industrial
Building Details
- Year Built
- 1950
Spaces For Lease
at 1150 Maxwell Avenue Contact us
Listing Agency
Woodward Commercial Realty Inc
Listed by
Matt Heseman · License #RB 24000793
Source
Crexi
Added: Jun 15 Checked: Jul 17 at 6:29 am
Displayed information is deemed reliable but is not guaranteed and should be independently verified. All listing content including descriptions, pricing, images are the copyrighted material of Woodward Commercial Realty Inc
Investment Insights
Based on property information with market context.
This industrial facility at 1150 Maxwell Ave is designed for production-oriented uses, combining 2,880 SF of office space with 7,272 SF of shop area for manufacturing, fabrication, assembly, and heavy equipment work. The building is equipped with 3-phase, 480V power to support operations that require substantial electrical capacity. A 3,737 SF covered canopy is also available with drive-through capability, along with a covered loading dock and space intended for material handling, staging, equipment storage, and day-to-day operational efficiency. Please note the covered canopy is not included in the building square footage or the stated lease rate calculations.
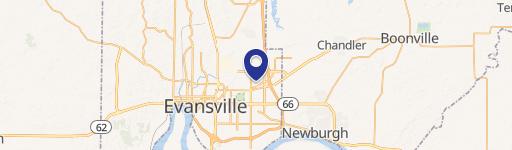
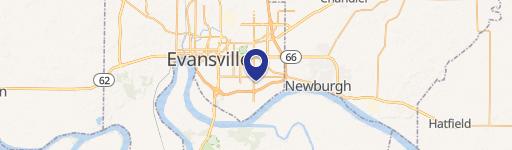
The property is centrally located in Evansville and provides immediate access to Highway 41. A shared yard space is available with an adjacent building on the same property at 1860 N Fares Ave, which is also available for lease (10,320 SF), offering additional outdoor staging or flexibility if needed.
For tenants seeking an industrial footprint with meaningful power capacity and covered work areas, this layout supports manufacturers and equipment-focused contractors that rely on shop space, loading access, and protected storage or work under the canopy. While the site could accommodate certain warehouse or distribution users, its power infrastructure, covered work elements, and shop configuration make it especially aligned with manufacturing, fabrication, welding/machining, and equipment service operations.
The property is centrally located in Evansville and provides immediate access to Highway 41. A shared yard space is available with an adjacent building on the same property at 1860 N Fares Ave, which is also available for lease (10,320 SF), offering additional outdoor staging or flexibility if needed.
For tenants seeking an industrial footprint with meaningful power capacity and covered work areas, this layout supports manufacturers and equipment-focused contractors that rely on shop space, loading access, and protected storage or work under the canopy. While the site could accommodate certain warehouse or distribution users, its power infrastructure, covered work elements, and shop configuration make it especially aligned with manufacturing, fabrication, welding/machining, and equipment service operations.
Key Highlights
- Industrial building built in 1950 with 10,152 SF total: 2,880 SF office and 7,272 SF shop
- 3‑phase 480V power supports manufacturing, fabrication, machining, and equipment service users
- 3,737 SF covered canopy with drive‑through capability adds covered workspace (not included in building SF or $/SF)
Property Analytics
Property Profile
Location Intelligence
Current Use by Public Records
Flex space
Similar For Rent Nearby



FAQs
What type of property is this?
Flex space - 3-phase 480V power and a covered, drive-through canopy support manufacturing, fabrication, and equipment service operations.
Where is this flex space located?
The property is located at 1150 Maxwell Avenue Evansville, IN.
What are key features of this property?
This property features: Industrial building built in 1950 with 10,152 SF total: 2,880 SF office and 7,272 SF shop; 3‑phase 480V power supports manufacturing, fabrication, machining, and equipment service users; 3,737 SF covered canopy with drive‑through capability adds covered workspace (not included in building SF or $/SF)