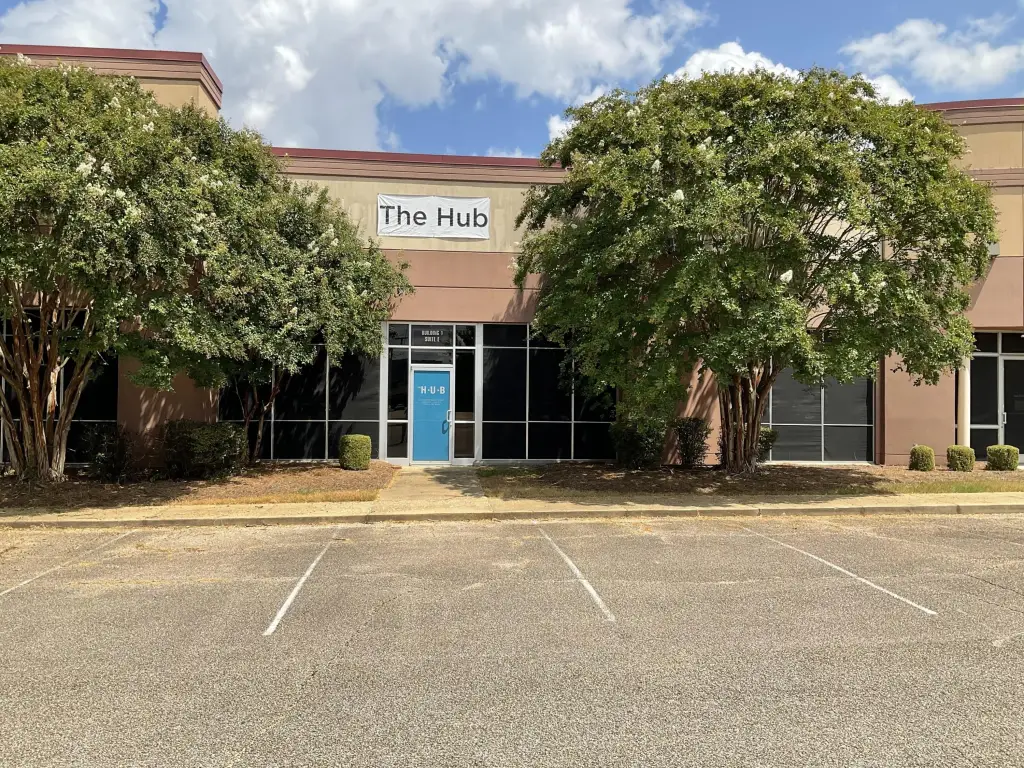
Large Office Suite with Meeting
For Lease
$6,529/Mo
1150-E S Green St, Tupelo, MS 38804
Commercial Lease, Tupelo, MS
Space SizeContact for details
Days on Market422
Property Features for 1150-E S Green St
General Information
Property type
Commercial Lease
Property subtype
Other
Subdivision
Southeast Tupelo
Standard status
Active
Size
6,027 SF
Taxes and HOA fees
Tax Description
Lot PT in NW1/4, SE1/4 of Section 6, Township 10 South, Range 6 East
Legal Description
Lot PT in NW1/4, SE1/4 of Section 6, Township 10 South, Range 6 East
Utilities
Heating system
Central, Natural Gas
Amenities
air conditioning
full-sized kitchen
Building Details
Year built
2001
Floors in Building
1
Listing Agency:
COLDWELL BANKER SOUTHERN REAL ESTATE · Coldwell Banker Real Estate
(662) 620-2232
Listed By:
DUKE LODEN · License #B-13789
(662) 620-2214
Added: Jul 28, 2025
Changed: Sep 14
Last Checked: Sep 22 at 5:06PM
MLS# 25-2796
Copyright © 2026 Northeast Mississippi Board of Realtors. All rights reserved. All information provided by the listing agent/broker is deemed reliable but is not guaranteed and should be independently verified.
Investment Insights
Based on property information with market context.
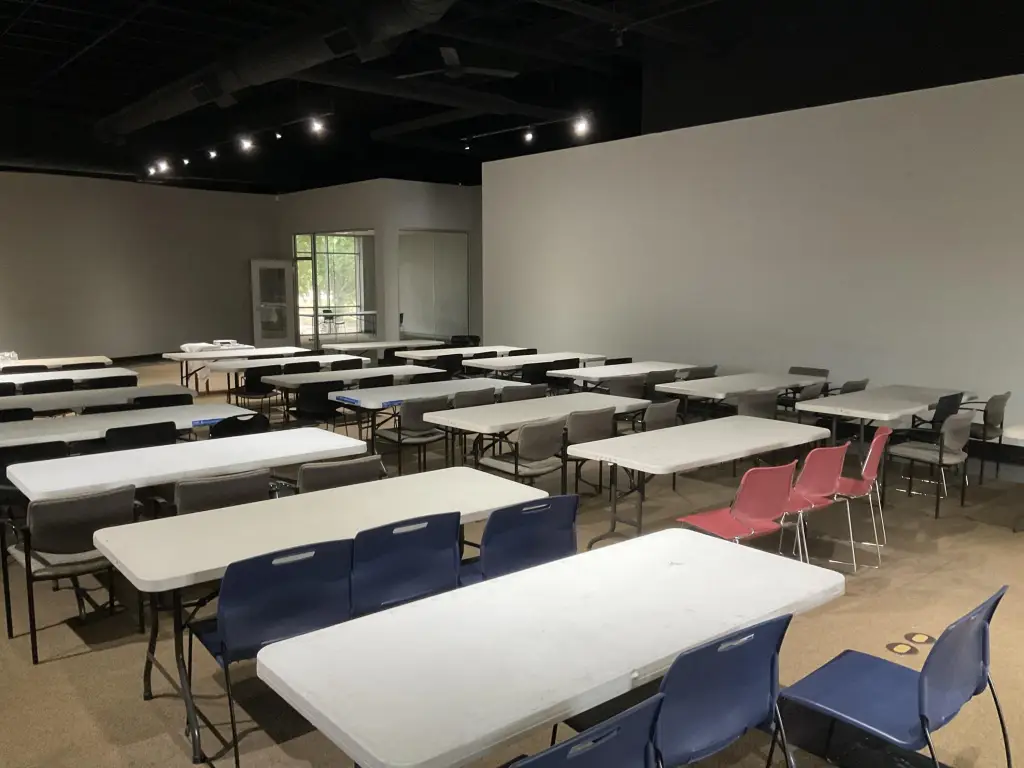
Suite E provides 6,027 square feet of office space in a 2001-built commercial building. The layout includes an entry and reception foyer, a central meeting room known as the HUB, a conference room, four private offices, a work area, storage room, mechanical room, full-sized kitchen, and two large restrooms. The central room includes four ceiling fans and may accommodate office cubicles.
Building systems include full air conditioning, central heating, natural gas service, and a fire sprinkler system. The suite is located at 1150-E S Green St in Tupelo, Mississippi.
Building systems include full air conditioning, central heating, natural gas service, and a fire sprinkler system. The suite is located at 1150-E S Green St in Tupelo, Mississippi.
Key Highlights
- 6,027 SF office suite in a 2001‑built commercial building
- Central meeting room with four ceiling fans and potential cubicle area
- Four private offices, conference room, work area, and reception foyer
Property Analytics
Unlock full access to Insights
Subscribe to Realmo Intelligence
Open Analytics
Current Use
Lease Details
Yes
Sprinkler system
NNN (Triple Net)
Lease Type
$1.95 /SF/Yr
CAM
Location Intelligence
Trade Area within ½ mile
1,234
Businesses Nearby
Explore this area
Business Placement
Demographics for 38804, MS
17,314
Population
7,978
Households
2.2
Avg Household Size
40
Median Age
30%
College-Educated
87%
High-School Grad
78.5 sq mi
ZIP Area
221
Density / Sq Mi
$63,837
Median Household Income
$37,416
Median Earnings
$858
Median Rent
$201,600
Median Home Value
Check the figures for this property
Cap Rate, Value Estimation, Potential NOI and more
View Realmo Analytics
Market
Lease Benchmarks for Tupelo, MS
$8.4 /SF/Yr
Avg Asking Price
$1.95–$14 /SF/Yr
Price Range
7,159 SF
Avg Space Size
This space is priced 55% above the average of $8.4 /SF/Yr.
Vacancy Rate% for Office in South region

Questions? Ask Rey
Realmo’s AI knows this listing — price, zoning, demand, history. Ask anything.





Frequently Asked Questions
What type of property is this?
Office units - Air-conditioned office suite with private offices, conference space, kitchen, storage, and two restrooms.
Where is this office units located?
The property is located at 1150-E S Green St Tupelo, MS.
What is the lease rate?
The lease rate is $6,529/Mo.
What are key features of this property?
This property features: 6,027 SF office suite in a 2001‑built commercial building; Central meeting room with four ceiling fans and potential cubicle area; Four private offices, conference room, work area, and reception foyer



