Two-Story Office Suite with Private
For Lease
$2,000-$2,000/Mo
1150 CHESTNUT Street, Lebanon, PA 17042
CommercialLease - LEBANON, PA
Property Size1,150 SF
Lot Size0.51 Acres
Days on Market160
Property Features for 1150 CHESTNUT Street
General Information
Property type
Other
Property subtype
Office
Parking
5
Parking features
Parking Lot
Elementary school district
LEBANON
Middle school district
LEBANON
High school district
LEBANON
Standard status
Active
Lot size
0.51 Acres
Utilities
Heating system
Heat Pump (Heating), Forced Air
Cooling system
Heat Pump
Amenities
shared ADA accessibility
shared restroom facilities
on-site parking
exterior sign
private entrance
Building Details
Year built
2020
Building materials
Mixed
Listing Agency:
Iron Valley Real Estate
(717) 769-2986
Listed By:
Brad L Longenecker · License #RS335819
(717) 821-2526
Added: Feb 24
Changed: Jul 30
Last Checked: Aug 3 at 8:06AM
MLS# PALN2024802
Copyright © 2026 Bright MLS. All rights reserved. All information provided by the listing agent/broker is deemed reliable but is not guaranteed and should be independently verified.
Investment Insights
Based on property information with market context.
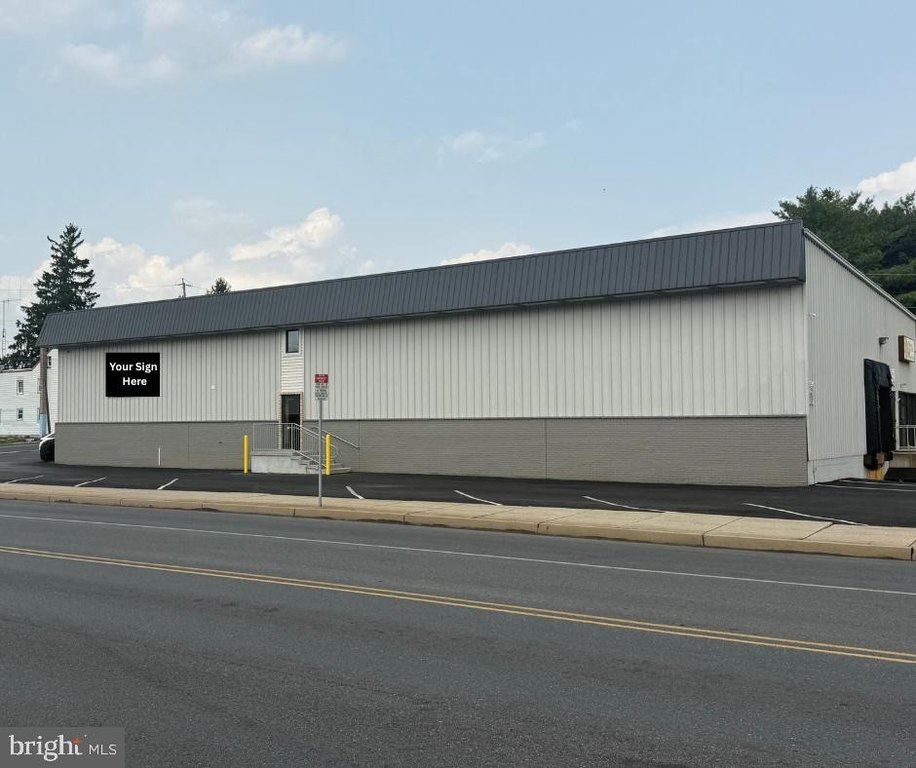
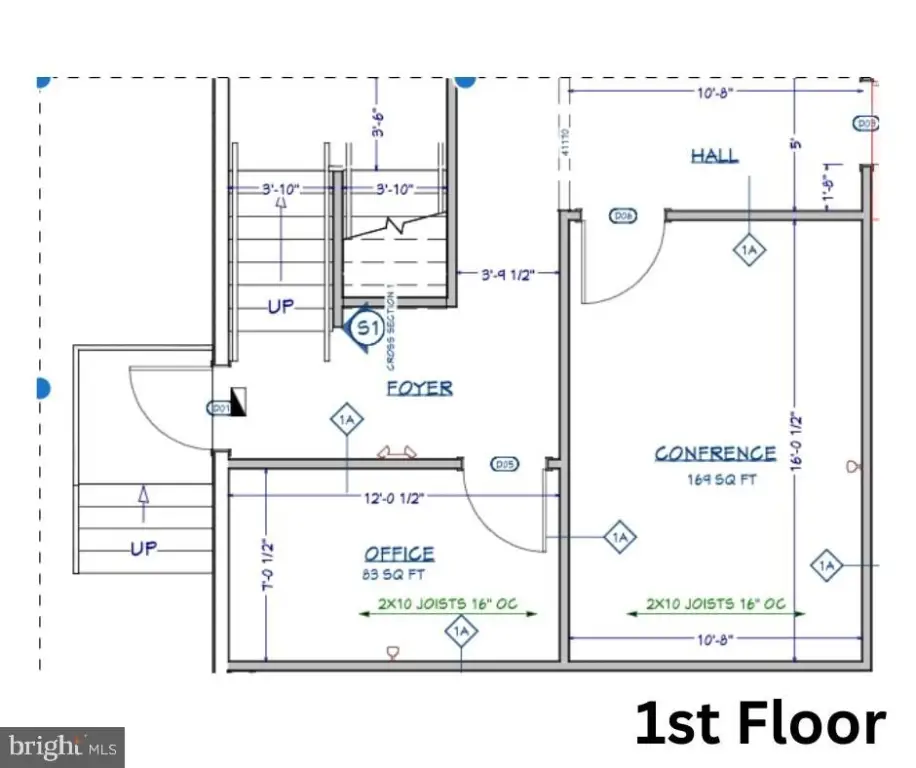
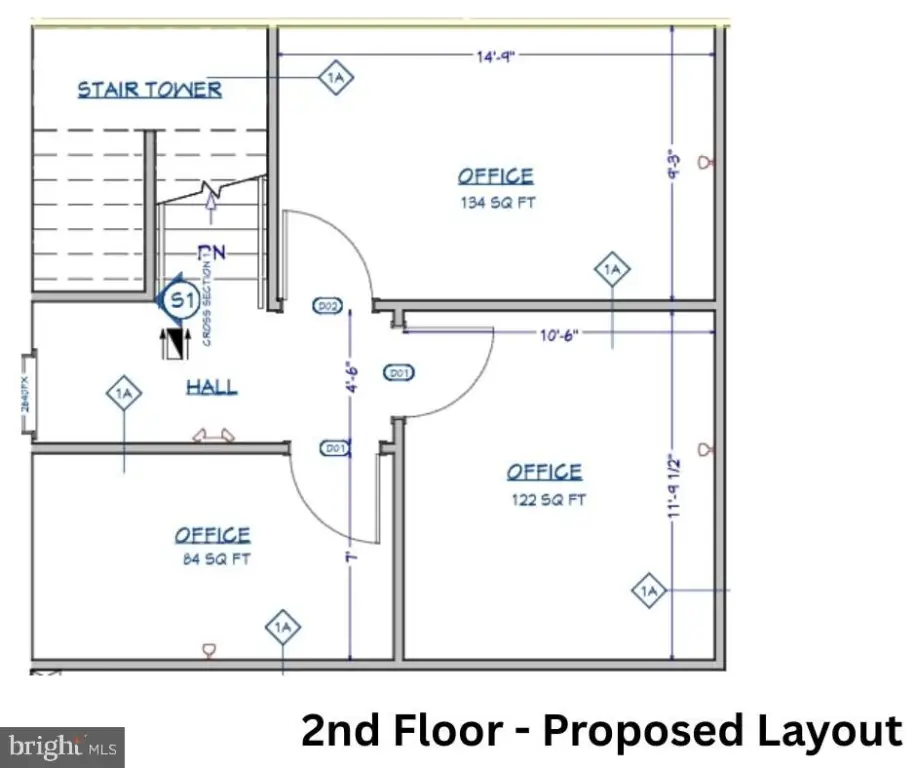
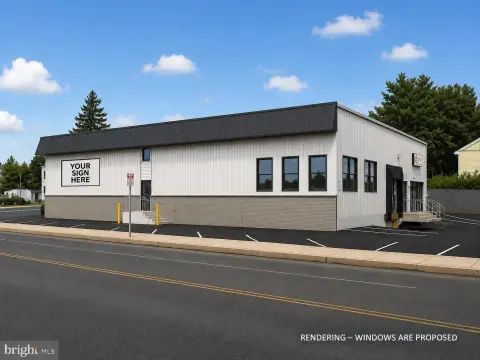
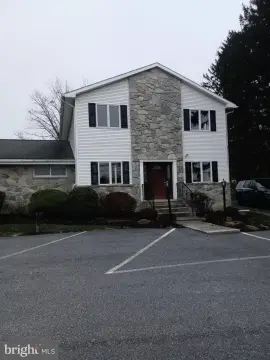
Professional office space is available at the 1150 Chestnut Street Business Center in Lebanon. This proposed 1,150 square foot suite is designed as a two-story layout with a welcoming foyer, private office, and conference room on the first floor, plus three additional private offices on the second floor.
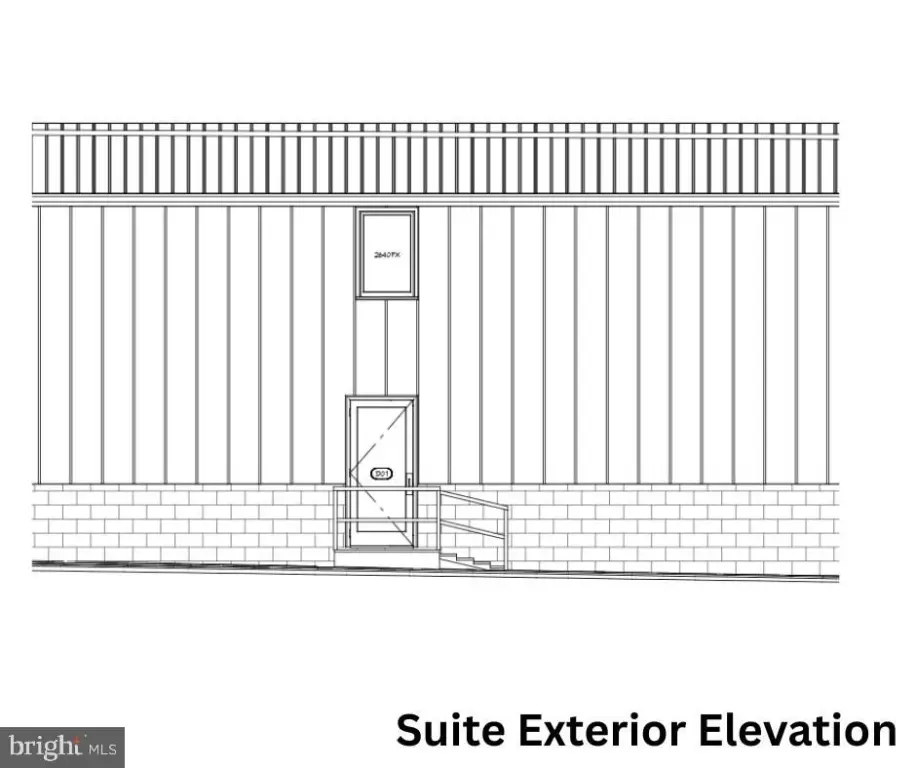
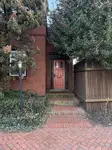
The suite includes a private entrance directly from the parking lot, with shared ADA accessibility and restroom facilities available within the building. The permitted exterior 6' x 10' sign and office entrance are located along 12th Street, a well-traveled corridor connecting Cumberland Street and Walnut Street (Route 422), with approximately 10,000 vehicles passing daily.
Construction is anticipated to be completed approximately six weeks following lease execution. The space is within a building built in 2020, with heat pump heating and cooling and forced air heat. The owner will work with the incoming tenant on select interior finishes, including flooring and paint colors, and will allow input on electrical outlet placement before construction is finalized.
The suite includes a private entrance directly from the parking lot, with shared ADA accessibility and restroom facilities available within the building. The permitted exterior 6' x 10' sign and office entrance are located along 12th Street, a well-traveled corridor connecting Cumberland Street and Walnut Street (Route 422), with approximately 10,000 vehicles passing daily.
Construction is anticipated to be completed approximately six weeks following lease execution. The space is within a building built in 2020, with heat pump heating and cooling and forced air heat. The owner will work with the incoming tenant on select interior finishes, including flooring and paint colors, and will allow input on electrical outlet placement before construction is finalized.
Key Highlights
- Proposed 1,150 square foot, two‑story office suite with private entrance from the parking lot
- First floor includes a private office and conference room plus a welcoming foyer
- Second floor features three additional private offices
Property Analytics
Property Profile
Current Use
Lease Details
Yes
Paved road access
Yes
Utilities to site
NNN (Triple Net)
Lease Type
$3.13 /SF/Yr
CAM
Location Intelligence
Trade Area within ½ mile
321
Businesses Nearby
Explore this area
Business Placement
Demographics for 17042, PA
40,618
Population
17,067
Households
2.4
Avg Household Size
43
Median Age
28%
College-Educated
88%
High-School Grad
67.7 sq mi
ZIP Area
600
Density / Sq Mi
$76,399
Median Household Income
$45,429
Median Earnings
$1,096
Median Rent
$222,200
Median Home Value
Market
Vacancy Rate% for Office in Northeast region

Questions? Ask Rey
Realmo’s AI knows this listing — price, zoning, demand, history. Ask anything.






Frequently Asked Questions
What type of property is this?
Office units - Two-story office suite with a private entrance from the parking lot, shared ADA access, and flexible interior customization options.
Where is this office units located?
The property is located at 1150 CHESTNUT Street Lebanon, PA.
What is the lease rate?
The lease rate is $2,000 /Mo.
What are key features of this property?
This property features: Proposed 1,150 square foot, two‑story office suite with private entrance from the parking lot; First floor includes a private office and conference room plus a welcoming foyer; Second floor features three additional private offices