Mixed-Use Condo with Bay
For Sale
$1,700,000
115 Sailors Cove Dr, Port St Joe, FL 32456
Commercial Sale, Port St. Joe, FL
Property Size4,164 SF
Lot Size0.07 Acres
Price / SF$408.26
Days on Market48
Property Features for 115 Sailors Cove Dr
General Information
Property type
Commercial Sale
Property subtype
Other
Zoning description
Commercial, Mixed Use, Residential Single Family
Bedrooms
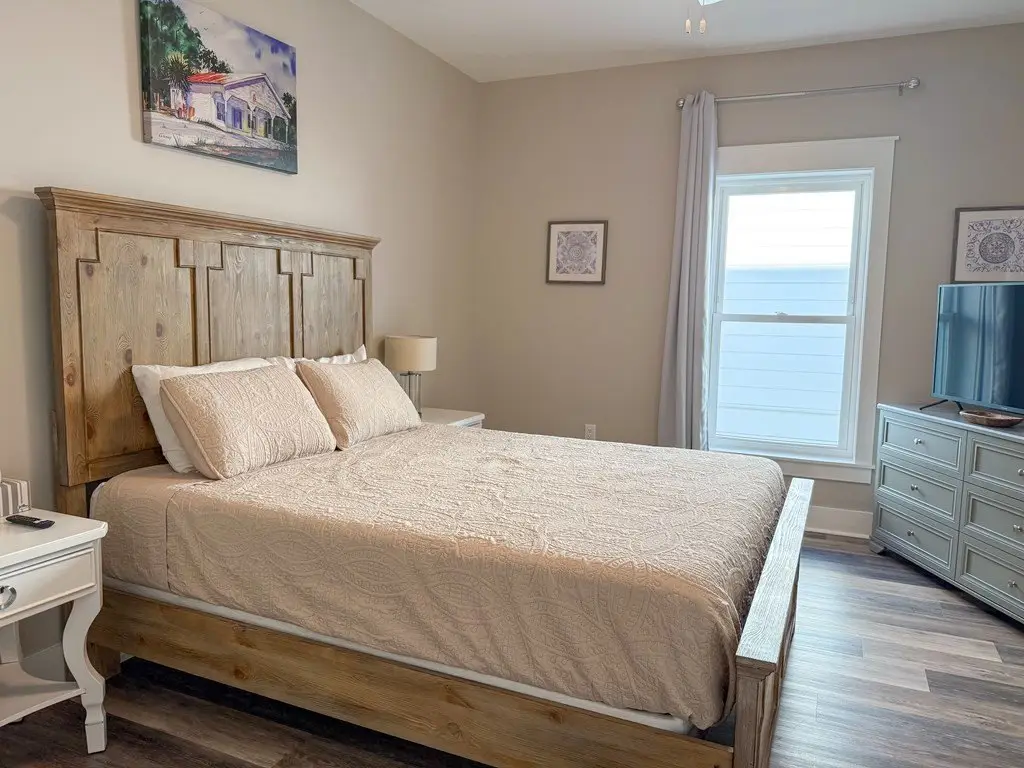
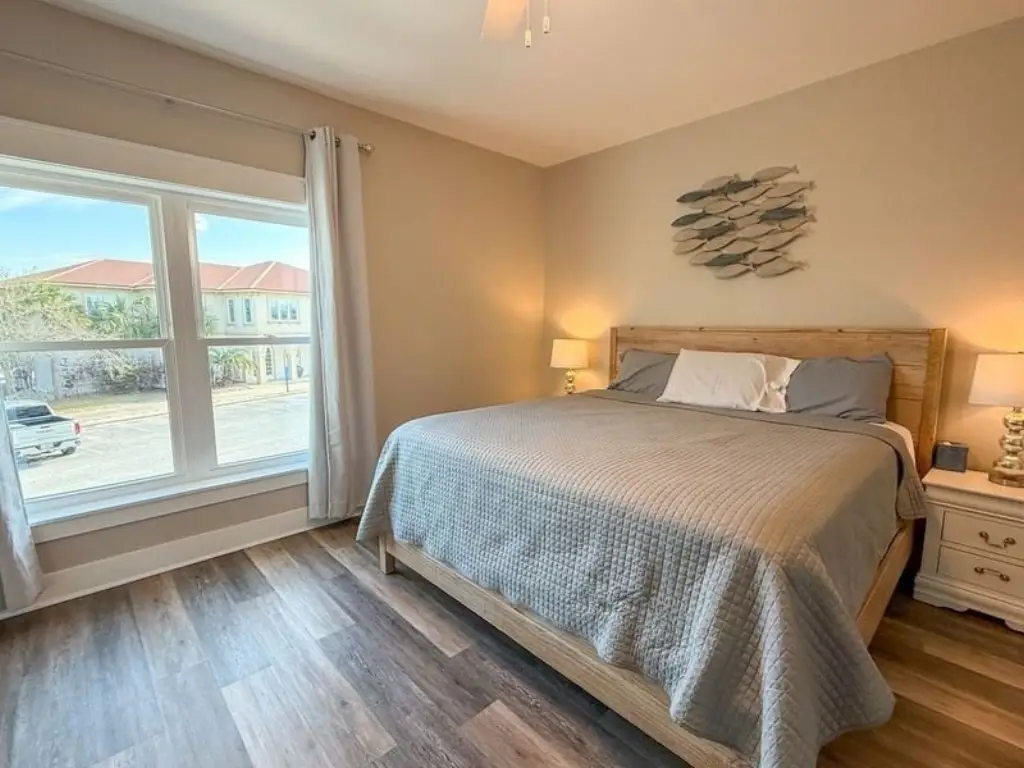
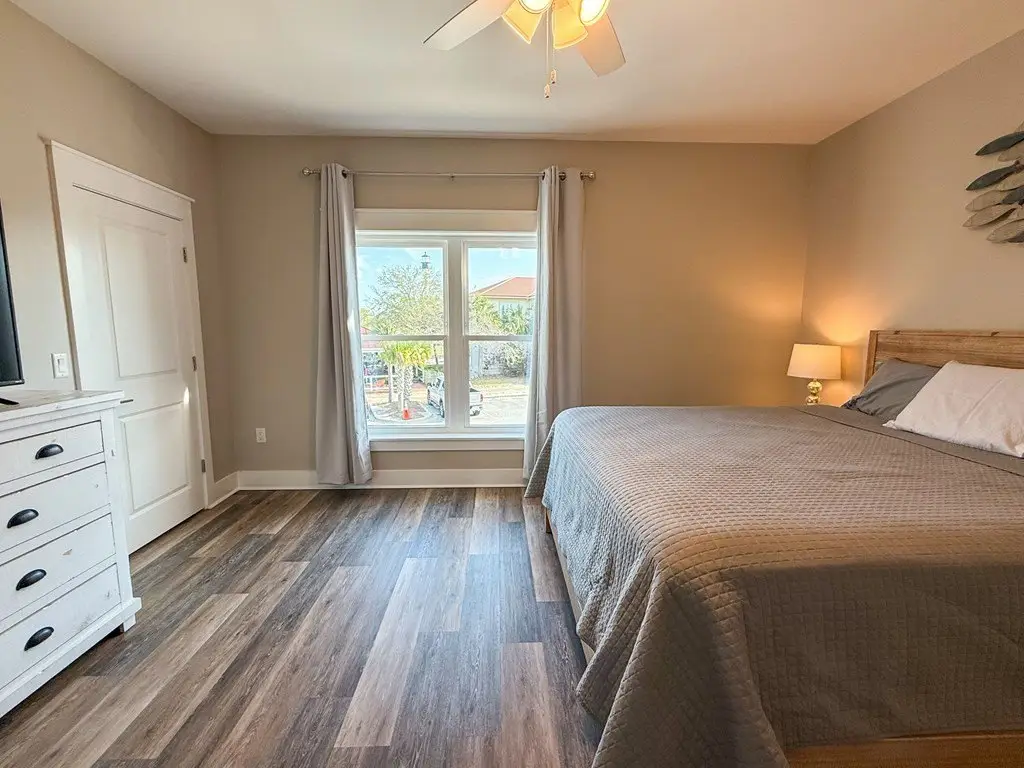
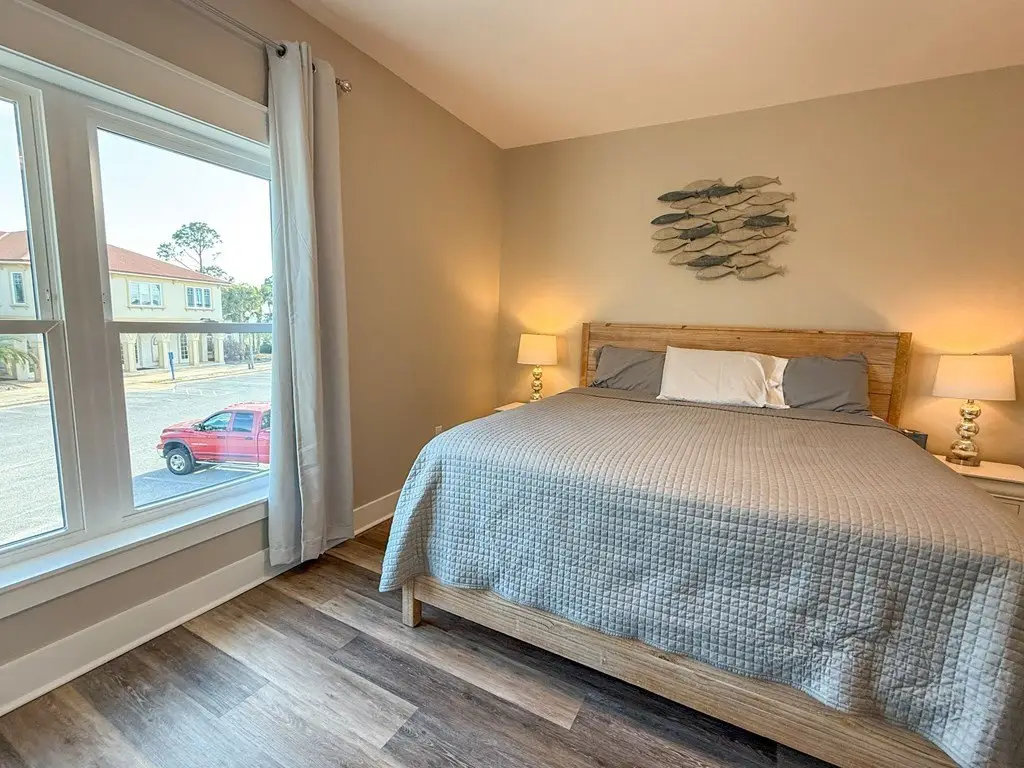
4
Bathrooms
3
Full bathrooms
2
Half bathrooms
1
Rooms
Bedroom 1, Bathroom 1, Bedroom 2, Bedroom 3, Bedroom 4, Bathroom 3, Bathroom 2
Subdivision
Village At Marina Cove
View
Water
Directions
Sailors Cove Drive, next door to the Haughty Herron
Standard status
Active
APN
04594345R
Size
4,164 SF
Lot size
0.07 Acres
Taxes and HOA fees
Tax Description
VILLAGE AT MARINA COVE PB 4 PG 48 LOT 29 ORB 674/805 FR HUSBAND MAP 50B
HOA Fee
$323 Quarterly
Legal Description
VILLAGE AT MARINA COVE PB 4 PG 48 LOT 29 ORB 674/805 FR HUSBAND MAP 50B
Utilities
Sewer type
Public Sewer
Water source
Public
Building Details
Year built
2021
Floors in Building
2
Flooring type
Vinyl
Building materials
Frame
Roof type
Metal
Listing Agency:
Rish Real Estate Group
(850) 227-9600
Listed By:
Maria Ramsey · License #3075307
(850) 227-6207
Added: Aug 29
Changed: Sep 15
Last Checked: Oct 15 at 4:06AM
MLS# 329370
Copyright © 2026 Forgotten Coast Realtor Association. All rights reserved. All information provided by the listing agent/broker is deemed reliable but is not guaranteed and should be independently verified.
Investment Insights
Based on property information with market context.
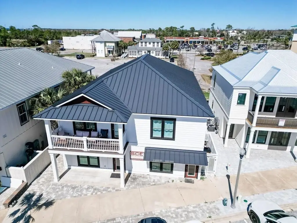
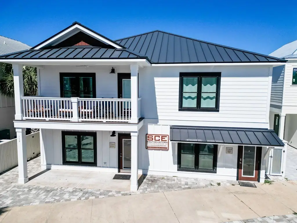
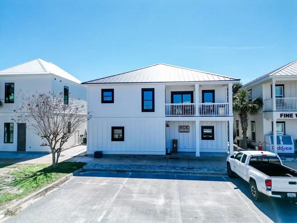
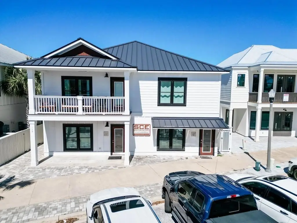
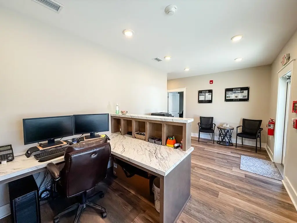
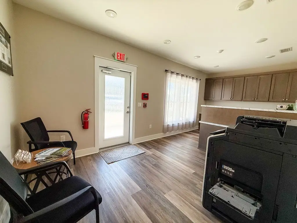
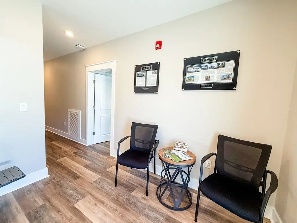
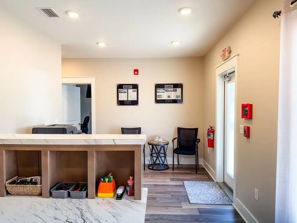
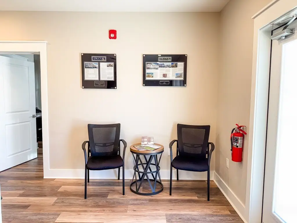
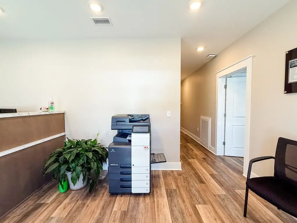
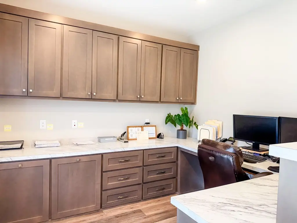
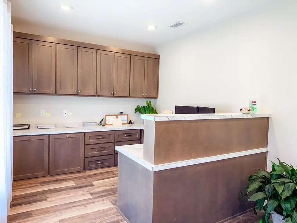
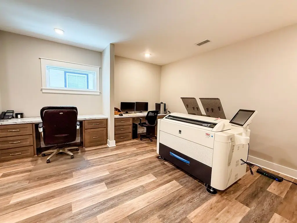
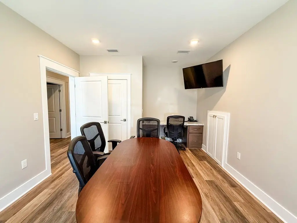
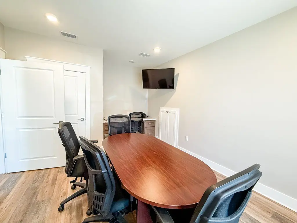
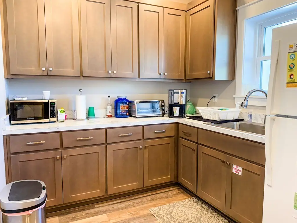
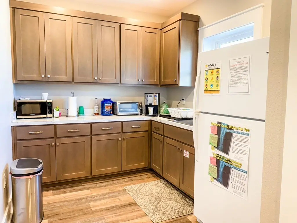
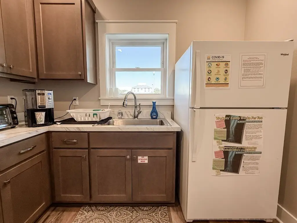
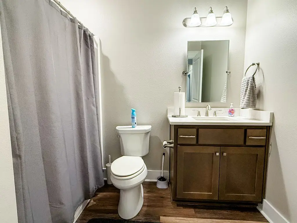
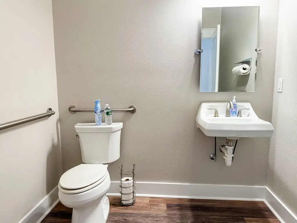
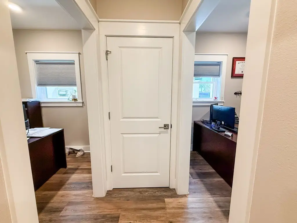
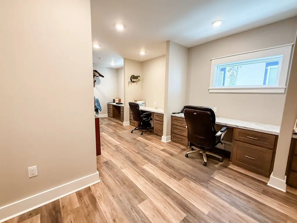
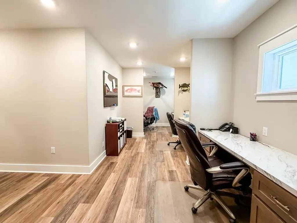
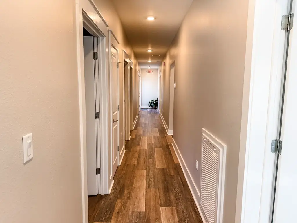
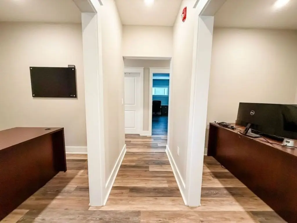
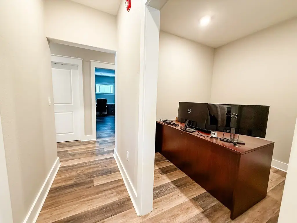
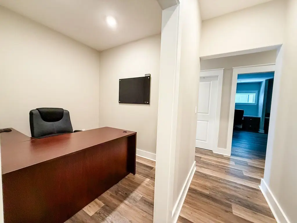
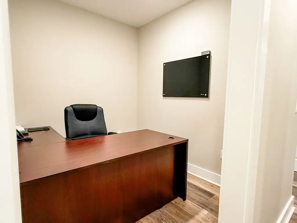
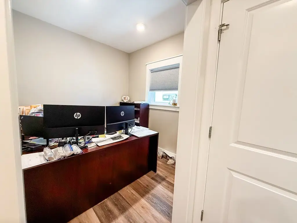
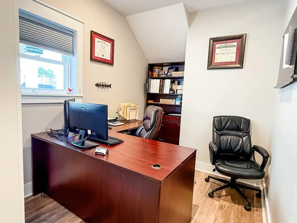
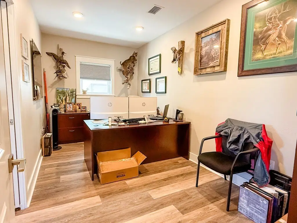
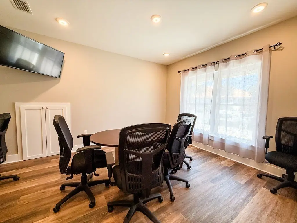
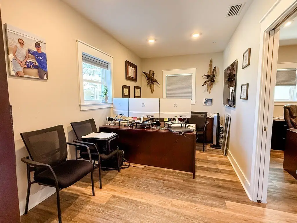
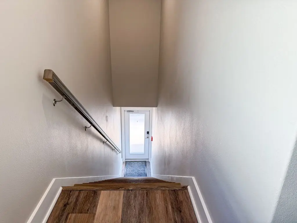
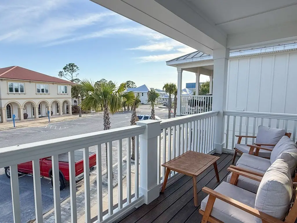
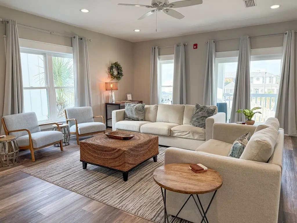
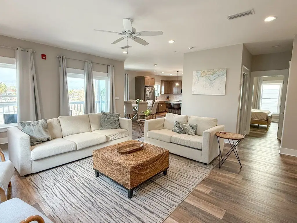
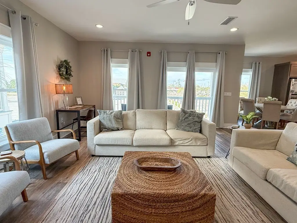
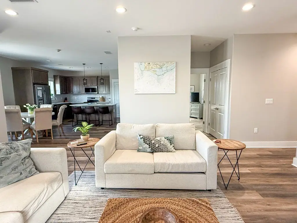
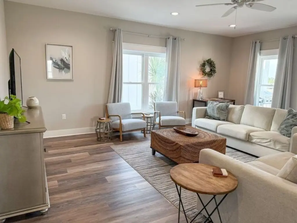
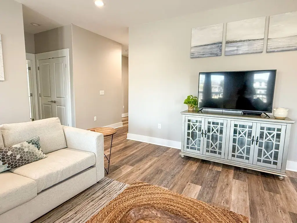
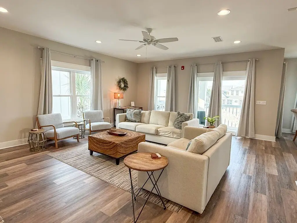
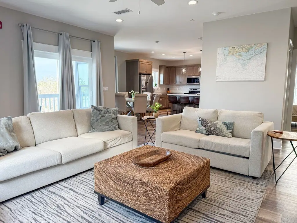
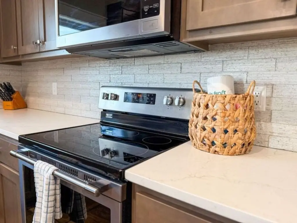
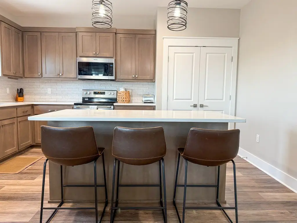
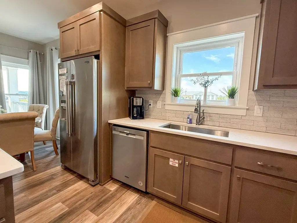
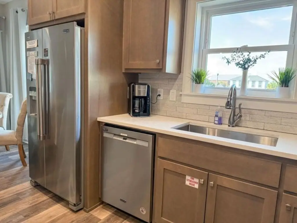
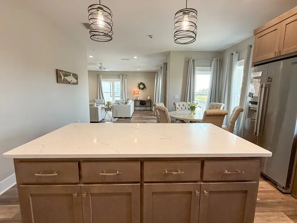
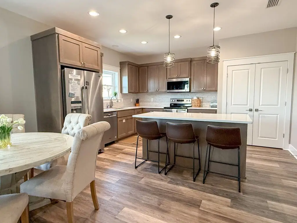
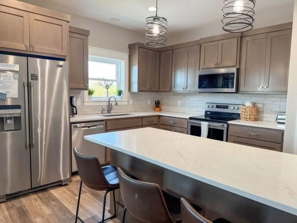
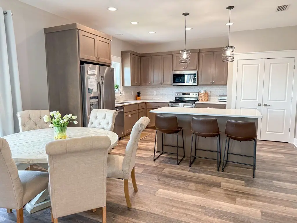
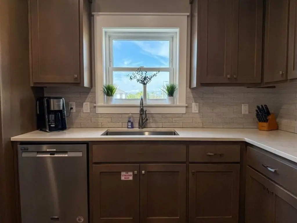
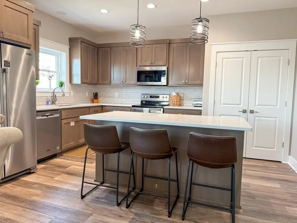
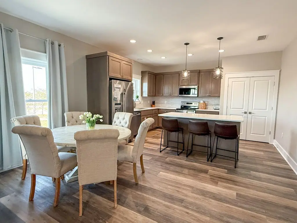
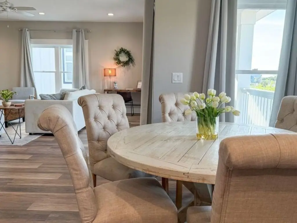
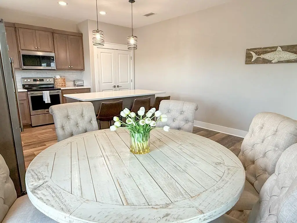
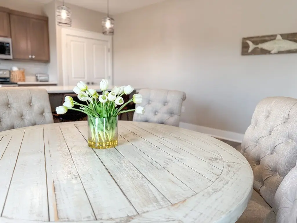
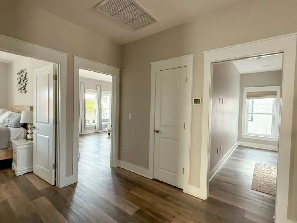
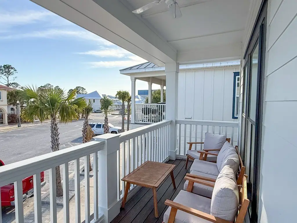
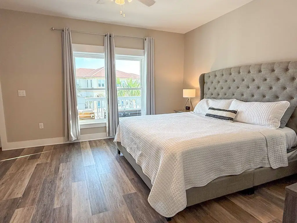
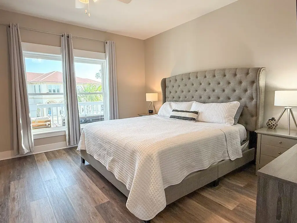
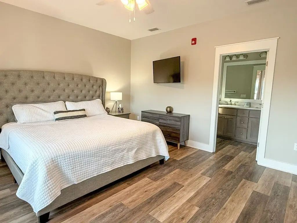
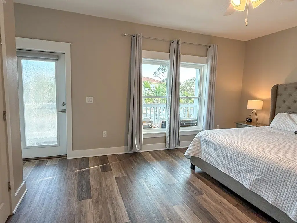
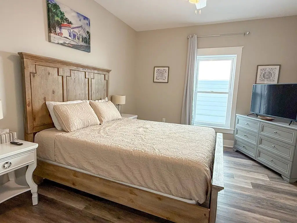
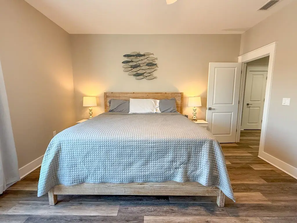
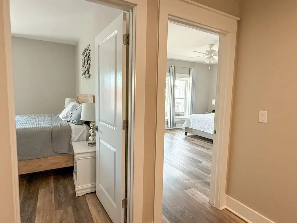
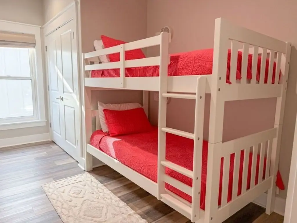
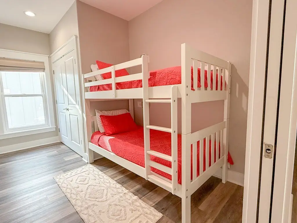
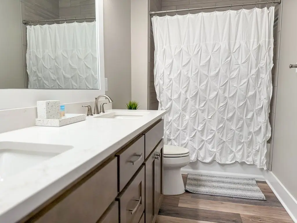
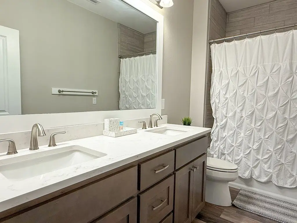
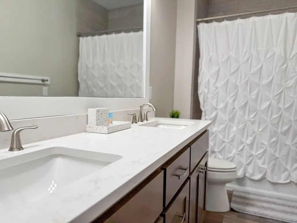
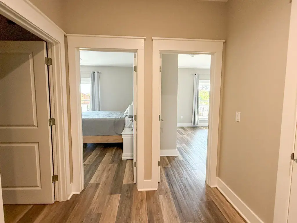
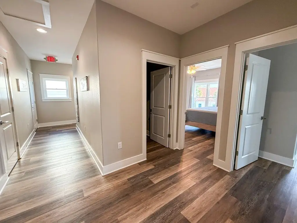
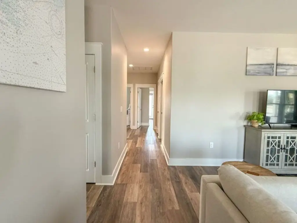
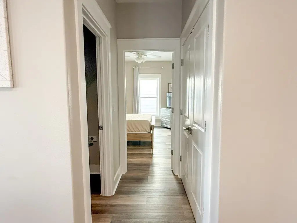
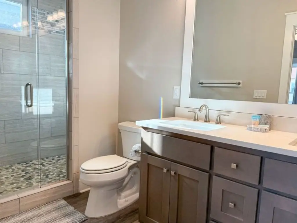
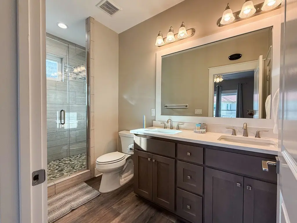
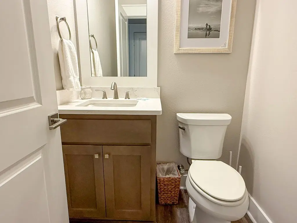
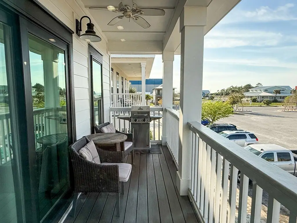
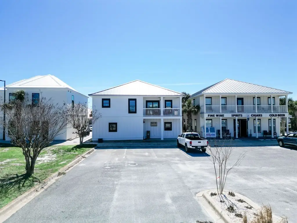
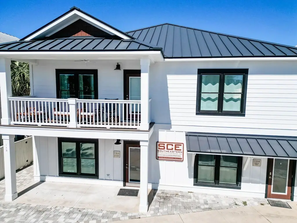
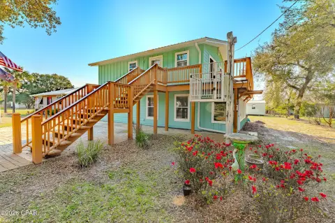
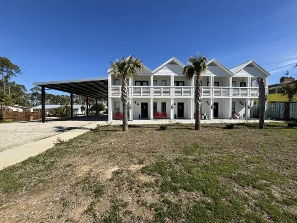
This 2021 mixed-use condominium combines a commercial office component with an upper-level residential unit. The office area includes a reception space, conference room, kitchen, multiple offices, and 1 1/2 baths. The residence offers four bedrooms, 2 1/2 baths, granite countertops, an open kitchen and dining arrangement, and two balconies oriented toward the bay. Frame construction, vinyl flooring, a metal roof, public water, and public sewer are also included.
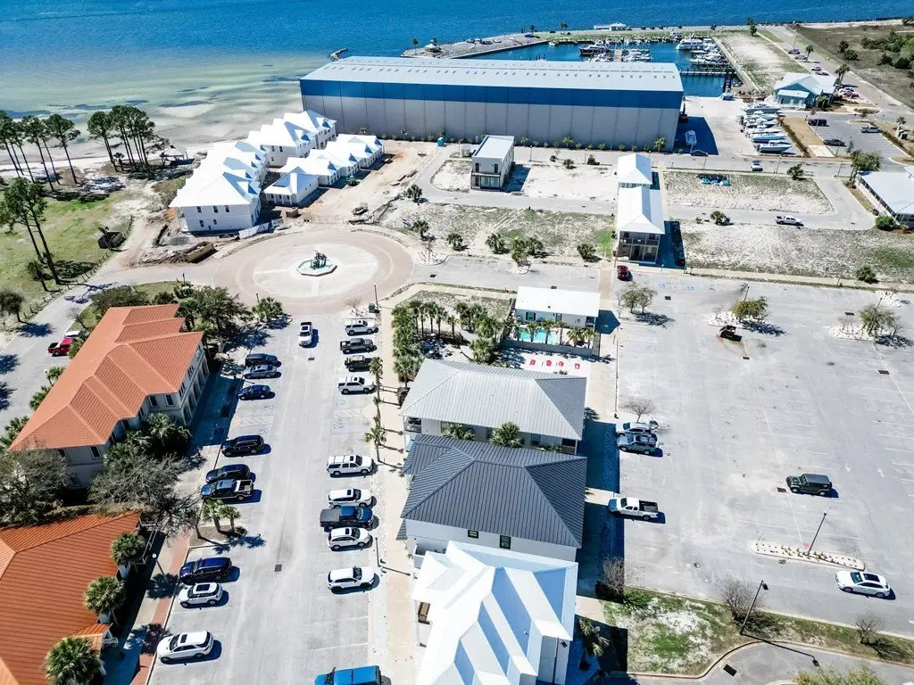
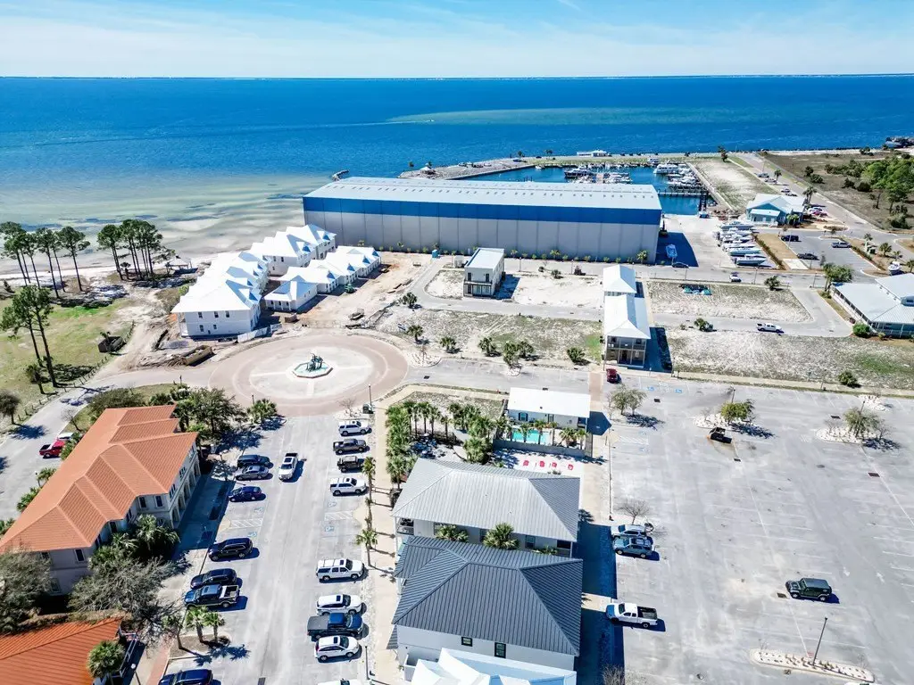
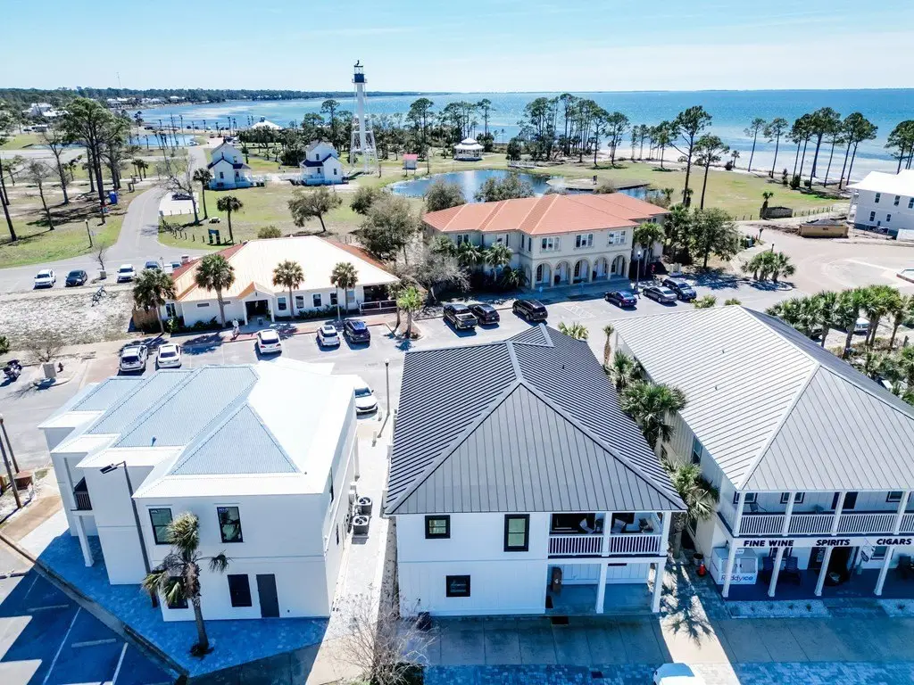
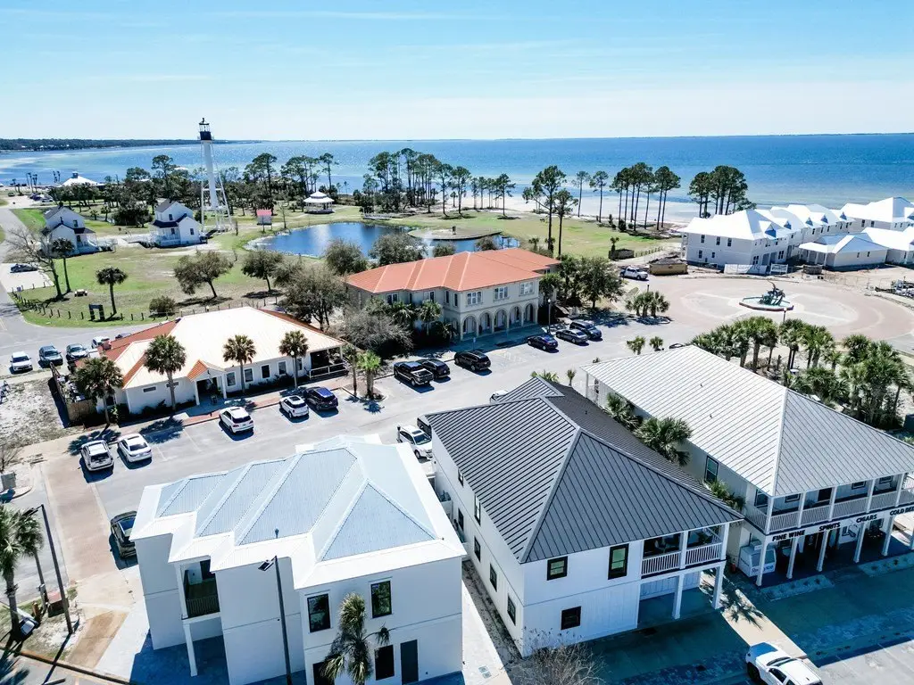
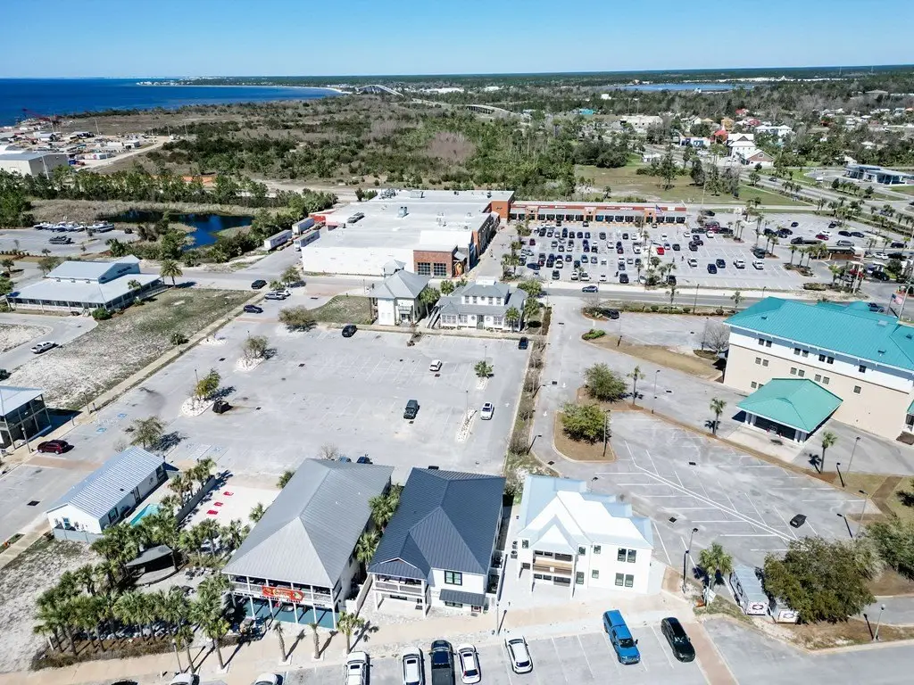
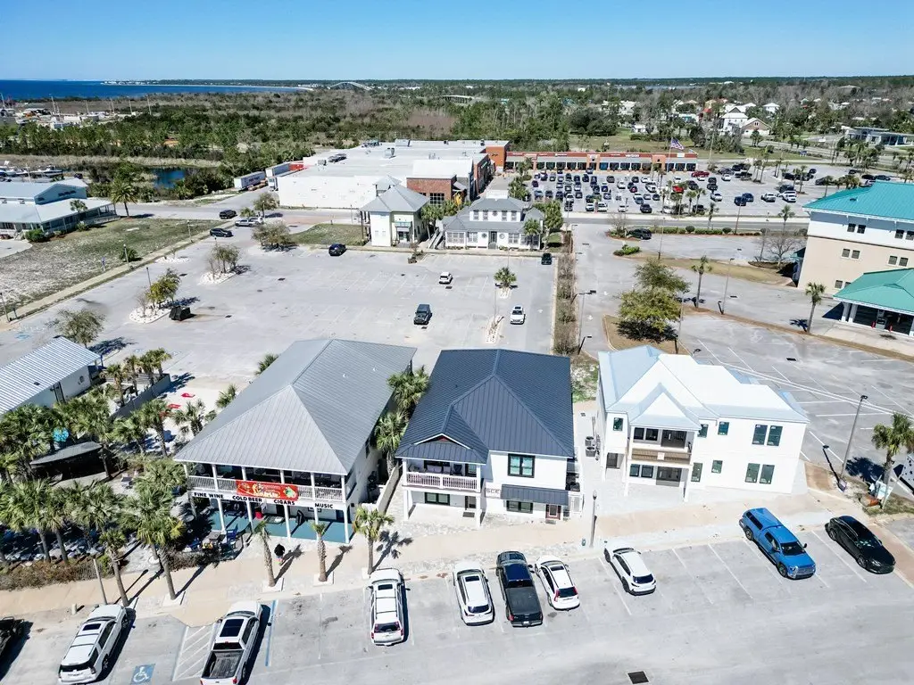
The property is part of Village at Marina Cove, a setting with bars, restaurants, and private practices, and sits near Point South Marina. It is across from the lighthouse and St. Joe Bay, within walking distance of downtown Port St. Joe, and less than 1/2 mile from the City Boat ramp. The 0.07-acre property also provides boat parking.
The property is part of Village at Marina Cove, a setting with bars, restaurants, and private practices, and sits near Point South Marina. It is across from the lighthouse and St. Joe Bay, within walking distance of downtown Port St. Joe, and less than 1/2 mile from the City Boat ramp. The 0.07-acre property also provides boat parking.
Key Highlights
- Mixed‑use condominium with office space and an upper‑level four‑bedroom residence
- Office component includes reception area, conference room, kitchen, multiple offices, and 1 1/2 baths
- Residential unit features 4 bedrooms, 2 1/2 baths, granite countertops, and 2 separate balconies
Property Analytics
Unlock full access to Insights
Subscribe to Realmo Intelligence
Open Analytics
Current Use
Lease Details
1
Office units
Location Intelligence
Trade Area within ½ mile
573
Businesses Nearby
Explore this area
Business Placement
Demographics for 32456, FL
7,439
Population
6,252
Households
1.2
Avg Household Size
55
Median Age
37%
College-Educated
96%
High-School Grad
106.2 sq mi
ZIP Area
70
Density / Sq Mi
$73,723
Median Household Income
$38,630
Median Earnings
$1,363
Median Rent
$338,100
Median Home Value
Check the figures for this property
Cap Rate, Value Estimation, Potential NOI and more
View Realmo Analytics
Market
Vacancy Rate% for Office in South region

Questions? Ask Rey
Realmo’s AI knows this listing — price, zoning, demand, history. Ask anything.





Frequently Asked Questions
What type of property is this?
Mixed-use property - Two-level condominium combines an office suite with an established four-bedroom short-term rental residence.
Where is this mixed-use property located?
The property is located at 115 Sailors Cove Dr Port St Joe, FL.
What is the asking price?
The asking price for this property is $1,700,000.
What are key features of this property?
This property features: Mixed‑use condominium with office space and an upper‑level four‑bedroom residence; Office component includes reception area, conference room, kitchen, multiple offices, and 1 1/2 baths; Residential unit features 4 bedrooms, 2 1/2 baths, granite countertops, and 2 separate balconies


