Triplex with Three Distinct
115 S Pleasant St, Royal Oak, MI 48067
For Sale
$425,000
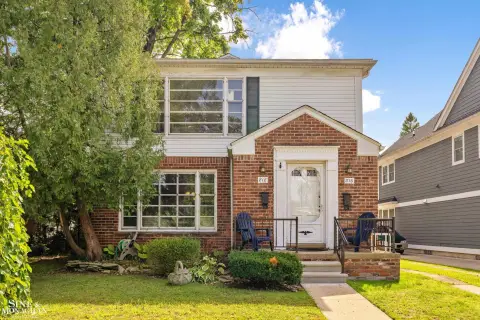
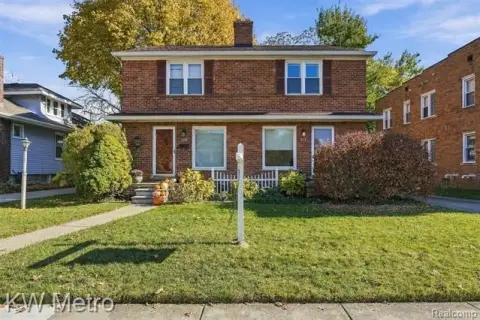
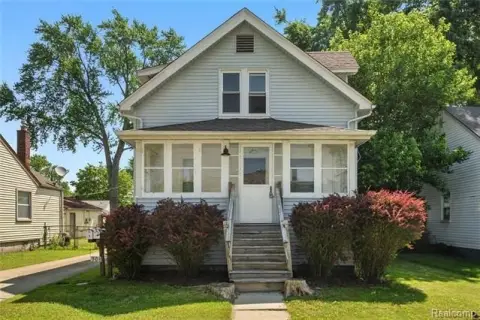
The front residence has three bedrooms plus a flexible extra room, while both rear apartments have one bedroom and one bathroom.
Property Size1,855 SF
Price / SF$229.11
Days on Market12
Property Features for 115 S Pleasant St
General Information
Standard status
Size
Property subtype
Units
Unit Mix
Multifamily Units
Additional Details
Tenant in Place
Taxes and HOA fees
Annual Taxes
Listing Agency:
Max Broock, REALTORS-Royal Oak
Listed By:
Kate DeCavitte
(248) 548-9100
Source:
Exprealty
Added: Nov 10
Changed: Nov 21
Last Checked: Nov 21 at 2:31AM
Displayed information is deemed reliable but is not guaranteed and should be independently verified. All listing content including descriptions, pricing, images are the copyrighted material of Max Broock, REALTORS-Royal Oak

Ask AI about this property
Review the available facts, identify missing information and prepare questions for the agent.
Investment Insights
Based on property information with market context.
This 1,855-square-foot triplex at 115 S Pleasant St in Royal Oak contains three separate residences. The front unit has three bedrooms and an additional room suited to use as a den or office. A fireplace and beamed ceilings are among its interior features. At the rear, Units A and B share the same one-bedroom, one-bathroom arrangement. Two units are vacant; the lower unit identified as 115B is occupied by a tenant.
The property is described as minutes from downtown Royal Oak and close to Woodward Avenue, with access to freeways, shopping, dining, and parks.
The property is described as minutes from downtown Royal Oak and close to Woodward Avenue, with access to freeways, shopping, dining, and parks.
Key Highlights
- 1,855‑square‑foot triplex with three separate residences
- Front unit includes three bedrooms and an additional den- or office‑sized room
- Fireplace and beamed ceilings in the front residence
Financial Insights
Estimated NOI and Cap Rate
NOI / Yr
Cap Rate
Suggested Prices Based on Cap Rates
Cap Rate 5%
Cap Rate 7%
Cap Rate 9%
NOI Build-Up for 1,855 SF
Gross rent
(/SF)
Vacancy
(/SF)
EGI
(/SF)
OpEx
(/SF)
NOI
(/SF)
Market Conditions
Area
Oakland County, MI
Vacancy
Lease Rate
/SF/Yr
Expense Ratio
Alternative Uses
Best Use
–
NOI @ 7.0% cap
Second Best
–
NOI @ 7.0% cap
Theoretical Best
–
NOI @ 7.0% cap
Zoning and permitted uses should be independently verified with authorities.
How Realmo checks its estimates
Property Analytics
Who owns this building?
See the owner, sales and loan history
Open Analytics
Lease Details
3
Residential units
Location Intelligence
Trade Area within ½ mile
2,836
Businesses Nearby
Improve property use
Find place for business
Demographics for 48067, MI
24,589
Population
13,714
Households
1.8
Avg Household Size
36
Median Age
67%
College-Educated
96%
High-School Grad
4.6 sq mi
ZIP Area
5,345
Density / Sq Mi
Median Household Income
Median Earnings
Median Rent
Median Home Value
Check the figures for this property
Cap Rate, Value Estimation, Potential NOI and more
View Realmo Analytics
Market
Vacancy Rate% for Multifamily in Midwest region






Frequently Asked Questions
What type of property is this?
Triplex - The front residence has three bedrooms plus a flexible extra room, while both rear apartments have one bedroom and one bathroom.
Where is this triplex located?
The property is located at 115 S Pleasant St Royal Oak, MI.
What is the asking price?
The asking price for this property is $425,000.
What are key features of this property?
This property features: 1,855‑square‑foot triplex with three separate residences; Front unit includes three bedrooms and an additional den- or office‑sized room; Fireplace and beamed ceilings in the front residence



