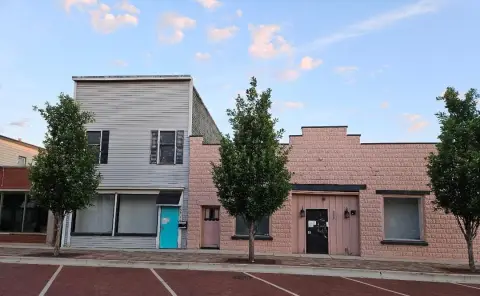
Mixed-Use Building with
For Sale
$1,695,000
115 S Main Street, Algonquin, IL 60102
Commercial Sale, Algonquin, IL
Property SizeContact for details
Lot Size0.20 Acres
Days on Market51
Property Features for 115 S Main Street
General Information
Property type
Commercial Sale
Property subtype
Other
Zoning
COMMR
Directions
Algonquin Rd east and turn south on Main Street building is on the east side of the street
Subdivision
Algonquin
Standard status
Active
APN
1934107004
Lot size
0.20 Acres
Taxes and HOA fees
Tax Year
2025
Tax Annual Amount
20410
Utilities
Cooling system
Central Air, Window Unit(s)
Building Details
Year built
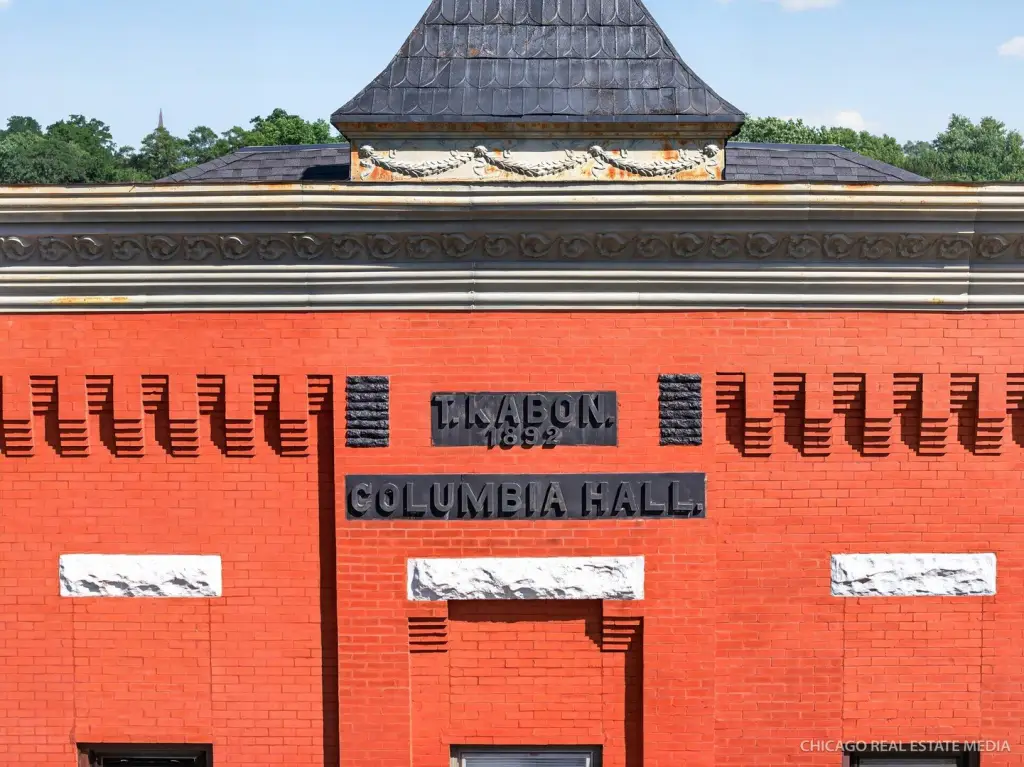
1892
Floors in Building
2
Number of units
8
Building materials
Brick
Roof type
Membrane, Composition
Listing Agency:
RE/MAX Deal Makers · RE/MAX International
(847) 683-9200
Listed By:
Gabriele Gutierrez
(847) 529-1390
Added: Aug 4
Changed: Sep 12
Last Checked: Sep 23 at 9:06AM
MLS# 12555887
Copyright © 2026 Midwest Real Estate Data, LLC. All rights reserved. All information provided by the listing agent/broker is deemed reliable but is not guaranteed and should be independently verified.
Investment Insights
Based on property information with market context.
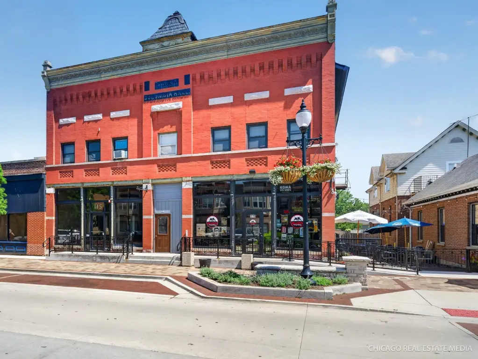
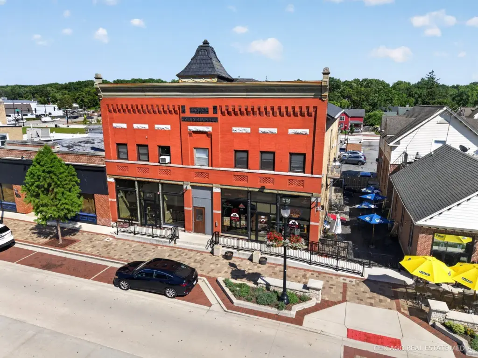
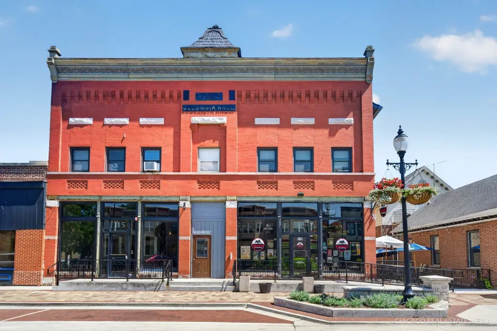
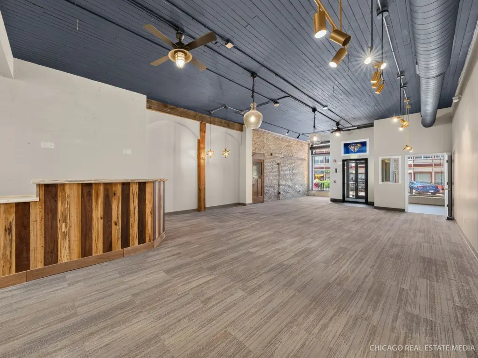
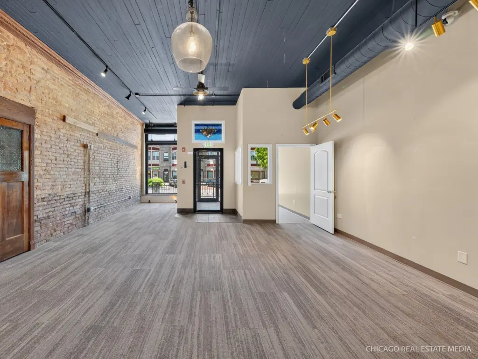
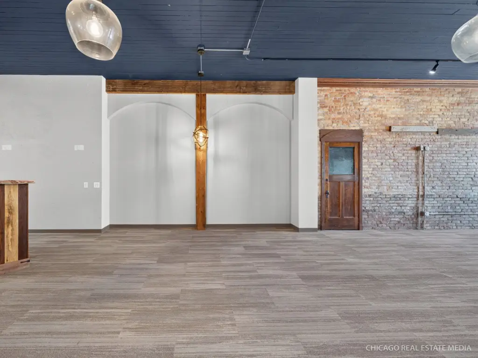
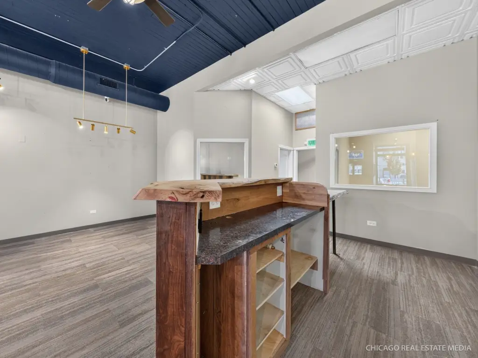
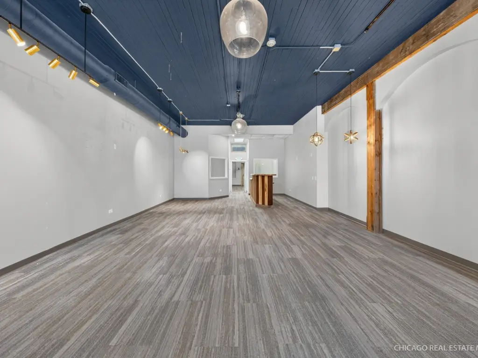
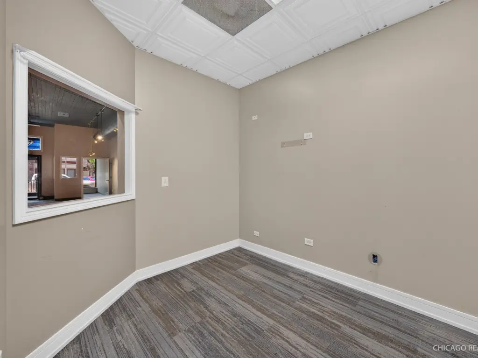
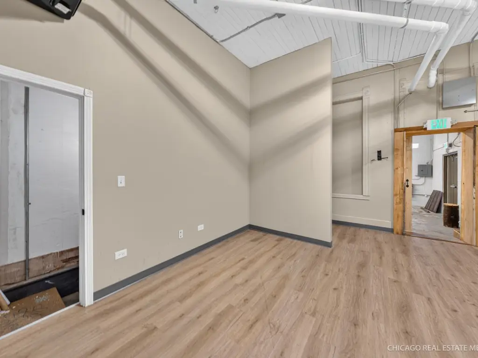
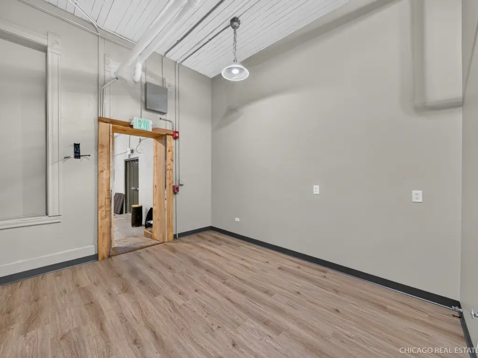
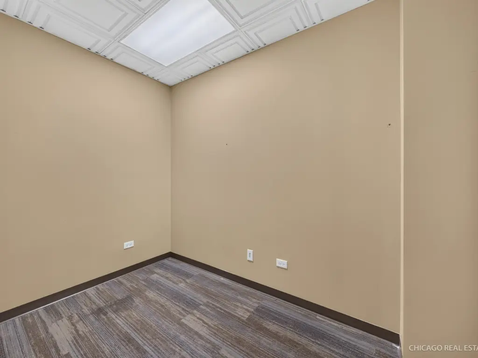
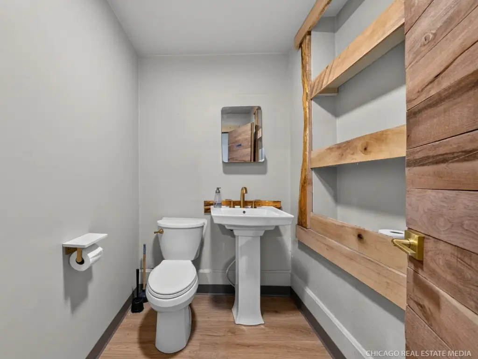
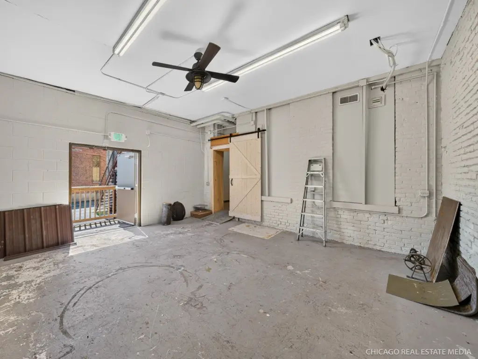
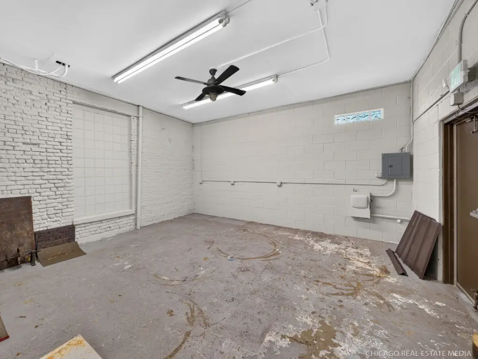
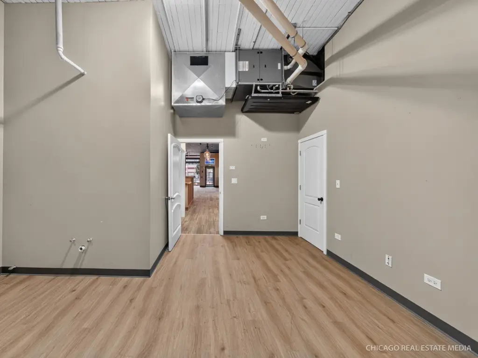
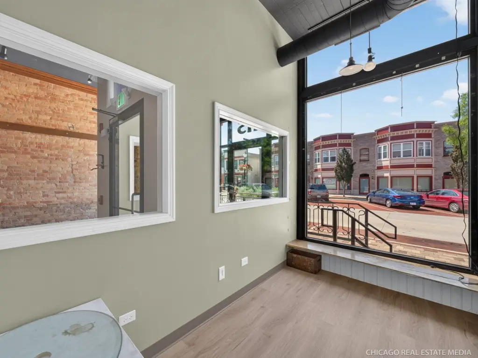
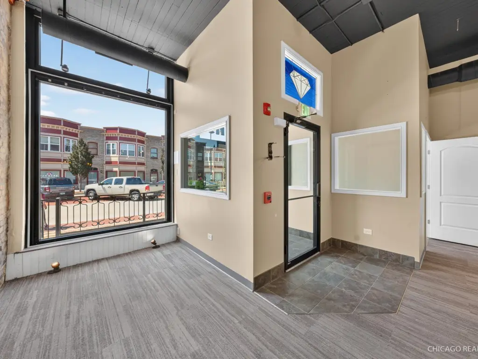
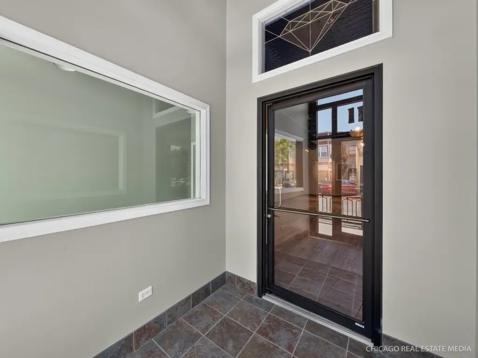
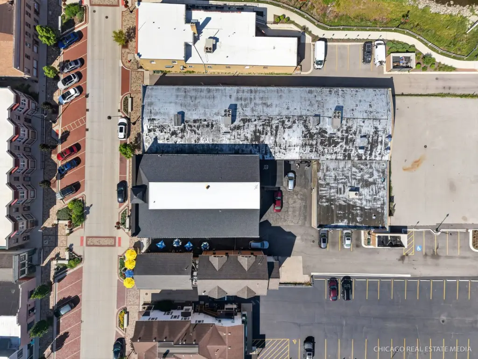
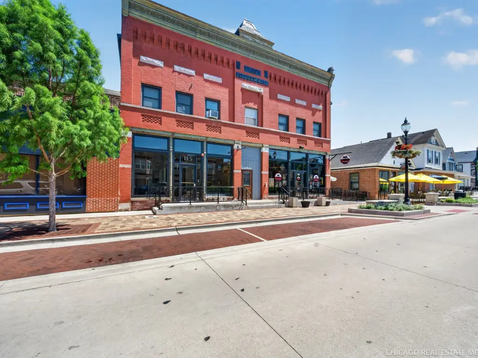
Built in 1892, this brick mixed-use property includes 6 residential apartments and 2 commercial storefronts. One storefront measures approximately 2,200 square feet and is currently available, offering flexibility for occupancy or leasing. The building has received updates to its roof, windows, plumbing, electrical systems, apartments, and commercial areas. Cooling includes window units and central air, while the roof systems include membrane and composition materials.
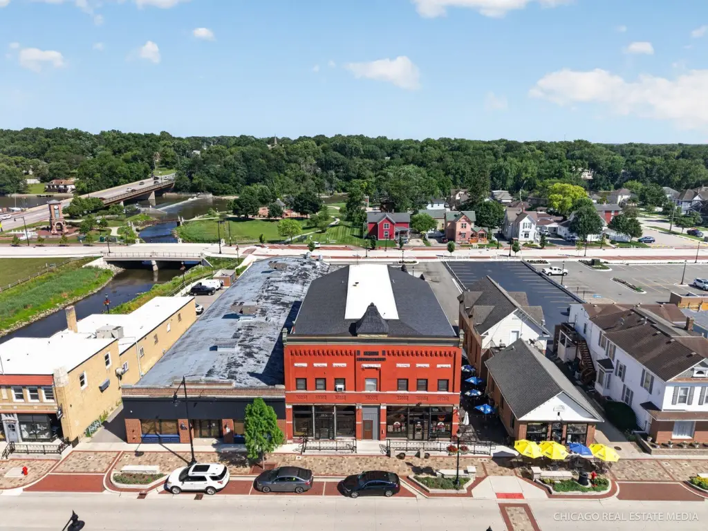
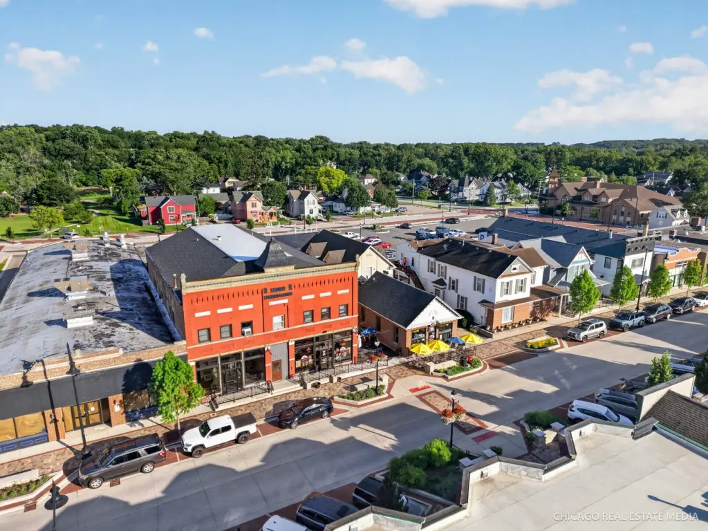
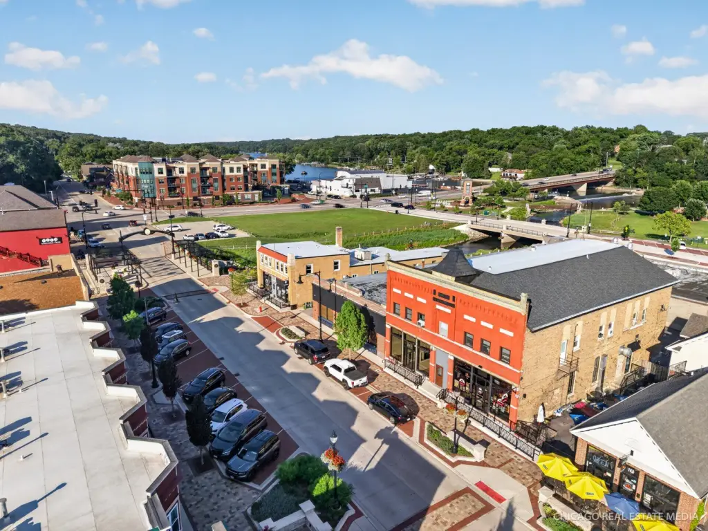
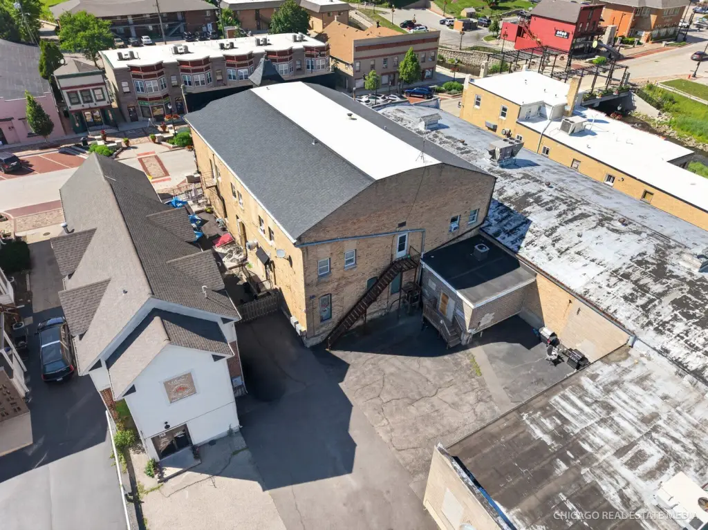
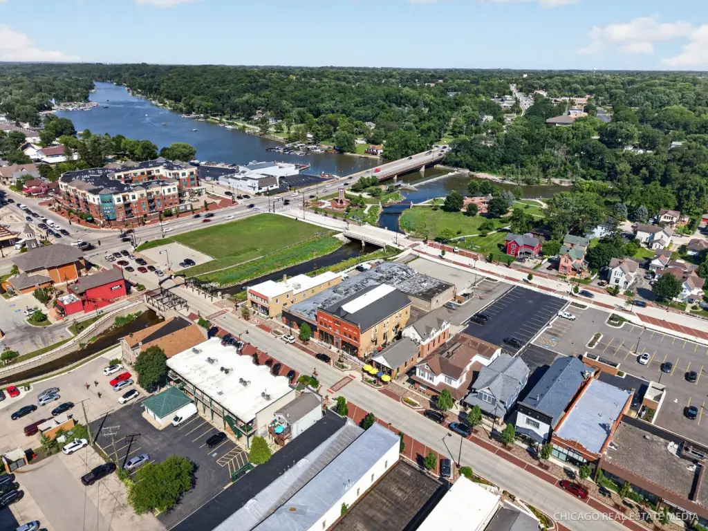
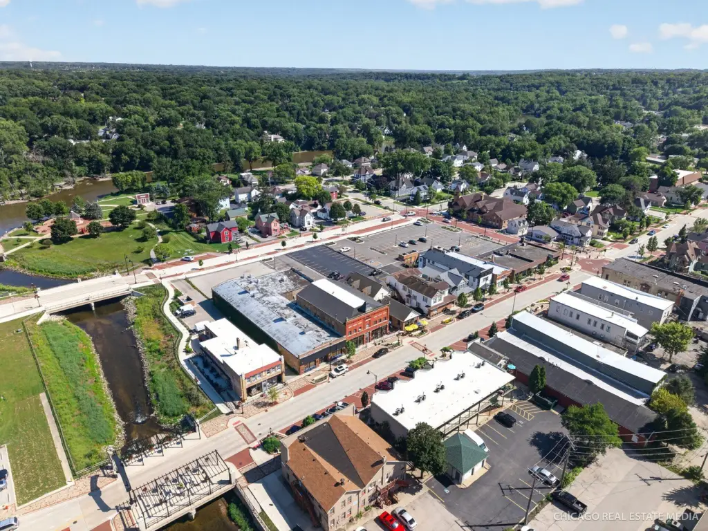
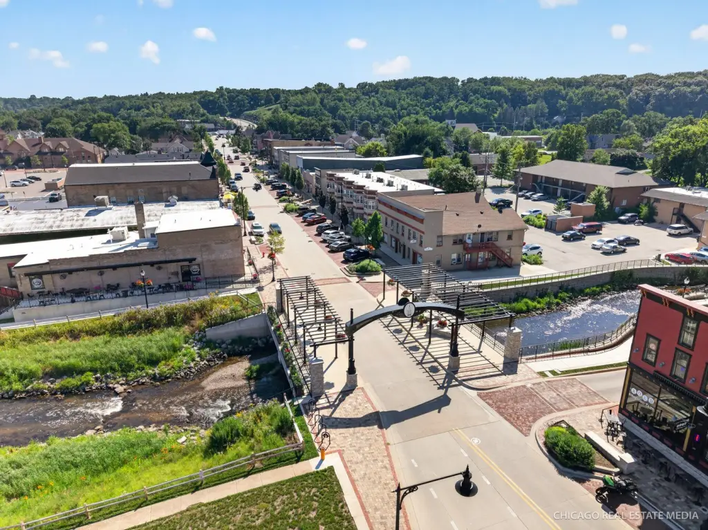
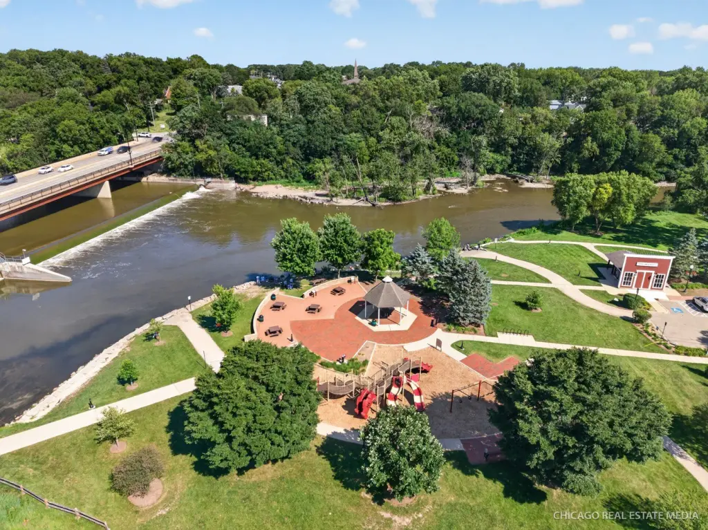
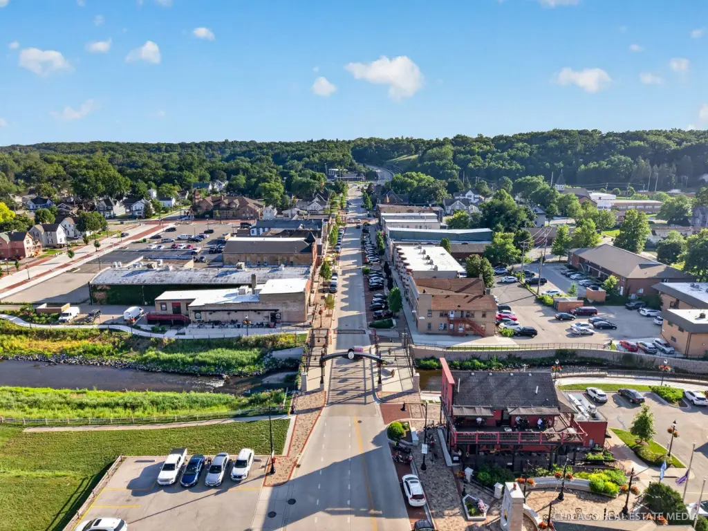
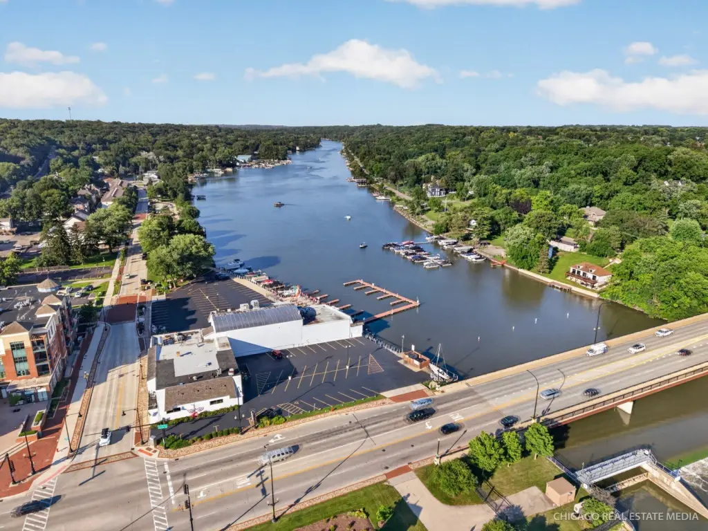
The property occupies 0.203 acres in downtown Algonquin at 115 S Main Street. Restaurants, shops, parks, McHenry Prairie Trail, and the Fox River are nearby, with year-round events taking place in the downtown area. COMMR zoning is identified for the property.
The property occupies 0.203 acres in downtown Algonquin at 115 S Main Street. Restaurants, shops, parks, McHenry Prairie Trail, and the Fox River are nearby, with year-round events taking place in the downtown area. COMMR zoning is identified for the property.
Key Highlights
- 6 residential apartments and 2 commercial storefronts
- Approximately 2,200‑square‑foot storefront currently available
- 1892 brick construction with membrane and composition roofing
Property Analytics
Unlock full access to Insights
Subscribe to Realmo Intelligence
Open Analytics
Current Use
Lease Details
6
Residential units
Multi-tenant
Tenancy
Yes
Paved road access
Yes
Utilities to site
Location Intelligence
Trade Area within ½ mile
498
Businesses Nearby
Explore this area
Business Placement
Demographics for 60102, IL
31,959
Population
12,076
Households
2.6
Avg Household Size
42
Median Age
43%
College-Educated
95%
High-School Grad
15.8 sq mi
ZIP Area
2,023
Density / Sq Mi
$128,070
Median Household Income
$59,484
Median Earnings
$1,826
Median Rent
$320,600
Median Home Value
Check the figures for this property
Cap Rate, Value Estimation, Potential NOI and more
View Realmo Analytics
Market
Vacancy Rate% for Multifamily in Midwest region

Questions? Ask Rey
Realmo’s AI knows this listing — price, zoning, demand, history. Ask anything.




Frequently Asked Questions
What type of property is this?
Mixed-use property - Historic brick property combines residential apartments with commercial space and updated building systems.
Where is this mixed-use property located?
The property is located at 115 S Main Street Algonquin, IL.
What is the asking price?
The asking price for this property is $1,695,000.
What are key features of this property?
This property features: 6 residential apartments and 2 commercial storefronts; Approximately 2,200‑square‑foot storefront currently available; 1892 brick construction with membrane and composition roofing