Renovated Mixed-Use
For Sale
$370,000
Pending
115 East Main Street, Evansville, WI 53536
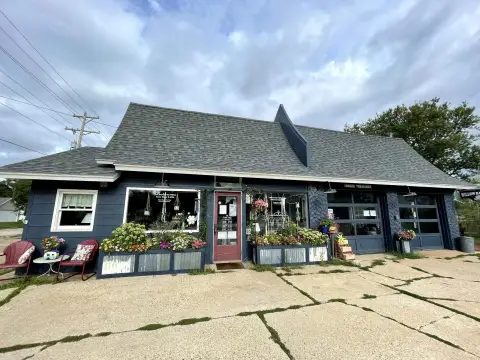
Commercial space with two upstairs apartments, private restrooms, display windows, storage, and residential amenities.
Property SizeContact for details
Days on Market350
Property Features for 115 East Main Street
General Information
Standard status
Pending
Property subtype
Business/Comm / Apartment building
Zoning
B2
Taxes and HOA fees
Annual Taxes
$5,139
Amenities
Slab/None
Private Restrooms, Residential unit(s), Signage available, Display window, Security system, Inside storage
Sellers and tenants personal property and items in the store. The business is available as a seperate purchase if interested.
2 refrigerators, 2 stoves/ovens, 2 hot water heaters, 1 furnace, 1 central air, 1 boiler system, 1 washer, 1 dryer, shelving in garage, dining room set in front apartment and 2nd bedroom set in front apartment are being left as a courtesy and hold no monetary value.
Forced air, Steam, Central air, Window AC
Brick, Vinyl, Block
Building Details
Year Built
1880
Buildings
1
Owner Occupied
Yes
Listing Agency:
Coldwell Banker The Realty Group
Listed By:
Lynnette Wirth · License #90088-94
(608) 290-9707
Source:
Compass
Added: Sep 19, 2025
Changed: Sep 2
Last Checked: Aug 31 at 12:26AM
Displayed information is deemed reliable but is not guaranteed and should be independently verified. All listing content including descriptions, pricing, images are the copyrighted material of Coldwell Banker The Realty Group
Investment Insights
Based on property information with market context.
Built in 1880, this mixed-use property combines a main-level commercial area with two two-bedroom apartments above. The retail component includes 1,200 square feet of sales space, an office, 680 square feet of storage, a private restroom with shower, display windows, available signage, and a security system. The commercial area is currently occupied by a vintage store.
The front apartment provides 1,320 square feet with two bedrooms, formal dining, an office, living room, and in-unit laundry; it is owner occupied. The second apartment offers two bedrooms and about 700 square feet. Recent improvements include a new roof, siding, flooring, paint, tile, weatherproofing, and water heaters. The property also includes two stoves/ovens, two refrigerators, one washer, one dryer, one furnace, central air, and a boiler system. Zoning is B2.
The front apartment provides 1,320 square feet with two bedrooms, formal dining, an office, living room, and in-unit laundry; it is owner occupied. The second apartment offers two bedrooms and about 700 square feet. Recent improvements include a new roof, siding, flooring, paint, tile, weatherproofing, and water heaters. The property also includes two stoves/ovens, two refrigerators, one washer, one dryer, one furnace, central air, and a boiler system. Zoning is B2.
Key Highlights
- Mixed‑use property with 1,200 sq ft of retail space and 680 sq ft of storage
- Two upstairs two‑bedroom apartments, including a 1,320 sq ft front unit and a second apartment with about 700sqft
- Built in 1880 with a new roof, siding, flooring, paint, tile, weatherproofing, and water heaters
Property Analytics
Property Profile
Current Use
Location Intelligence
Trade Area within ½ mile
354
Businesses Nearby
Explore this area
Business Placement
Demographics for 53536, WI
9,051
Population
4,092
Households
2.2
Avg Household Size
40
Median Age
33%
College-Educated
96%
High-School Grad
88.9 sq mi
ZIP Area
102
Density / Sq Mi
$83,944
Median Household Income
$54,046
Median Earnings
$927
Median Rent
$274,600
Median Home Value
Market
Vacancy Rate% for Multifamily in Midwest region

Questions? Ask Rey
Realmo’s AI knows this listing — price, zoning, demand, history. Ask anything.


Frequently Asked Questions
What type of property is this?
Mixed-use property - Commercial space with two upstairs apartments, private restrooms, display windows, storage, and residential amenities.
Where is this mixed-use property located?
The property is located at 115 East Main Street Evansville, WI.
What is the asking price?
The asking price for this property is $370,000.
What are key features of this property?
This property features: Mixed‑use property with 1,200 sq ft of retail space and 680 sq ft of storage; Two upstairs two‑bedroom apartments, including a 1,320 sq ft front unit and a second apartment with about 700sqft; Built in 1880 with a new roof, siding, flooring, paint, tile, weatherproofing, and water heaters


