Storefront Property with


For Sale
$89,000
115 E Main Street, Willow Springs, MO 65793
Commercial Sale, Willow Springs, MO
Property SizeContact for details
Lot Size0.07 Acres
Days on Market898
Property Features for 115 E Main Street
General Information
Property type
Commercial Sale
Property subtype
Retail
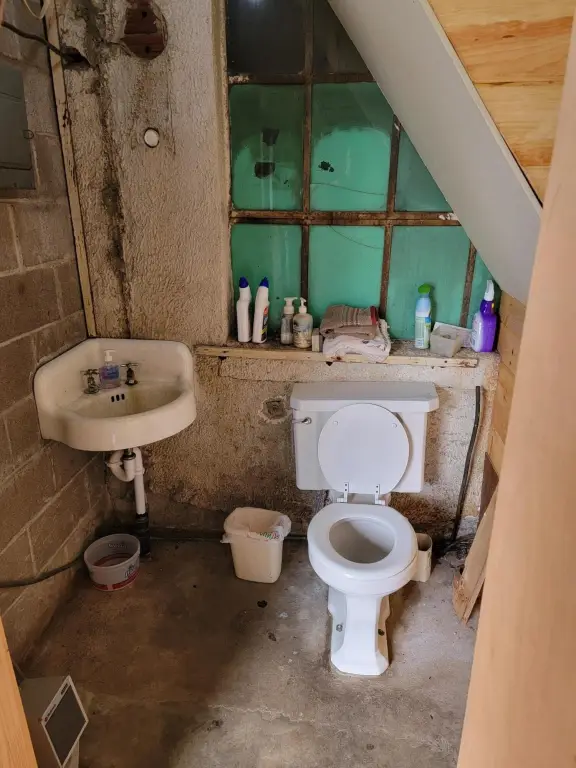
Bathrooms
1
Full bathrooms
1
Rooms
Bathroom 1
Directions
from 4-way stop in downtown Willow Springs go west 1/2 block to building on right
Standard status
Active
APN
03-9.0-30-001-028-008.01000
Lot size
0.07 Acres
Taxes and HOA fees
Tax Year
2023
Tax Annual Amount
342
Utilities
Utilities
Water Available
Heating system
Natural Gas
Cooling system
Central Air, Electric
Amenities
central HVAC
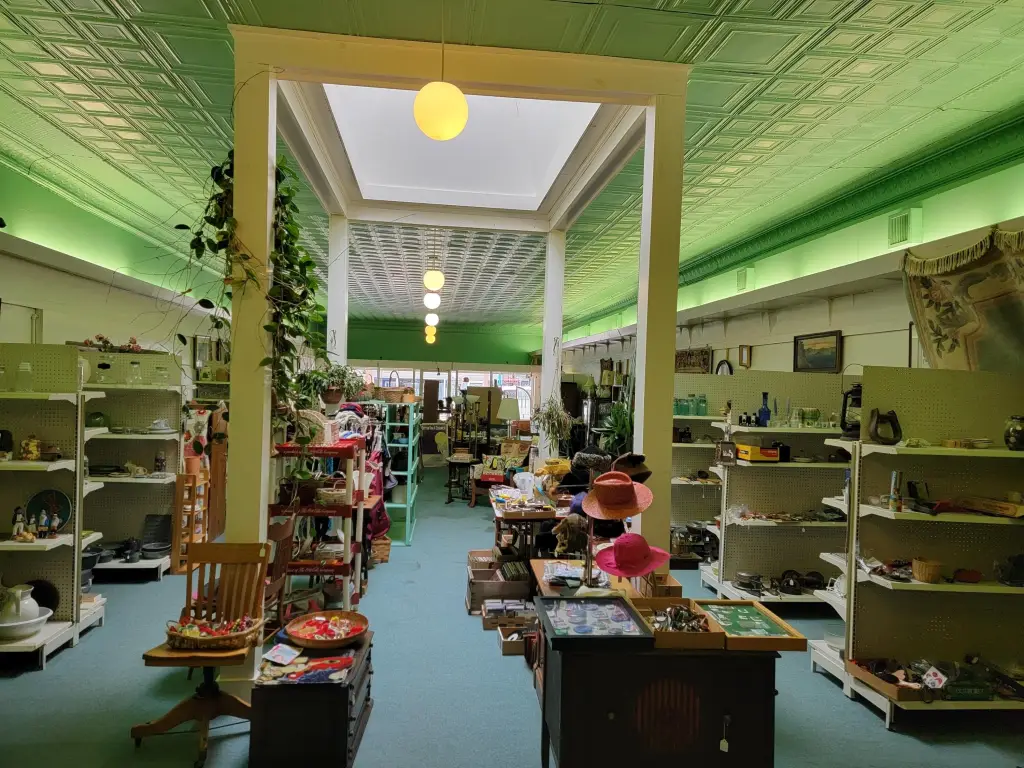
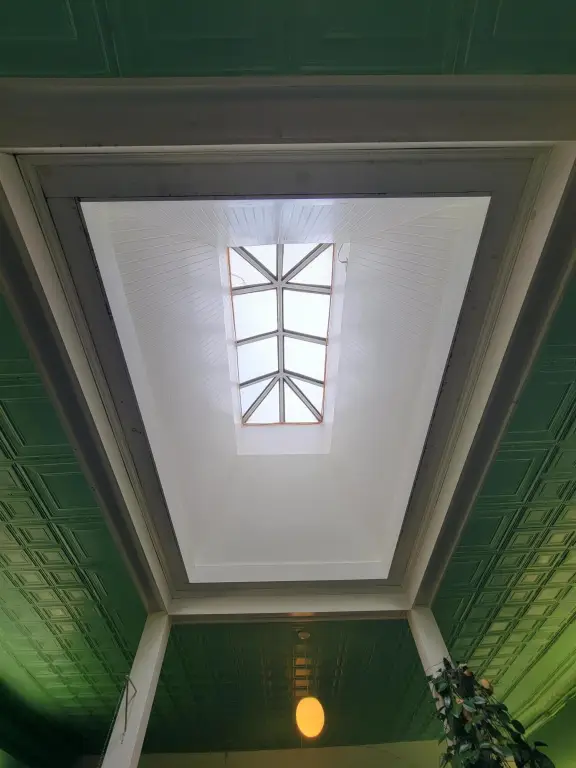
skylight
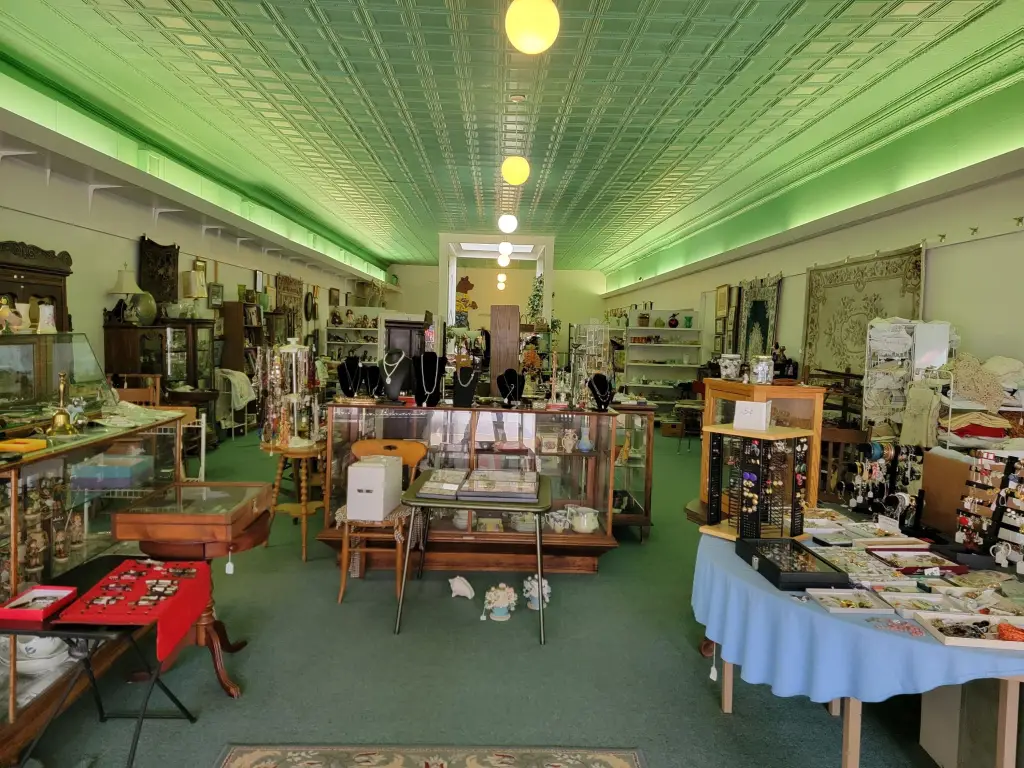
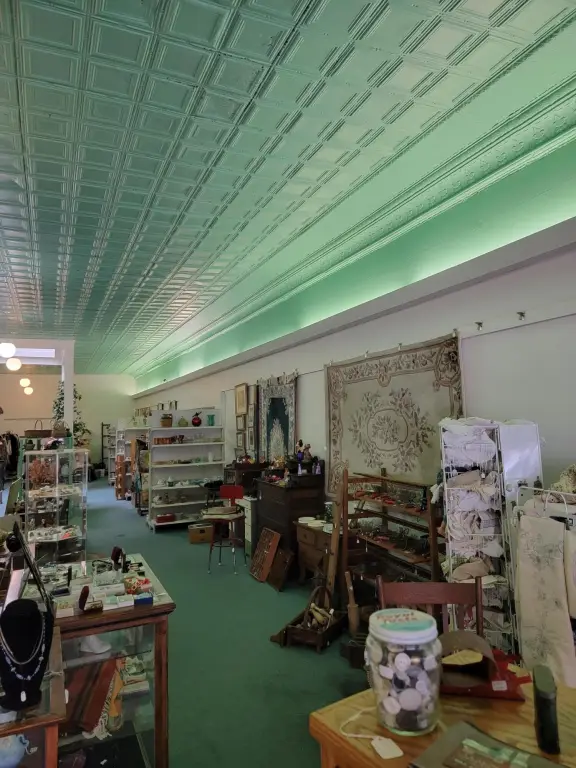
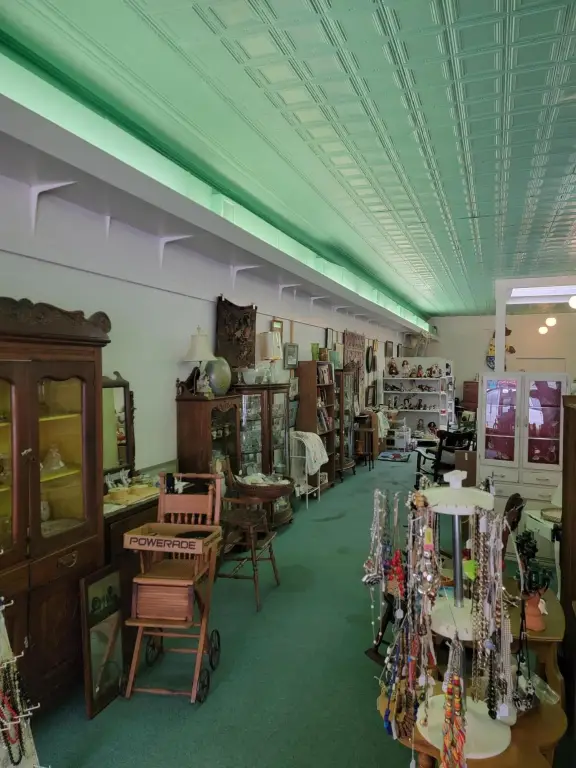
original copper ceiling tiles
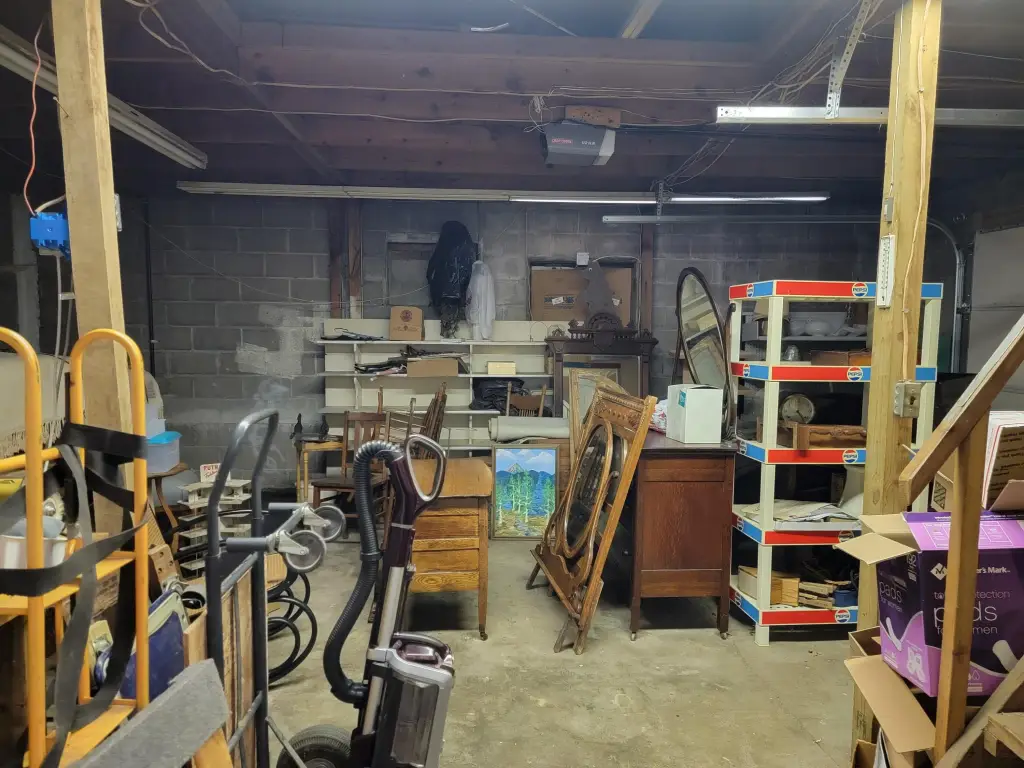
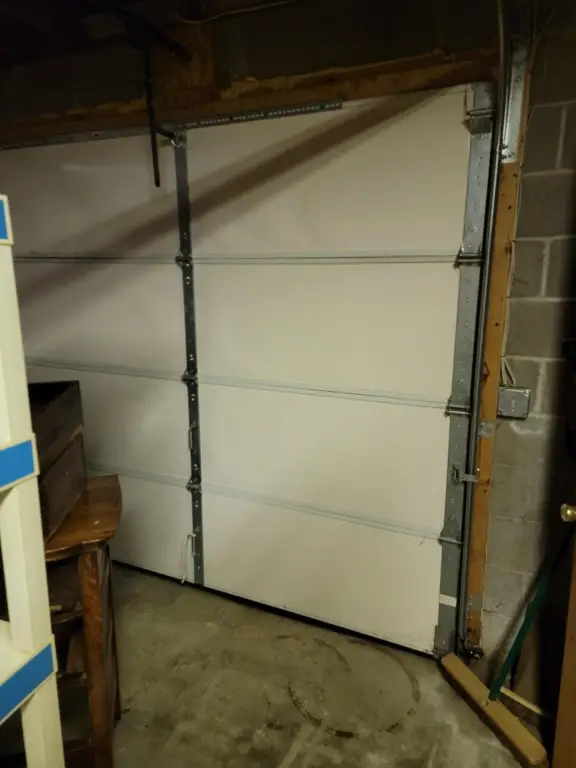
overhead garage door
Building Details
Year built
1900
Roof type
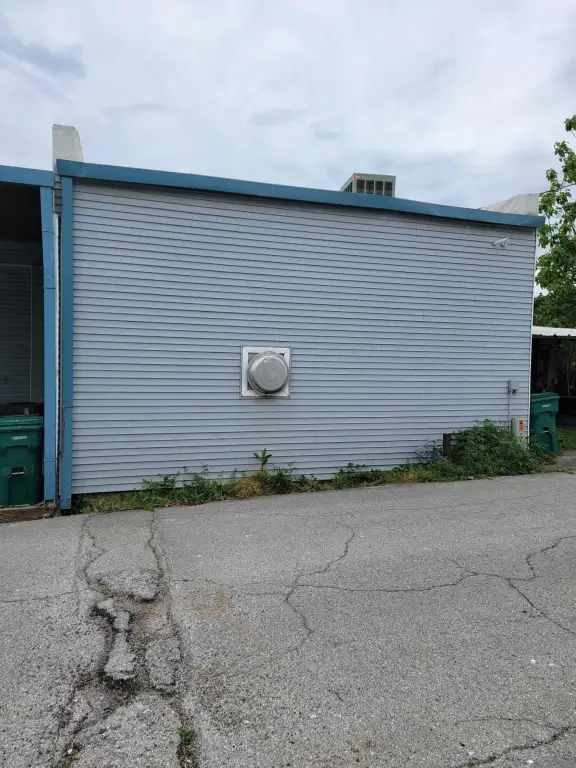
Flat, Rubber
Listing Agency:
Monark Realty
(417) 469-2869
Listed By:
Travis Tooley
(417) 293-6909
Added: May 2, 2024
Changed: Oct 15
Last Checked: Oct 16 at 6:06AM
MLS# 60267481
Copyright © 2026 Southern Missouri Regional MLS, LLC (SOMO). All rights reserved. All information provided by the listing agent/broker is deemed reliable but is not guaranteed and should be independently verified.

Ask AI about this property
Review the available facts, identify missing information and prepare questions for the agent.
Investment Insights
Based on property information with market context.
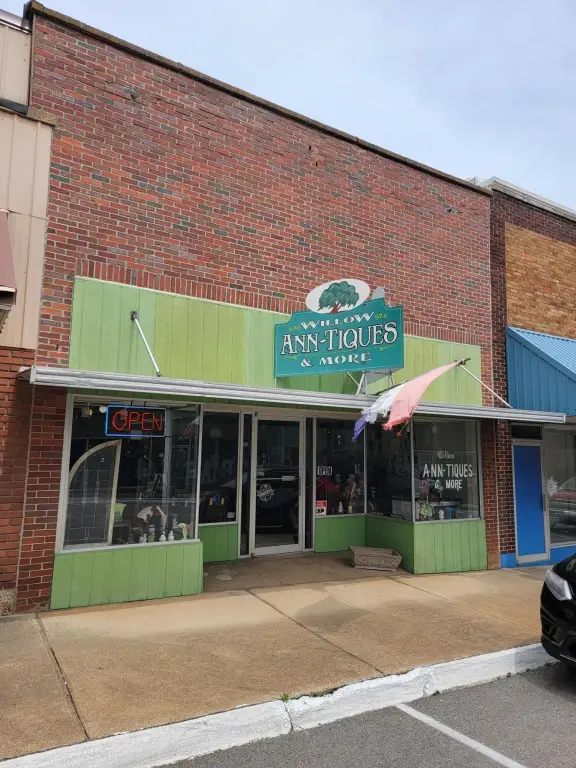
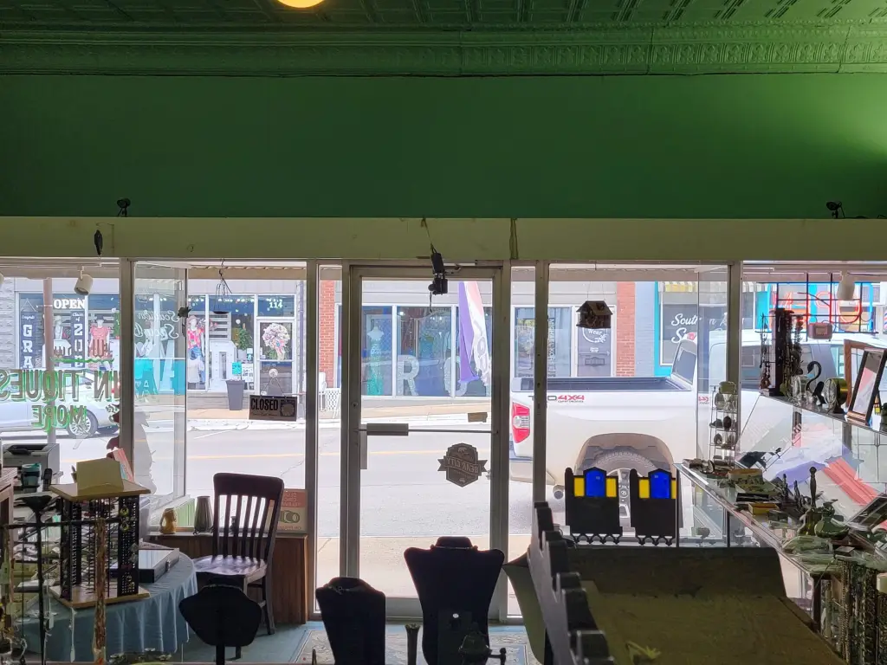
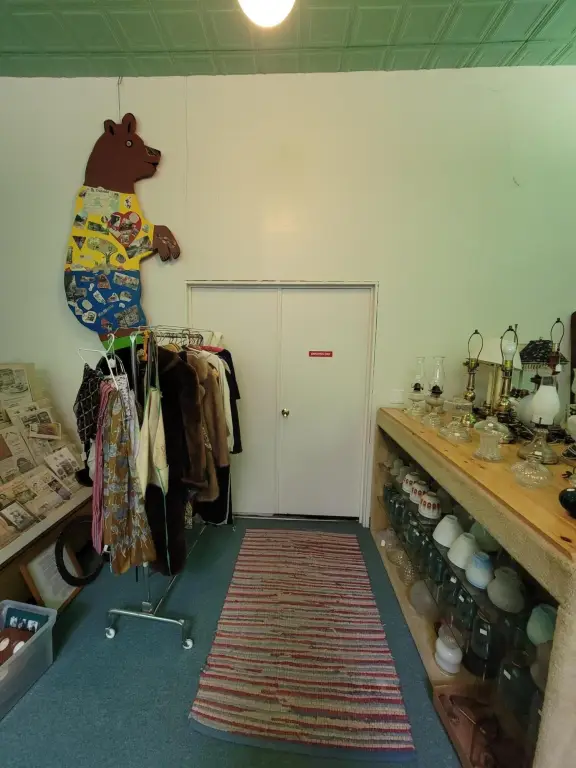
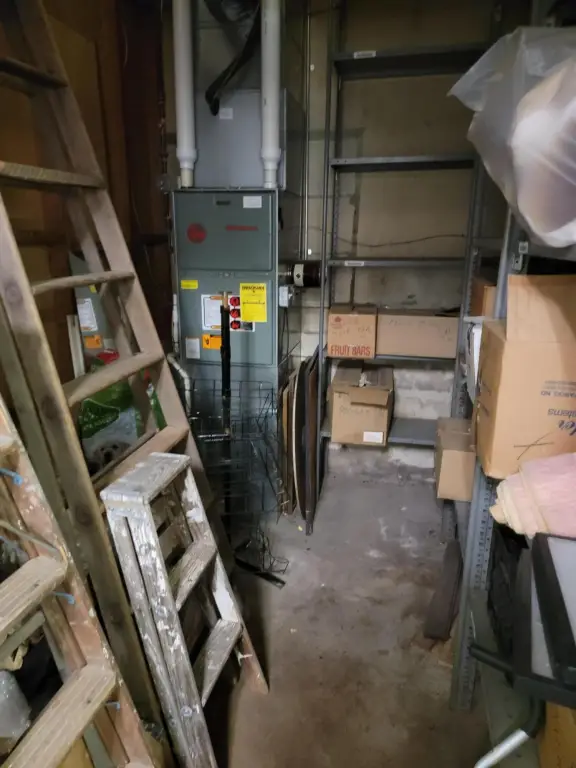
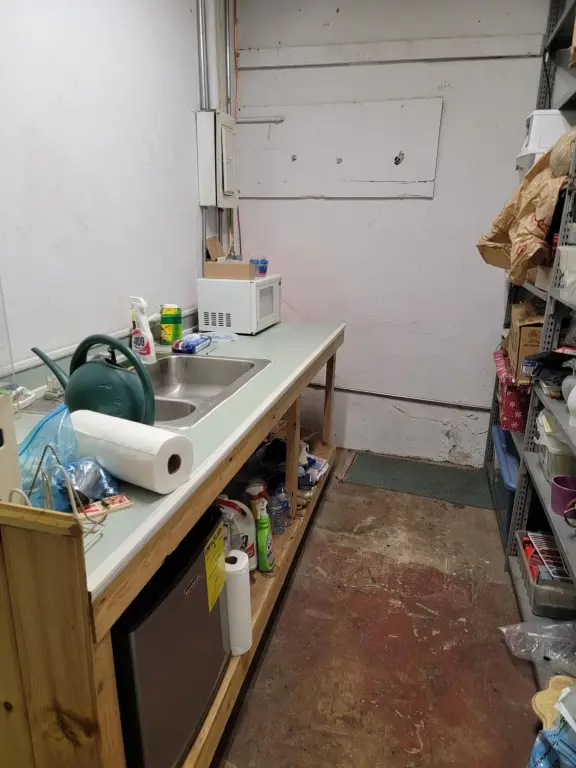
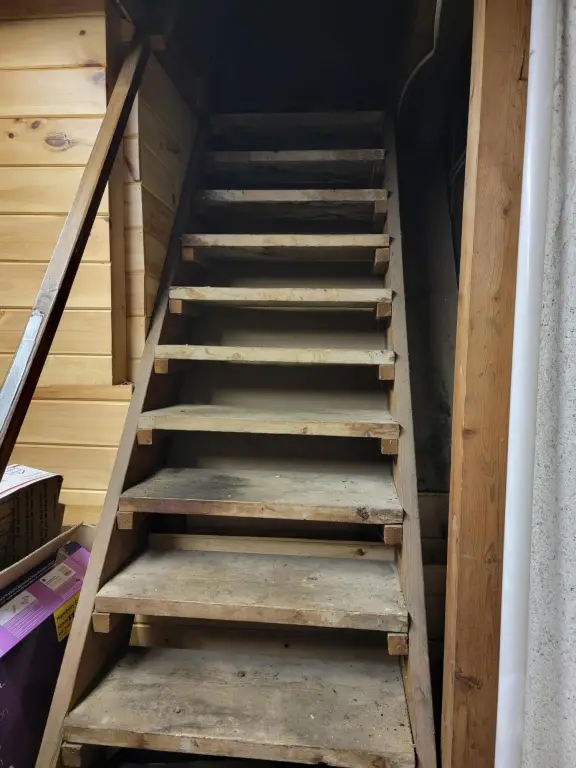
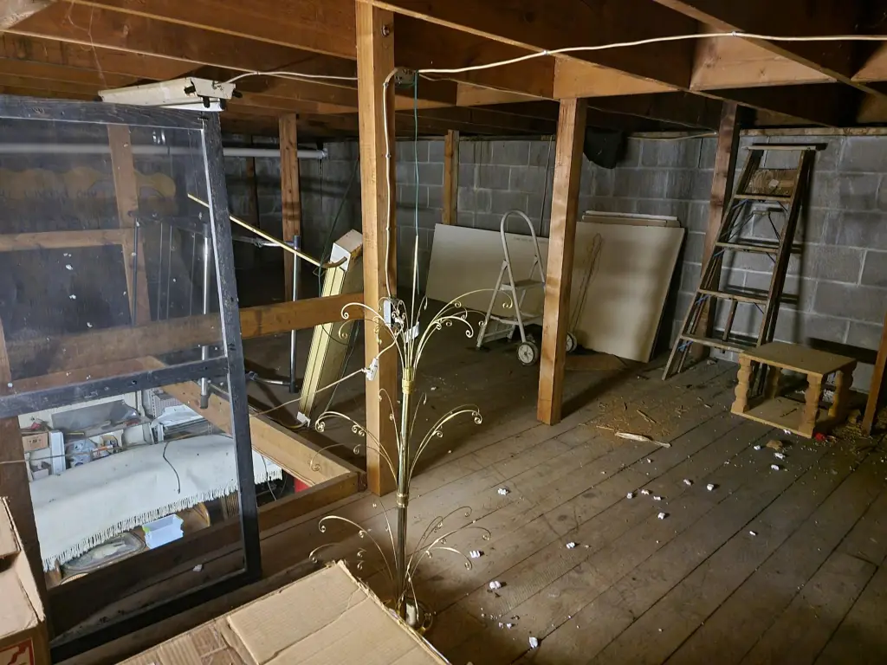
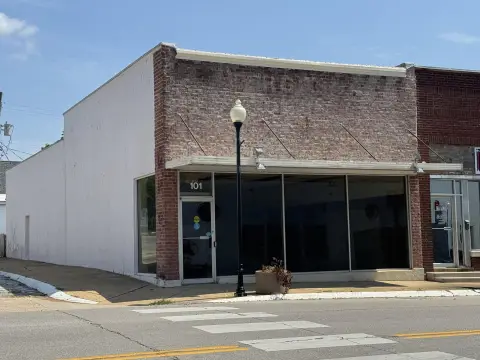
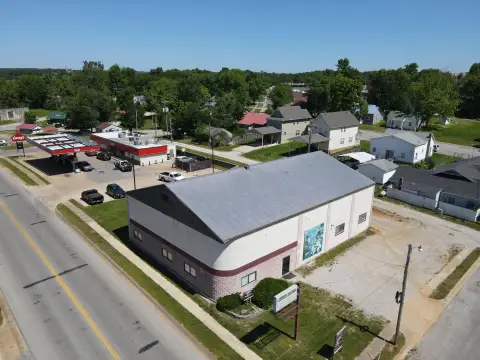
This downtown Willow Springs storefront is currently configured for retail use, with an open floor plan that supports customer-facing display and sales activity. An enclosed storage room occupies the rear of the building and includes an overhead garage door for moving merchandise. Interior character includes a large skylight and original copper ceiling tiles, while central HVAC provides heating and cooling. The property also includes a bathroom, natural gas heat, electric cooling, and a flat rubber roof.
The building was constructed in 1900 and occupies 0.07 acres at 115 E Main Street. Water is available at the property. Its existing retail layout combines an open public area with separated back-of-house storage within a downtown commercial setting.
The building was constructed in 1900 and occupies 0.07 acres at 115 E Main Street. Water is available at the property. Its existing retail layout combines an open public area with separated back-of-house storage within a downtown commercial setting.
Key Highlights
- Downtown storefront at 115 E Main Street in Willow Springs, MO
- Open floor plan with enclosed rear storage area
- Rear storage room includes an overhead garage door
Property Analytics
Unlock full access to Insights
Subscribe to Realmo Intelligence
Open Analytics
Current Use
Location Intelligence
Trade Area within ½ mile
259
Businesses Nearby
17k
Monthly Visits Nearby
Under-served
Demand for This Use
Explore this area
Business Placement
Foot Traffic Nearby
Shops & Services 100%
Dollar General
Shops & Services
6,672 visits/mo
0.3 miles
Casey's General Store
Shops & Services
5,877 visits/mo
0.2 miles
O'Reilly Auto Parts
Shops & Services
2,499 visits/mo
0.2 miles
U.S. Bank
Shops & Services
1,333 visits/mo
0.1 miles
Dollar Tree
Shops & Services
566 visits/mo
0.3 miles
Demographics for 65793, MO
6,304
Population
2,682
Households
2.4
Avg Household Size
42
Median Age
12%
College-Educated
88%
High-School Grad
259.8 sq mi
ZIP Area
24
Density / Sq Mi
$54,101
Median Household Income
$33,316
Median Earnings
$673
Median Rent
$131,500
Median Home Value
Check the figures for this property
Cap Rate, Value Estimation, Potential NOI and more
View Realmo Analytics
Market
Vacancy Rate% for Retail in Midwest region



Frequently Asked Questions
What type of property is this?
Storefront property - Downtown retail building with an open sales area, enclosed rear storage, and a dedicated overhead garage door.
Where is this storefront property located?
The property is located at 115 E Main Street Willow Springs, MO.
What is the asking price?
The asking price for this property is $89,000.
What are key features of this property?
This property features: Downtown storefront at 115 E Main Street in Willow Springs, MO; Open floor plan with enclosed rear storage area; Rear storage room includes an overhead garage door


