Two-Unit Duplex
New
For Sale
$329,900
115-117 NE ADAMS DAIRY Parkway, Blue Springs, MO 64014
Residential Income, Blue Springs, MO
Property SizeContact for details
Lot Size0.04 Acres
Days on Market6
Property Features for 115-117 NE ADAMS DAIRY Parkway
General Information
Property type
Residential Multi Family
Property subtype
Duplex
Zoning
Multi
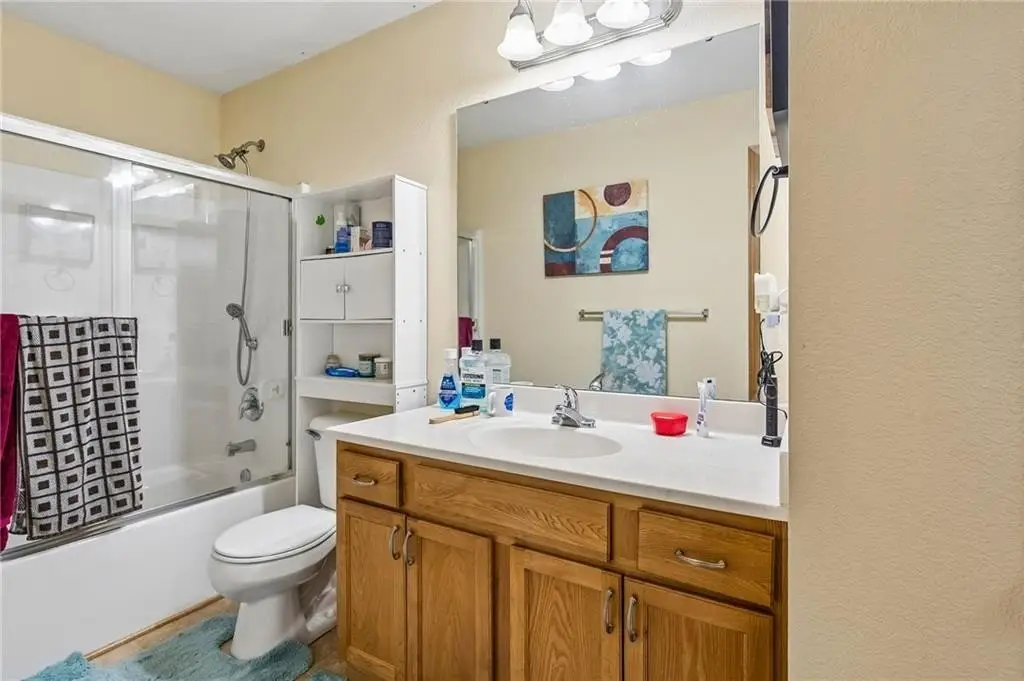
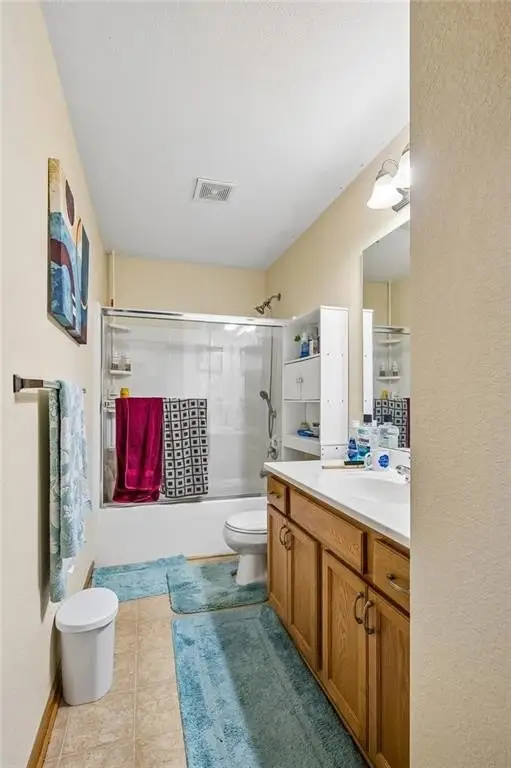
Bathrooms
2
Full bathrooms
2
Rooms
Bathroom 1, Bathroom 2
Parking
2
Parking features
Garage
Patio and Porch features
Patio
Appliances
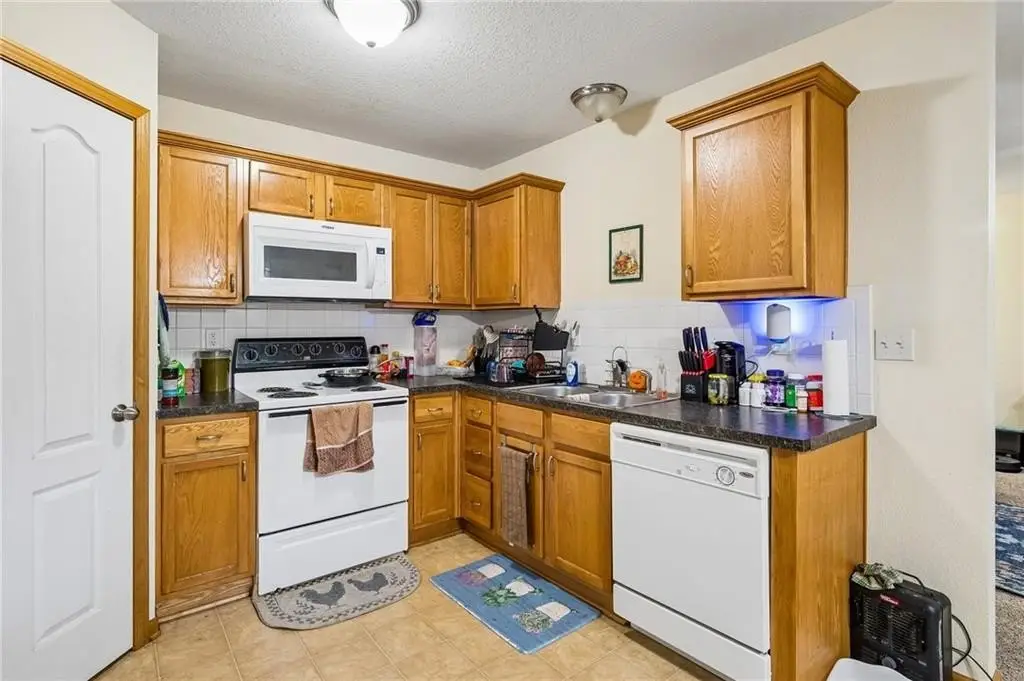
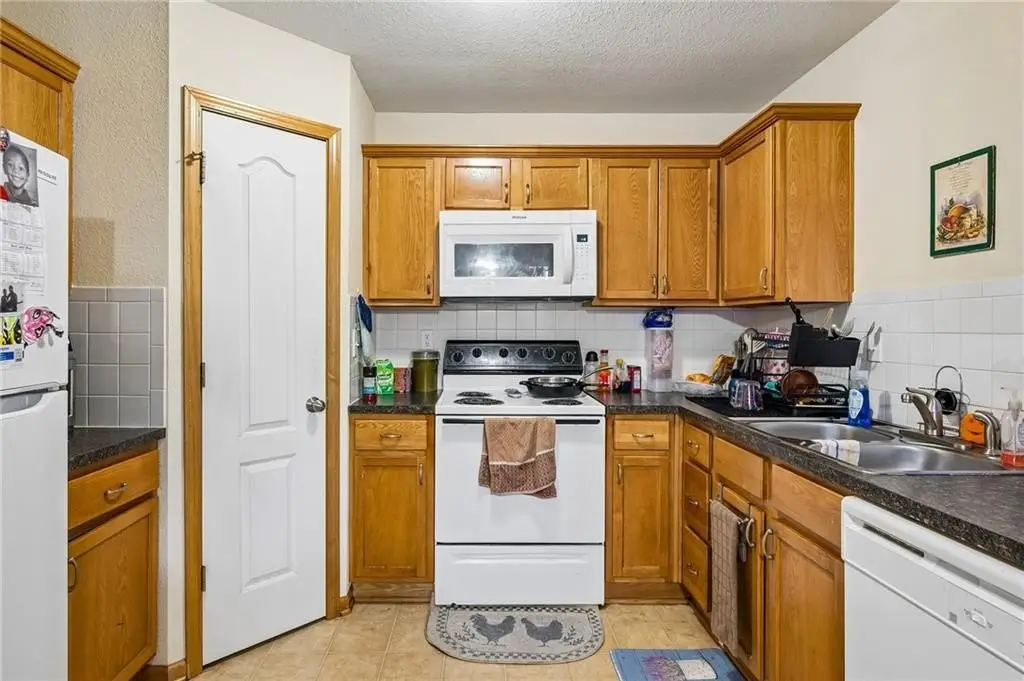
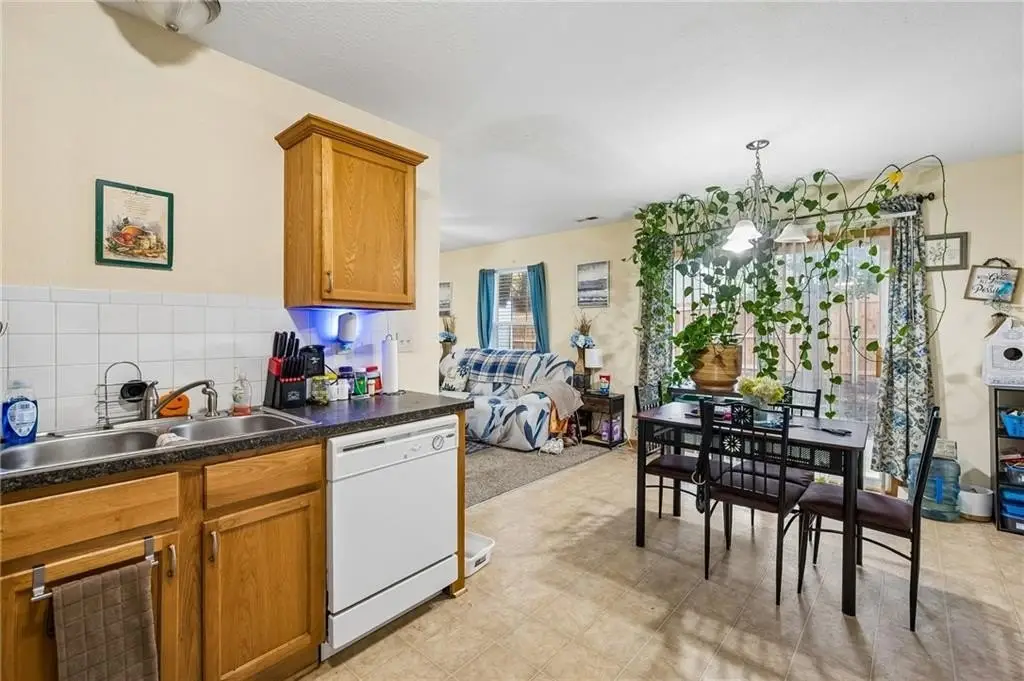
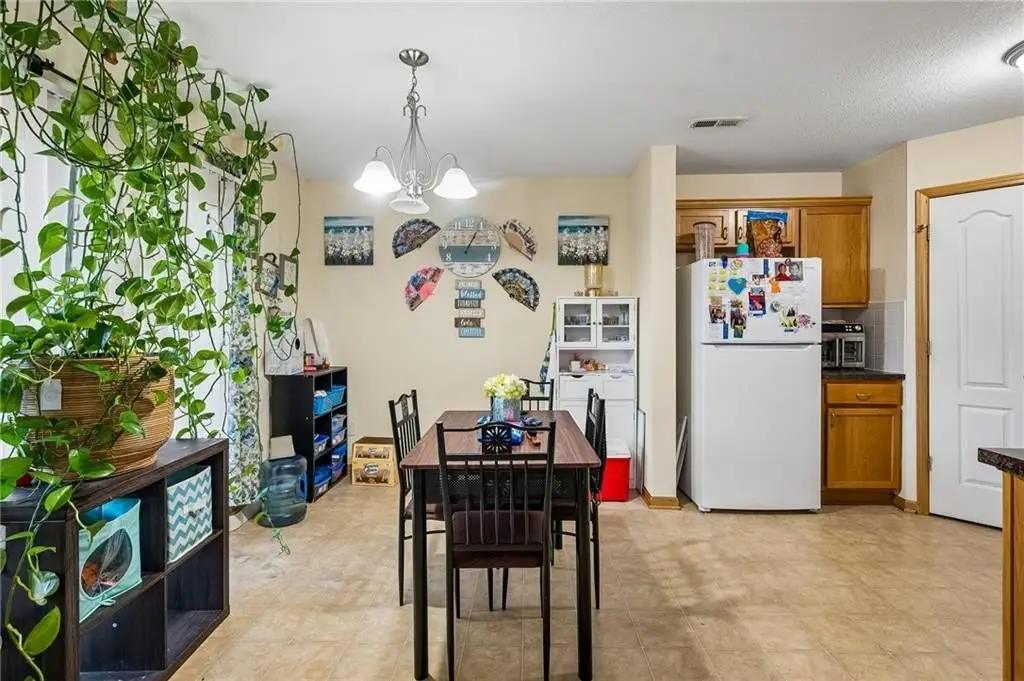
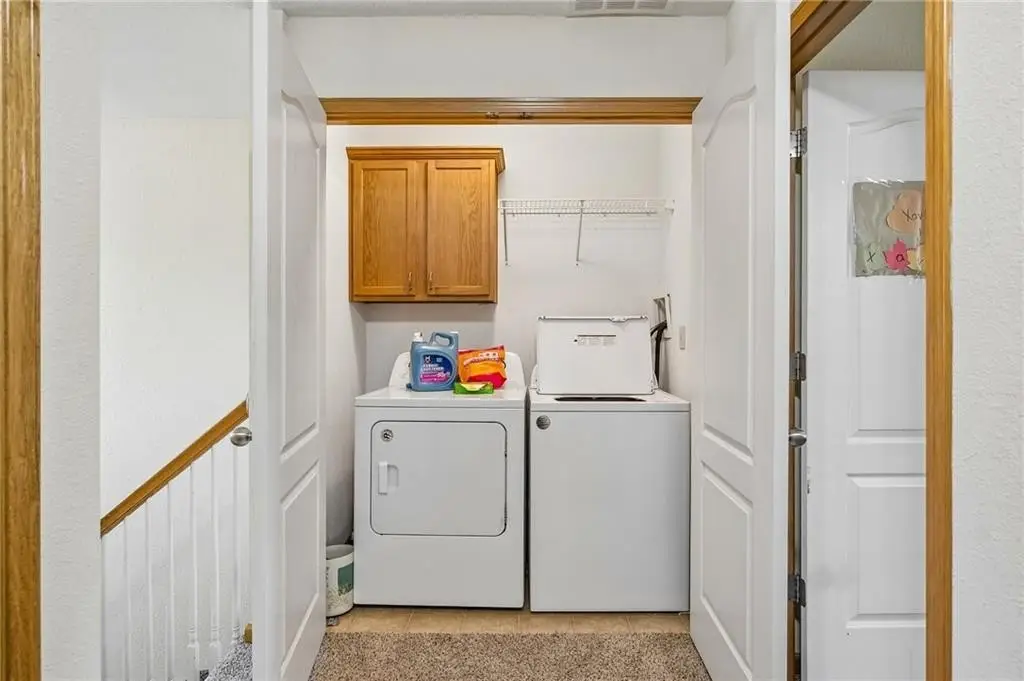
Dishwasher, Dryer, Microwave, Refrigerator, Electric Range, Washer
High school
Blue Springs South
Elementary school district
Blue Springs
Middle school district
Blue Springs
High school district
Blue Springs
Directions
From I-70 to Adams Dairy Pkwy, South on Adams Dairy, West on Walnut St, North on Adams Dairy. 2nd property on the left.
Subdivision
207 - Blue Springs, Buckner, Oak Grove, Grain Val
Standard status
Active
APN
36-820-12-16-00-0-00-000
Lot size
0.04 Acres
Taxes and HOA fees
Tax Description
PARKWAY WEST PUD 2ND PLAT---PT LOT 1 DAF: BEG SW COR SD LOT 1 TH N 01 DEG 26 MIN 30 SEC W153.15' TH N 88 DEG 33 MIN 30 SEC E 22.33' TO TRU POB TH N 01 DEG 31 MIN 47 SEC W 20.30' TH N 88 DEG 28 MIN 13 SEC E 1.07' TH N 01 DEG 31 MIN 47SEC W 25.24' TH N 88 DEG 28 MIN 13 SEC E 39.15' TH S 01 DEG 31 MIN 47 SEC 18.37' TH S 88 DEG 28 MIN 13 SEC W 3.92' TH S 01 DEG 31 MIN 47 SEC E 6.92' TH N 88 DEG 28 MIN 13 SEC E 5' TH S 01 DEG 31 MIN 47 SEC E 13.20' TH S 88 DEG 28 MIN 13 SEC W 5.01' TH S 01 DEG 31 MIN 47 SEC E 7.05' TH S 88 DEG 28 MIN 13 SEC W 36.29' TO TRU POB (KNOWN AS BLDG 14 ON CERT OF SURVEY T-27 PG7)
Tax Annual Amount
2815
HOA Fee
$604 Monthly
Legal Description
PARKWAY WEST PUD 2ND PLAT---PT LOT 1 DAF: BEG SW COR SD LOT 1 TH N 01 DEG 26 MIN 30 SEC W153.15' TH N 88 DEG 33 MIN 30 SEC E 22.33' TO TRU POB TH N 01 DEG 31 MIN 47 SEC W 20.30' TH N 88 DEG 28 MIN 13 SEC E 1.07' TH N 01 DEG 31 MIN 47SEC W 25.24' TH N 88 DEG 28 MIN 13 SEC E 39.15' TH S 01 DEG 31 MIN 47 SEC 18.37' TH S 88 DEG 28 MIN 13 SEC W 3.92' TH S 01 DEG 31 MIN 47 SEC E 6.92' TH N 88 DEG 28 MIN 13 SEC E 5' TH S 01 DEG 31 MIN 47 SEC E 13.20' TH S 88 DEG 28 MIN 13 SEC W 5.01' TH S 01 DEG 31 MIN 47 SEC E 7.05' TH S 88 DEG 28 MIN 13 SEC W 36.29' TO TRU POB (KNOWN AS BLDG 14 ON CERT OF SURVEY T-27 PG7)
Utilities
Sewer type
Public Sewer
Heating system
Electric (Heating)
Cooling system
Electric
Water source
Public
Building Details
Year built
2006
Floors in Building
2
Number of units
2
Building materials
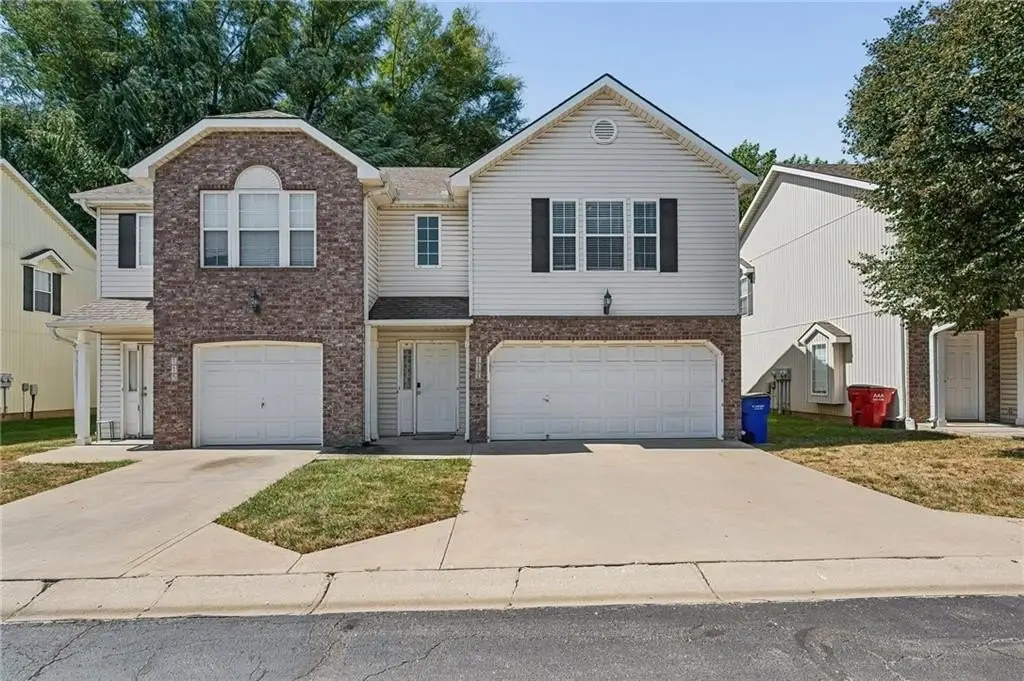
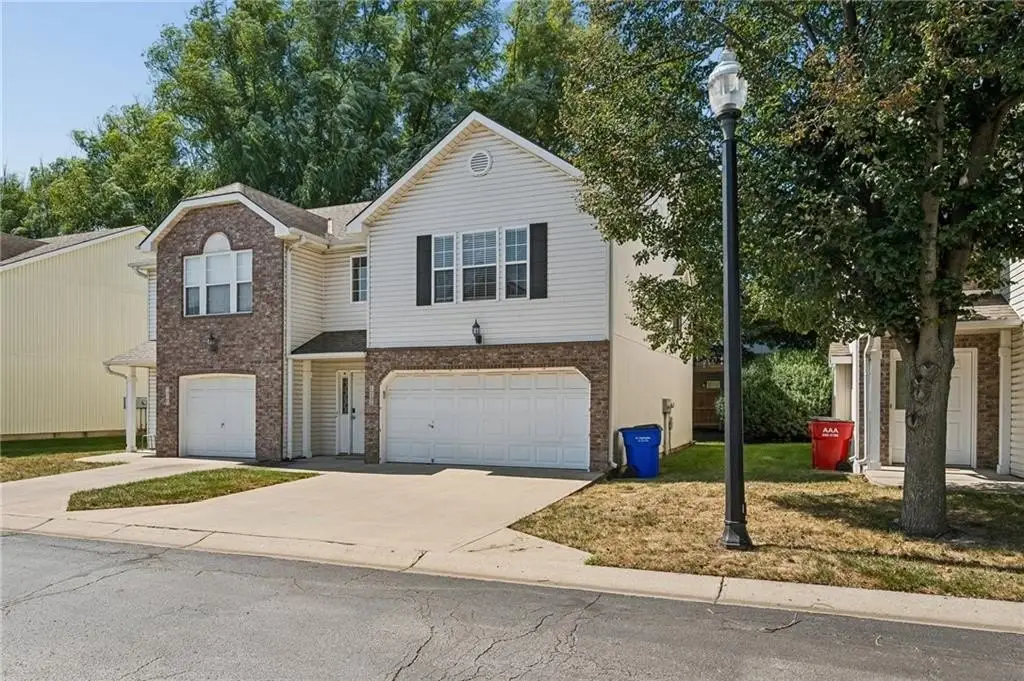
Brick Trim, Vinyl Siding
Roof type
Composition
Listing Agency:
Real Broker, LLC-MO
(573) 520-3099
Listed By:
Caramarie Gibson · License #2004007419
(816) 807-1678
Added: Sep 17
Changed: Sep 21
Last Checked: Sep 22 at 8:06AM
MLS# 2642835
Copyright © 2026 Heartland Multiple Listing Service. All rights reserved. All information provided by the listing agent/broker is deemed reliable but is not guaranteed and should be independently verified.
Investment Insights
Based on property information with market context.
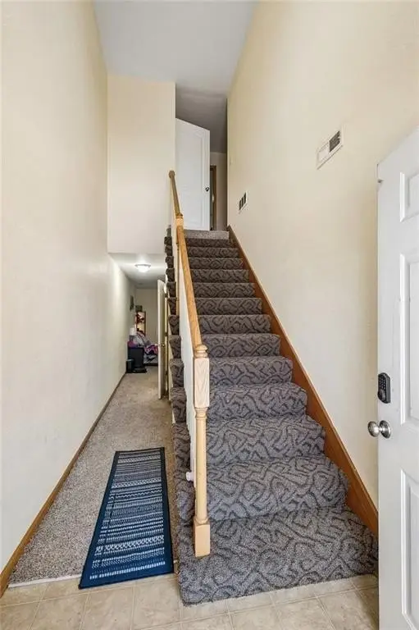
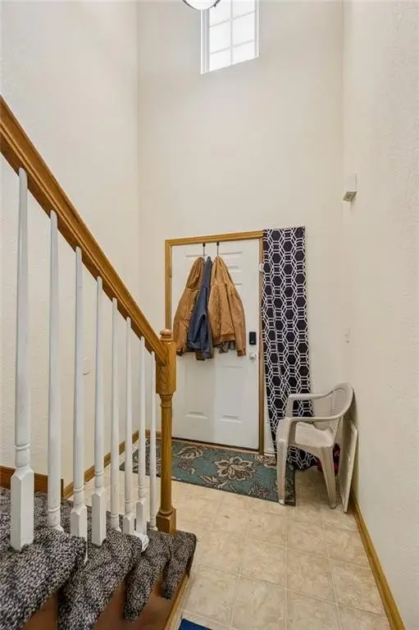
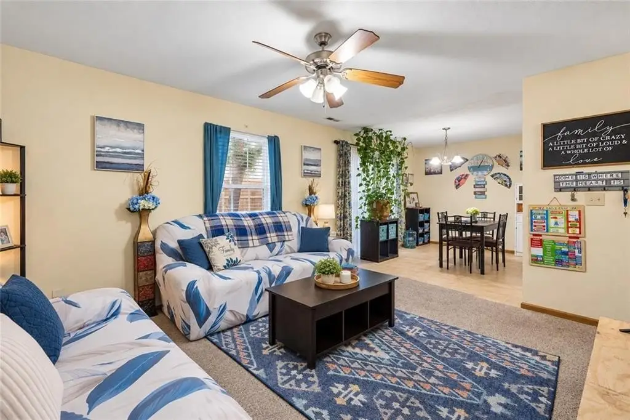
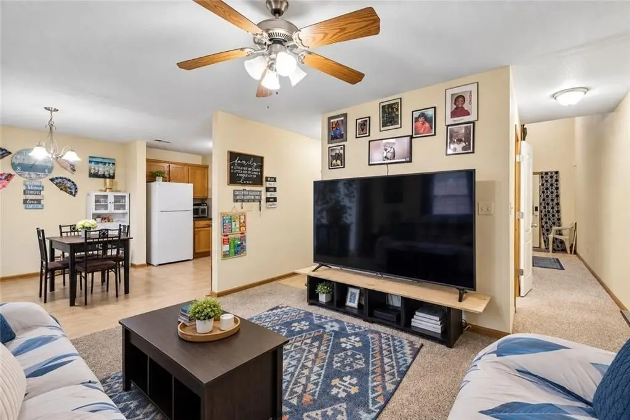
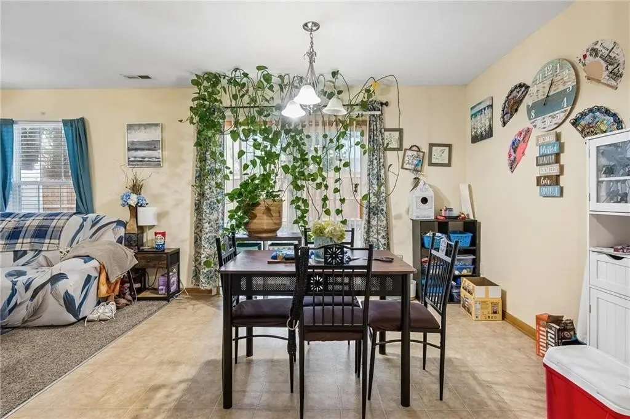
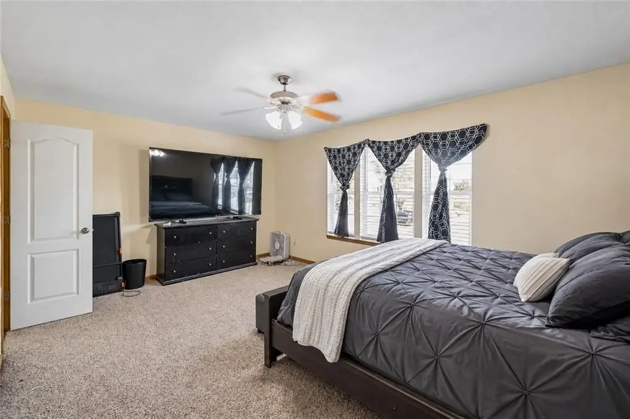
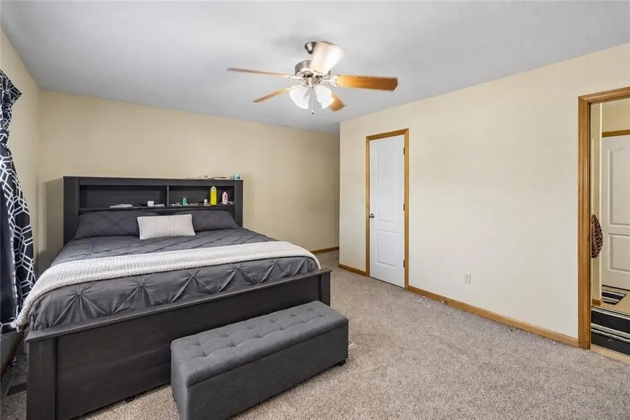
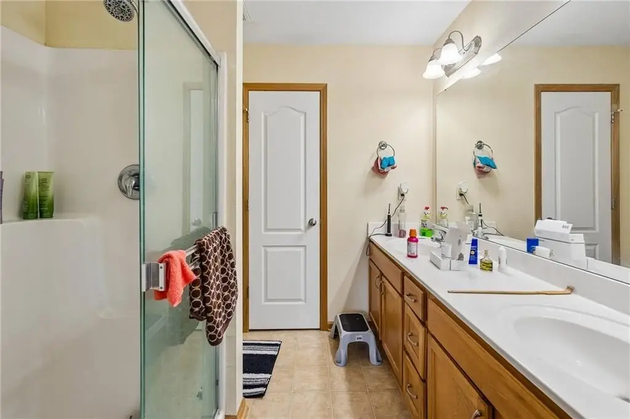
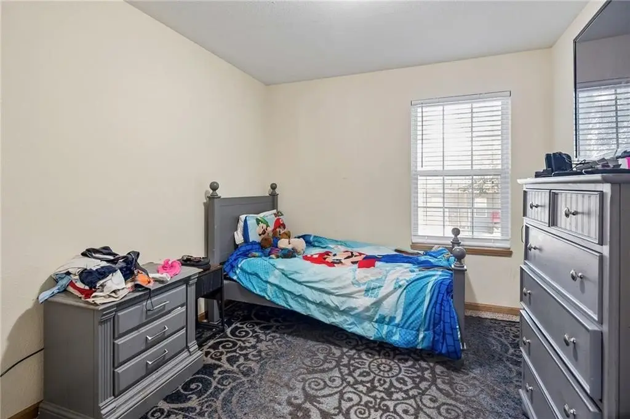
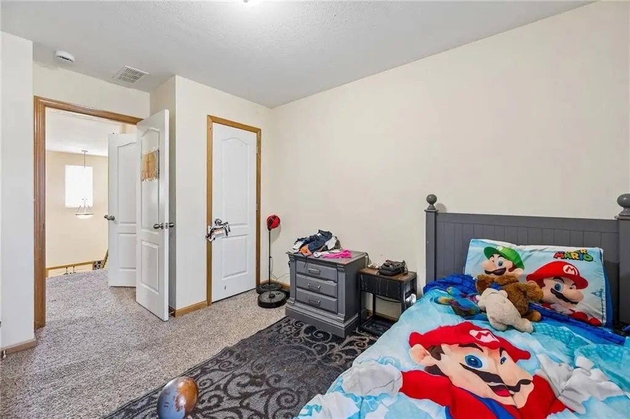
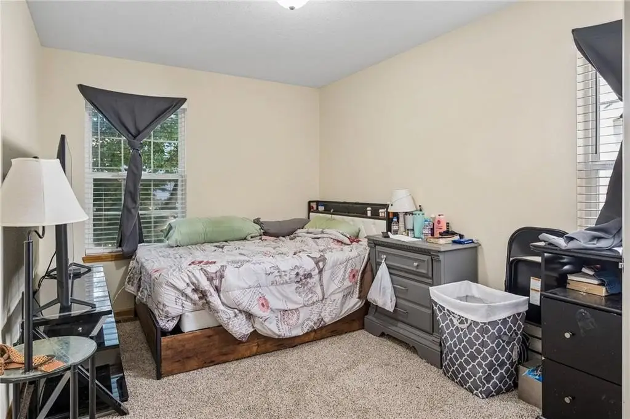
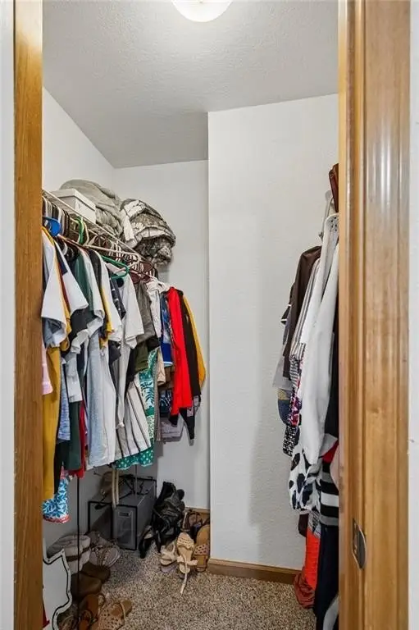
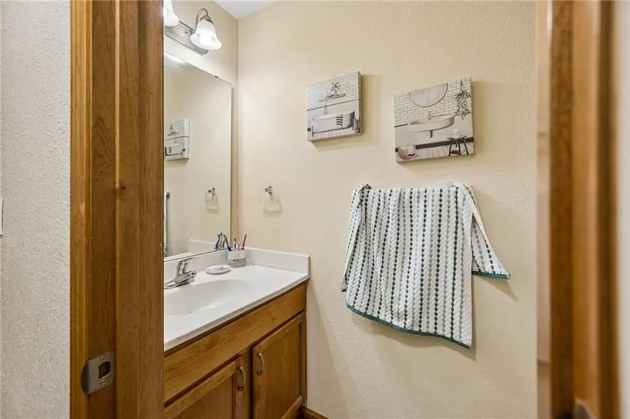
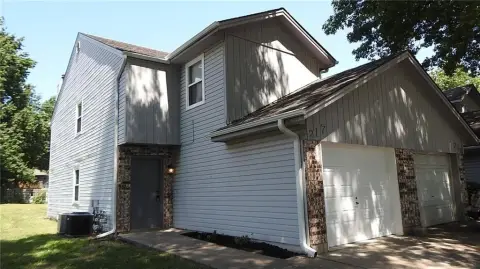
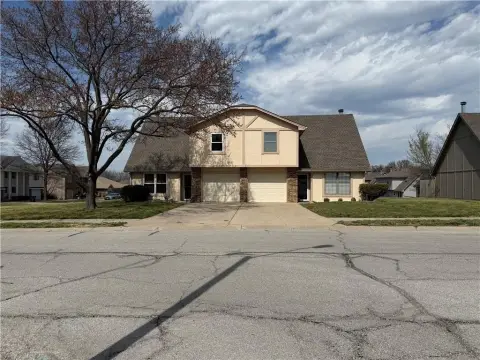
Built in 2006, this duplex includes two residences, each arranged with three bedrooms, two full bathrooms, and one half bathroom. Interior finishes include vaulted entry ceilings, carpet and vinyl flooring, and kitchens equipped with an electric range, dishwasher, built-in microwave, refrigerator, and pantry. Electric heating and cooling serve both units.
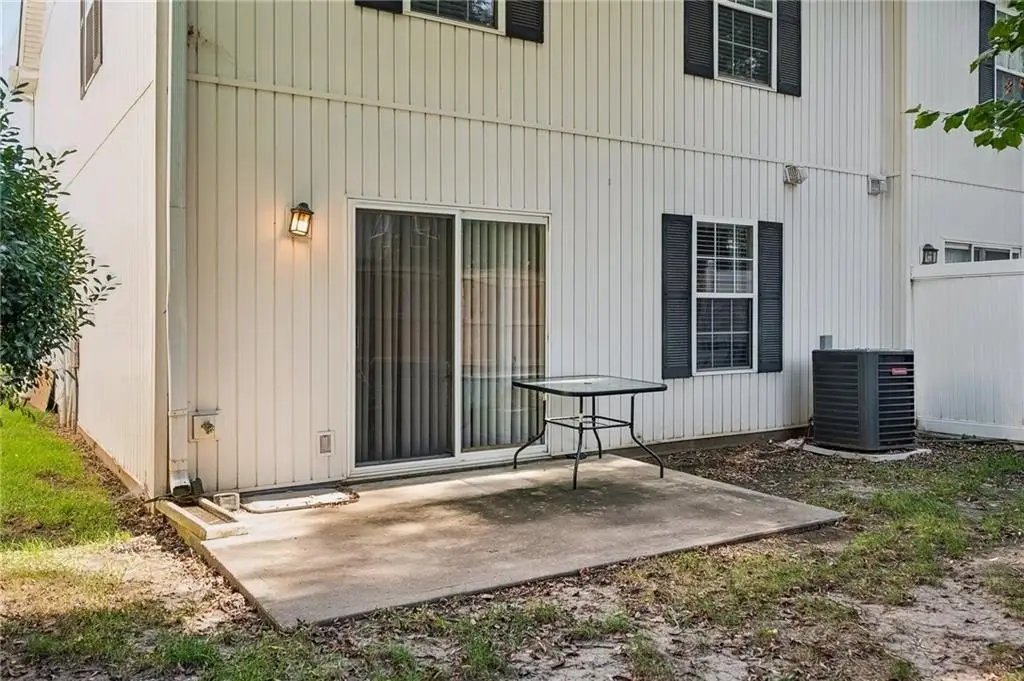
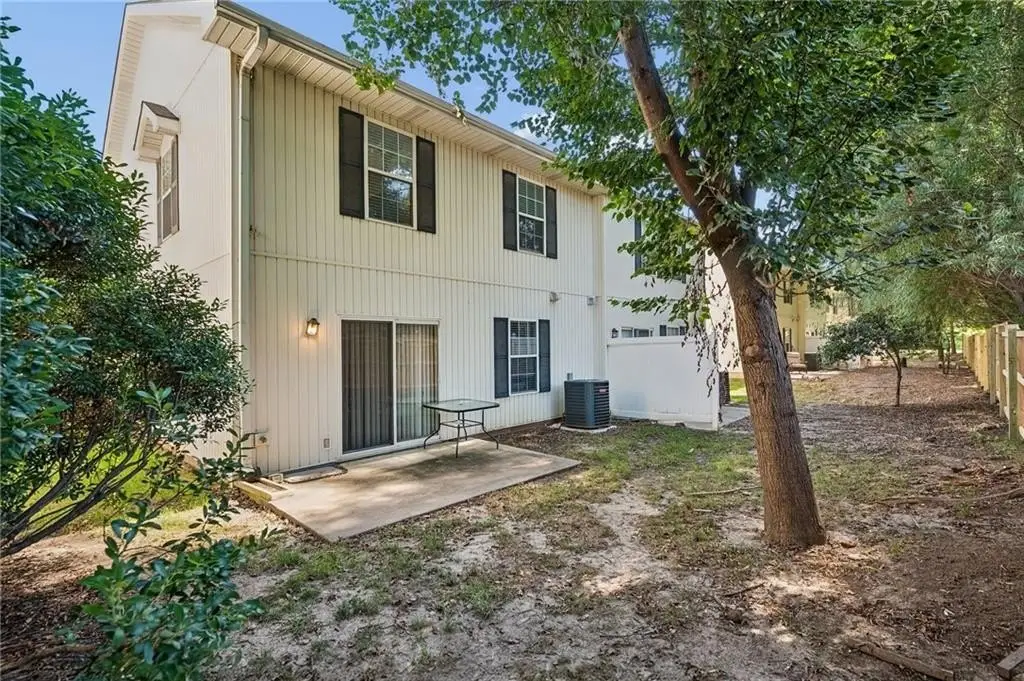
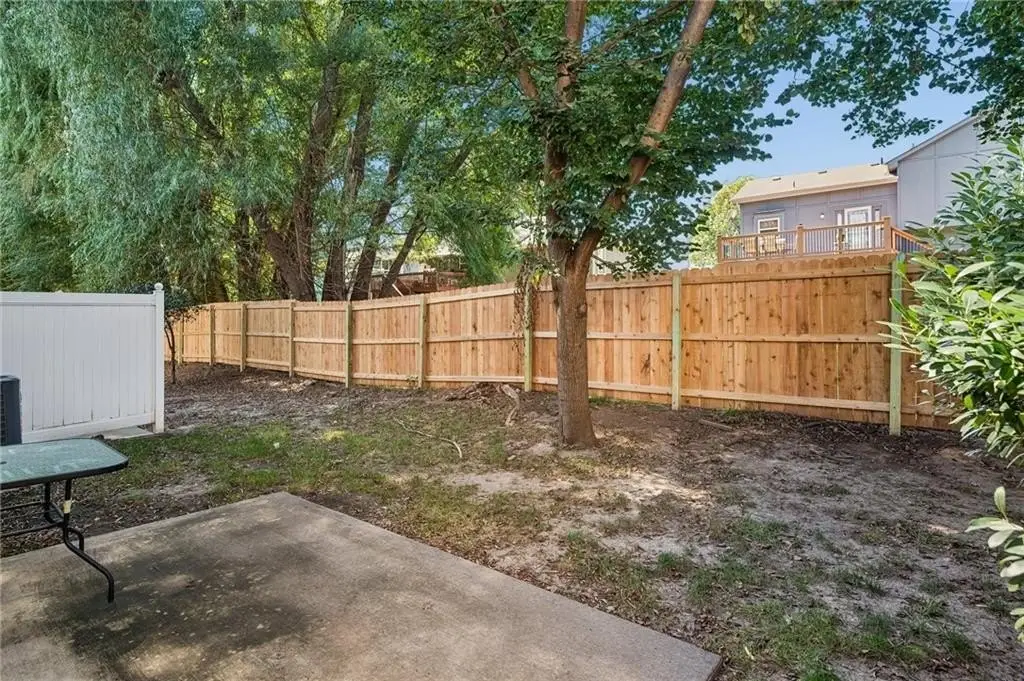
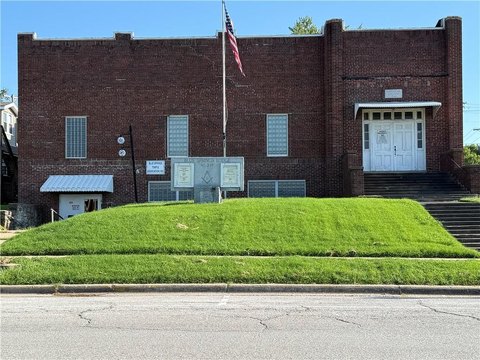
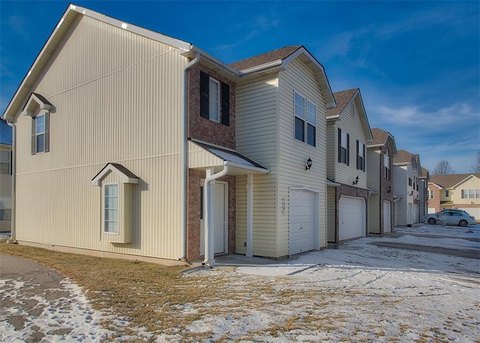
The exterior combines brick trim with vinyl siding and includes a composition roof, private garages, and concrete patios shaded by mature trees. The property occupies 0.0405 acres and is connected to public water and public sewer. Zoning is Multi. Residents have access to a clubhouse and private association pool located across the street, while I-70 is nearby for regional commuting access.
The exterior combines brick trim with vinyl siding and includes a composition roof, private garages, and concrete patios shaded by mature trees. The property occupies 0.0405 acres and is connected to public water and public sewer. Zoning is Multi. Residents have access to a clubhouse and private association pool located across the street, while I-70 is nearby for regional commuting access.
Key Highlights
- Two residences, each with 3 bedrooms, 2 full bathrooms, and 1 half bathroom
- Built in 2006 on a 0.0405‑acre parcel
- Multi zoning designation
Property Analytics
Unlock full access to Insights
Subscribe to Realmo Intelligence
Open Analytics
Current Use
Lease Details
Yes
Highway access
Location Intelligence
Trade Area within ½ mile
292
Businesses Nearby
Explore this area
Business Placement
Demographics for 64014, MO
27,993
Population
11,068
Households
2.5
Avg Household Size
36
Median Age
36%
College-Educated
95%
High-School Grad
11.2 sq mi
ZIP Area
2,499
Density / Sq Mi
$84,187
Median Household Income
$49,462
Median Earnings
$1,301
Median Rent
$233,200
Median Home Value
Check the figures for this property
Cap Rate, Value Estimation, Potential NOI and more
View Realmo Analytics
Market
Vacancy Rate% for Multifamily in Midwest region

Questions? Ask Rey
Realmo’s AI knows this listing — price, zoning, demand, history. Ask anything.




Frequently Asked Questions
What type of property is this?
Duplex - Multi-zoned duplex with private garages, patios, and full appliance packages in each residence.
Where is this duplex located?
The property is located at 115-117 NE ADAMS DAIRY Parkway Blue Springs, MO.
What is the asking price?
The asking price for this property is $329,900.
What are key features of this property?
This property features: Two residences, each with 3 bedrooms, 2 full bathrooms, and 1 half bathroom; Built in 2006 on a 0.0405‑acre parcel; Multi zoning designation