Divisible Office
New
For Lease
$24 SF/Yr
11490 COMMERCE PARK DRIVE Unit 340A, Reston, VA 20191
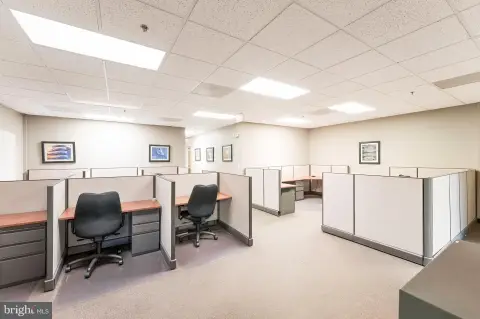
Flexible floor plan includes multiple kitchenettes, conference rooms, private entrances, and open workstation areas.
Space Size12,535 SF
Days on Market7
Property Features for 11490 COMMERCE PARK DRIVE Unit 340A
General Information
Standard status
Active
Size
12,535 SF
Class
A
Total Parking Spaces
10
Elevators
Yes
Property subtype
Office
Space & Availability
Contiguous Space
12,535 SF
Divisible
Yes
Space Use
Office
Condition
Turnkey
Sublease
No
Site & Location
Highway Access
Yes
Public Transit
Yes
Additional Details
Utilities Included in Rent
unspecified utilities
Amenities
24/7 secure keycard access
visitor parking
janitorial services
Building Details
Year Built
1984
Listing Agency:
Keller Williams Realty
Listed By:
Anne Nouri · License #0225215559
(703) 817-6499
Source:
Kerishull
Added: Oct 21
Changed: Oct 25
Last Checked: Oct 26 at 11:19PM
Displayed information is deemed reliable but is not guaranteed and should be independently verified. All listing content including descriptions, pricing, images are the copyrighted material of Keller Williams Realty

Ask AI about this property
Review the available facts, identify missing information and prepare questions for the agent.
Investment Insights
Based on property information with market context.
This 12,535 SF Class A office condominium at Commerce Executive II combines four suites into a flexible office layout. The space has five private entrances, three kitchenettes, conference rooms, and open workstation areas, and can be demised into smaller sections. Building features include elevator service, secure keycard entry around the clock, and visitor parking. The property was built in 1984.
Wiehle-Reston East Metro station is a 6-minute walk away. The property has direct Dulles Toll Road frontage along Sunrise Valley Drive, with Reston Town Center, the Google campus, and Reston Hospital described as minutes away. CACI, Booz Allen Hamilton, Leidos, and General Dynamics are identified as companies anchoring the corridor.
Rent includes CAM, utilities, 10 assigned parking spaces, and daily janitorial service.
Key Highlights
- 12,535 SF office condominium formed from four suites, with options to divide the layout
- Five private entrances and three kitchenettes
- Conference rooms and open workstation areas
Property Analytics
Who owns this building?
See the owner, sales and loan history
Open Analytics
Current Use
Lease Details
Yes
Highway access
NNN (Triple Net)
Lease Type
$3.60 /SF/Yr
CAM
Location Intelligence
Trade Area within ½ mile
2,350
Businesses Nearby
Explore this area
Business Placement
Demographics for 20191, VA
29,948
Population
12,744
Households
2.3
Avg Household Size
39
Median Age
66%
College-Educated
93%
High-School Grad
7.8 sq mi
ZIP Area
3,839
Density / Sq Mi
$141,019
Median Household Income
$62,313
Median Earnings
$1,983
Median Rent
$616,700
Median Home Value
Check the figures for this property
Cap Rate, Value Estimation, Potential NOI and more
View Realmo Analytics
Market
Lease Benchmarks for Reston, VA
$41.23 /SF/Yr
Avg Asking Price
$6.83–$200 /SF/Yr
Price Range
11,647 SF
Avg Space Size
This space is priced 42% below the average of $41.23 /SF/Yr.
Vacancy Rate% for Office in South region



Frequently Asked Questions
What type of property is this?
Office unit - Flexible floor plan includes multiple kitchenettes, conference rooms, private entrances, and open workstation areas.
Where is this office unit located?
The property is located at 11490 COMMERCE PARK DRIVE Unit 340A Reston, VA.
What is the lease rate?
The lease rate is $24 SF/Yr.
What are key features of this property?
This property features: 12,535 SF office condominium formed from four suites, with options to divide the layout; Five private entrances and three kitchenettes; Conference rooms and open workstation areas



