Mixed-Use Retail Space with
New
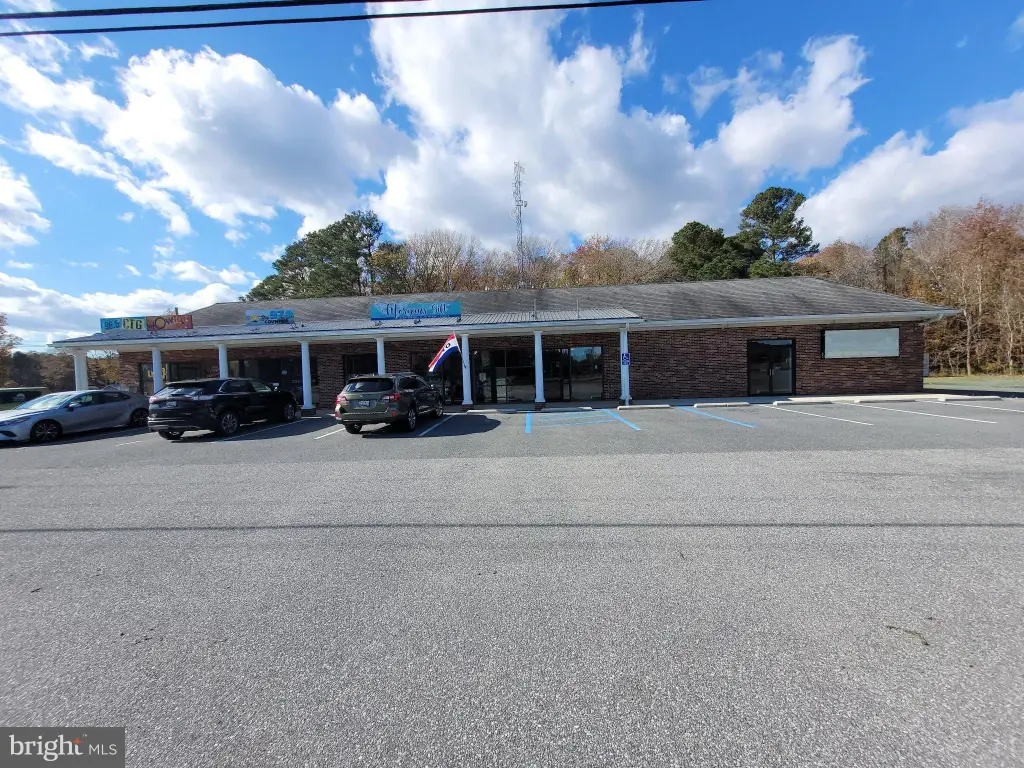
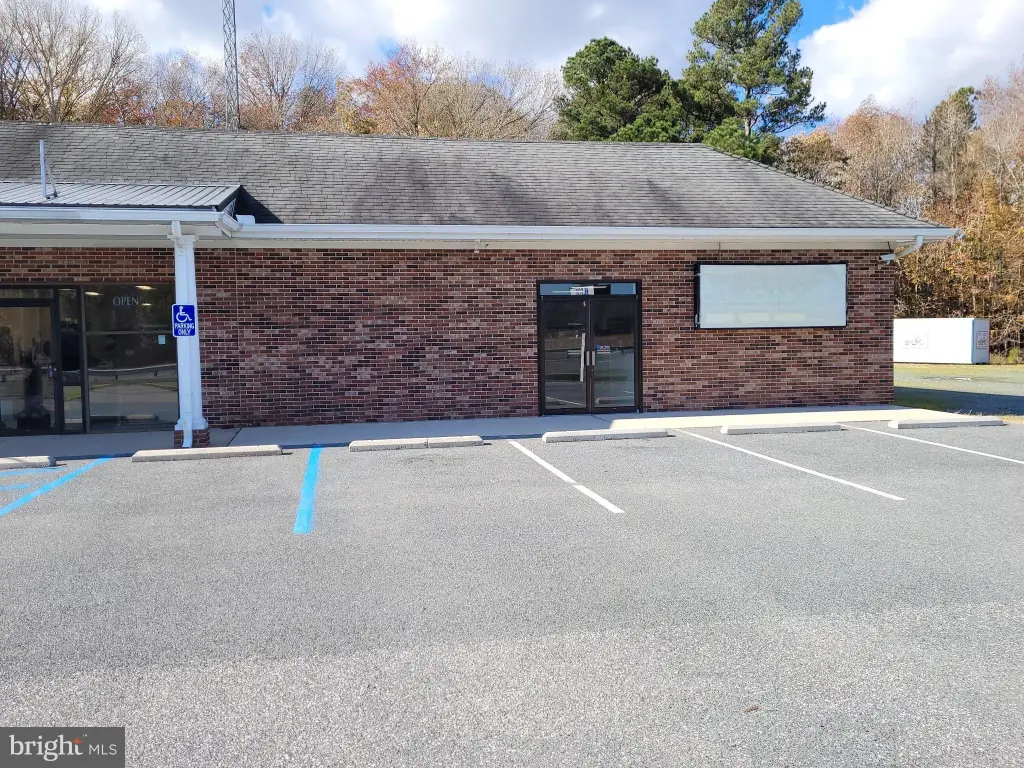
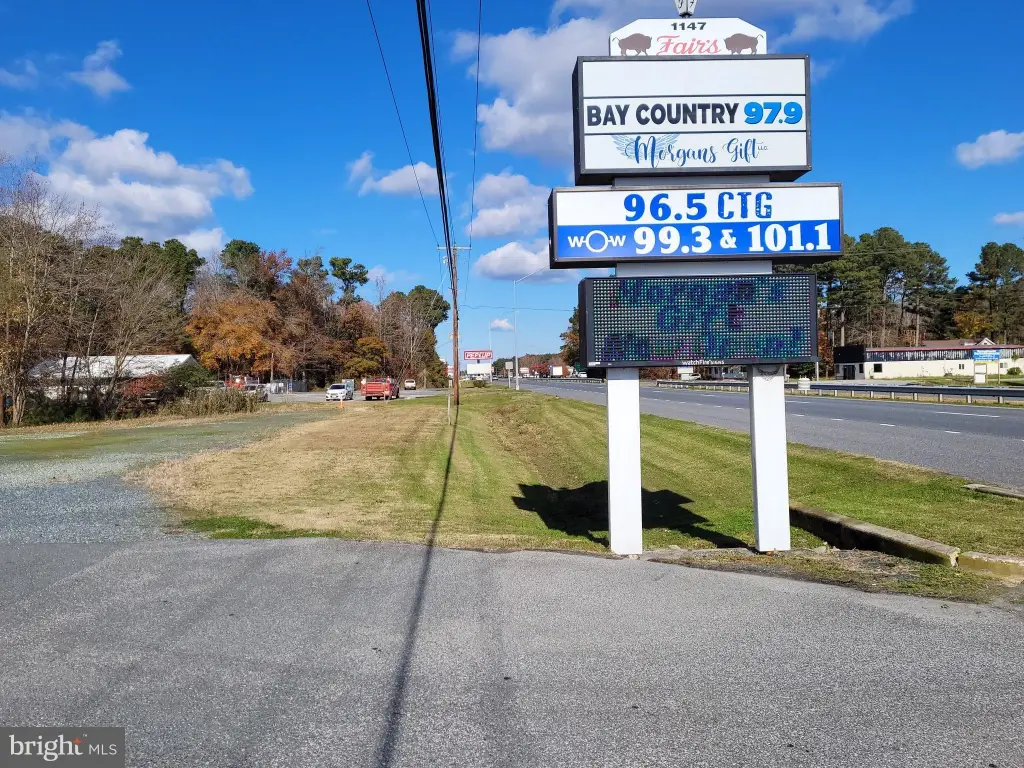
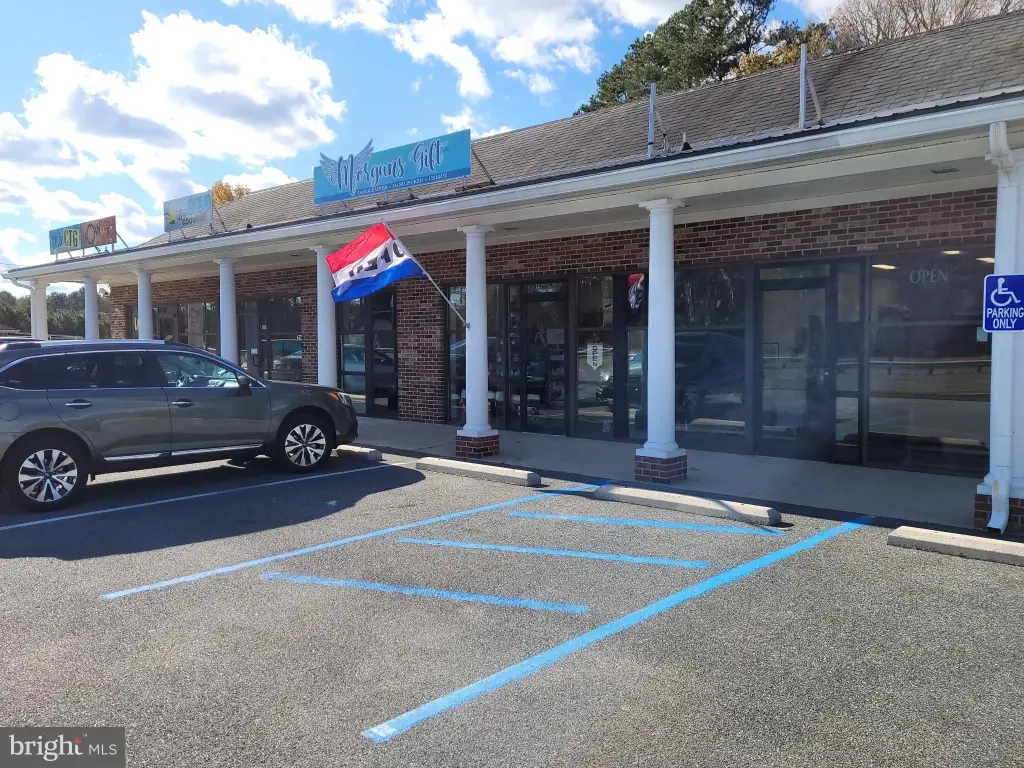
For Lease
$3,285/Mo Modified Gross
1147 OCEAN Highway, Pocomoke City, MD 21851
CommercialLease, POCOMOKE CITY, MD
Space Size4,400 SF
Lot Size2.25 Acres
Days on Market5
Property Features for 1147 OCEAN Highway
General Information
Property type
Other
Property subtype
Retail
Parking
21
Parking features
Parking Lot
Elementary school district
WORCESTER COUNTY PUBLIC SCHOOLS
Middle school district
WORCESTER COUNTY PUBLIC SCHOOLS
High school district
WORCESTER COUNTY PUBLIC SCHOOLS
Standard status
Active
Lot size
2.25 Acres
Utilities
Cooling system
Central Air
Amenities
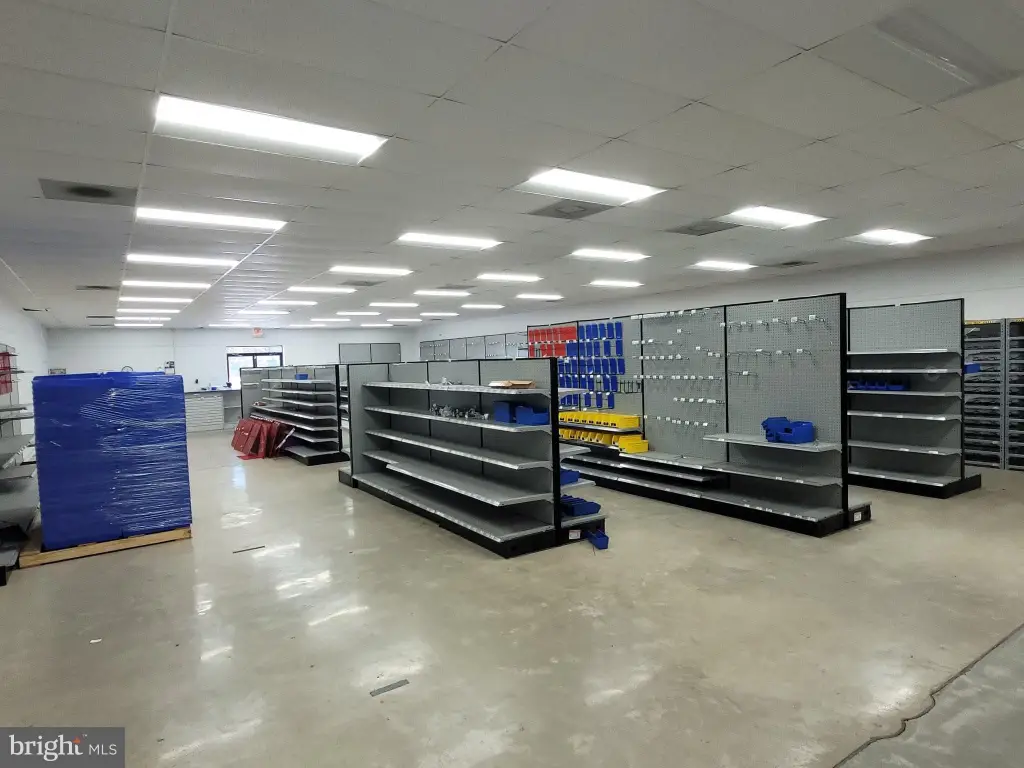
Open Floor Plan
10 Foot High Ceilings
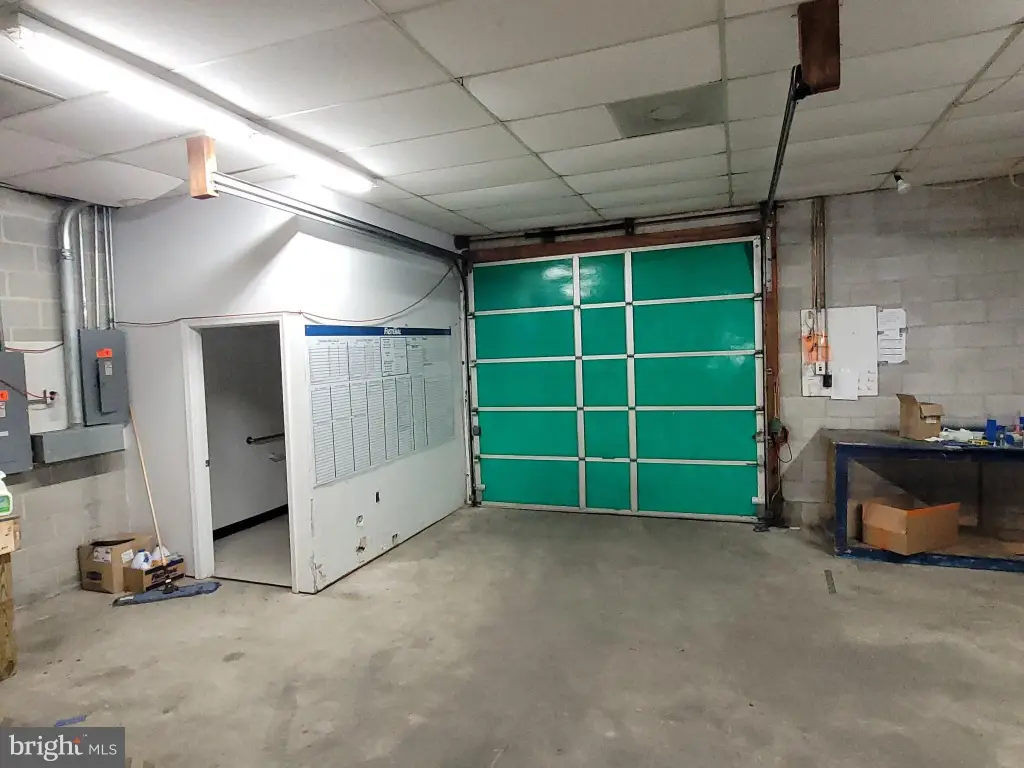
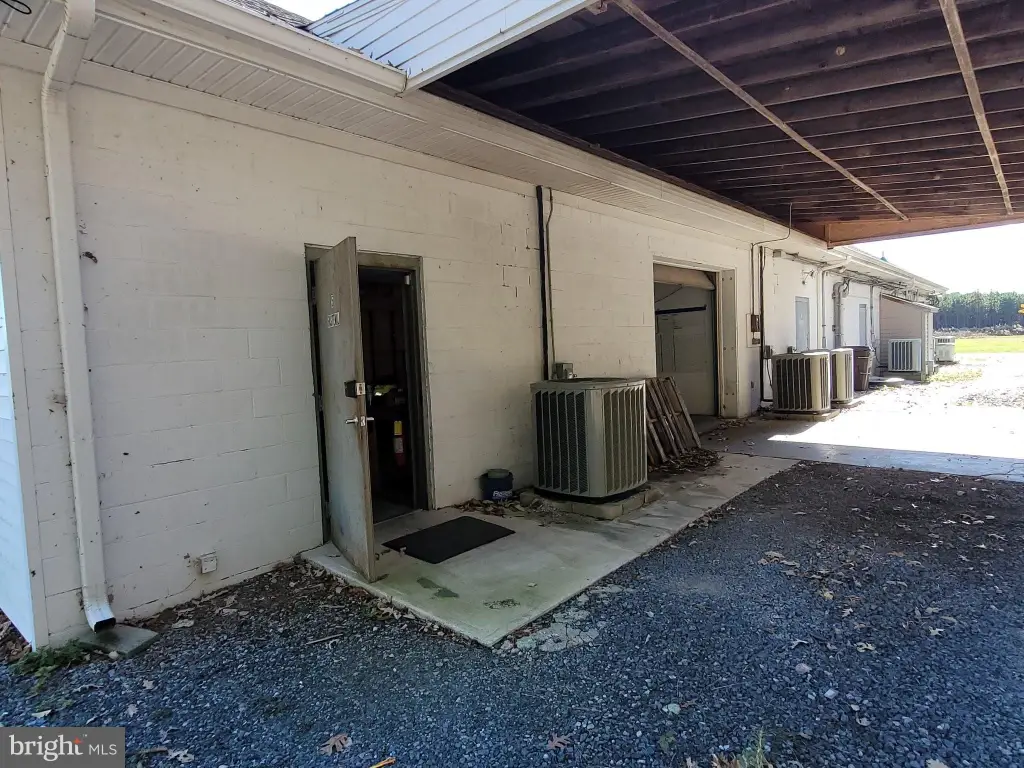
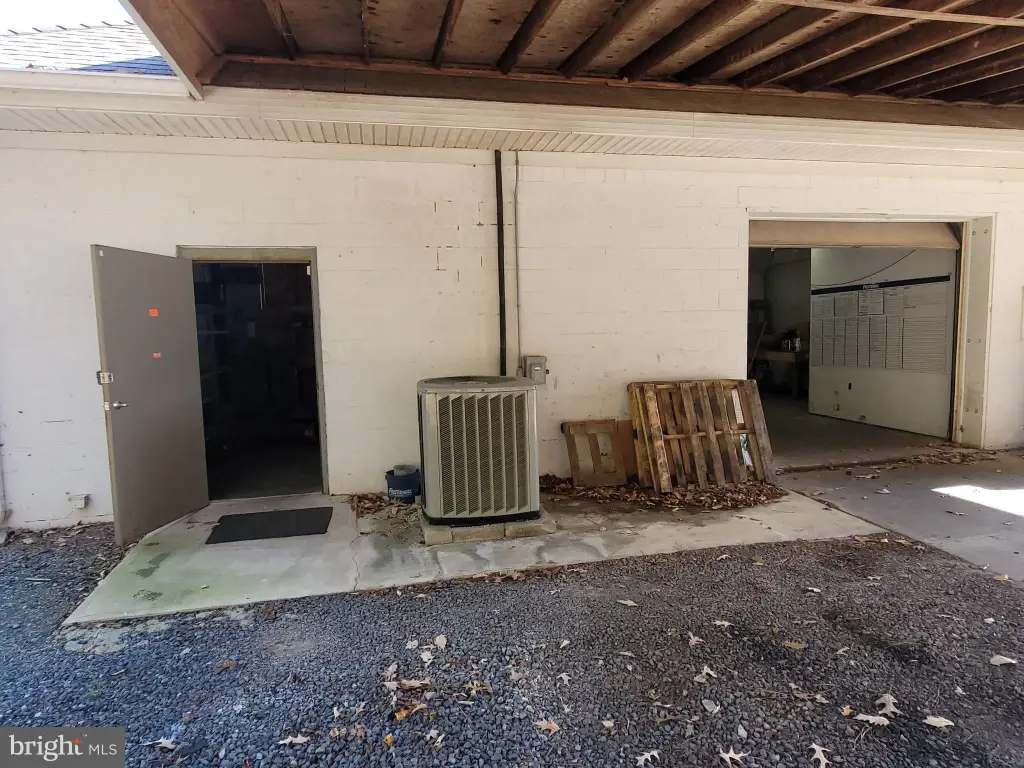
10x10 Overhead Door
Parking Lot
On Building Signage
Pole Signage
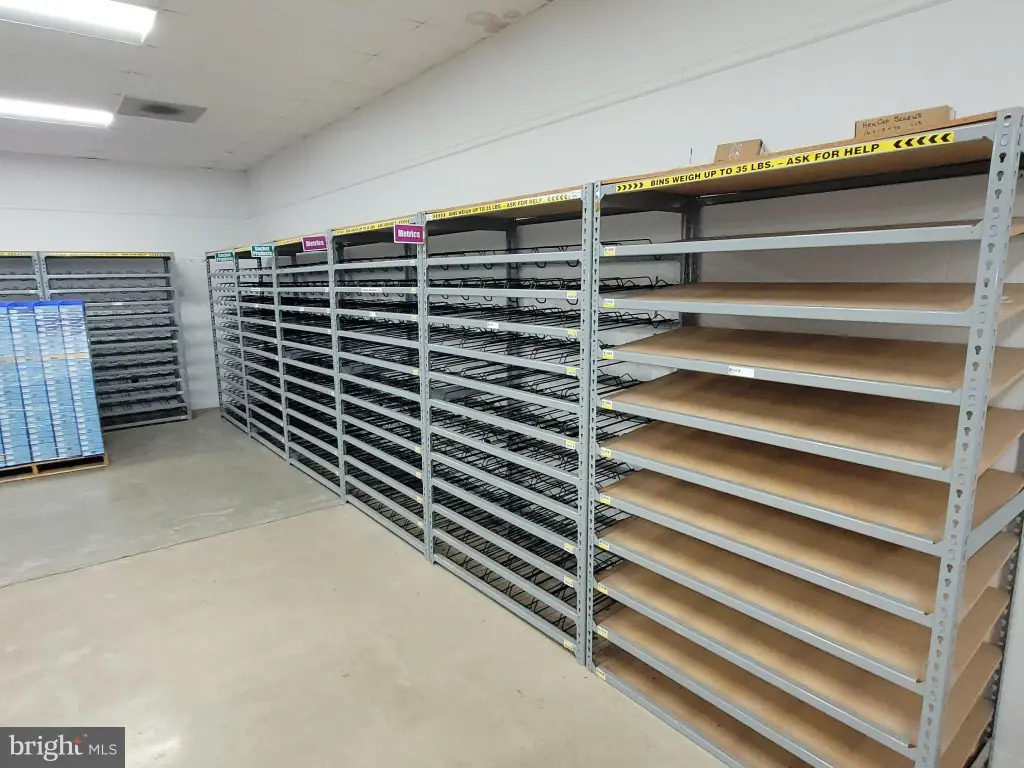
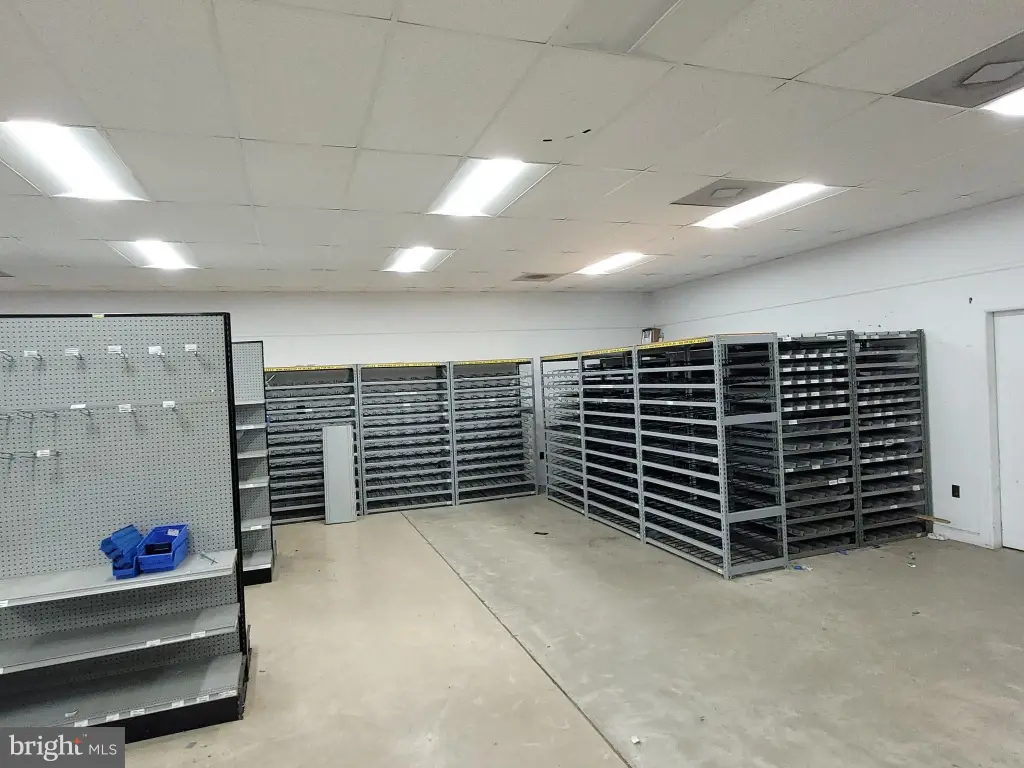
Racking and Shelving
3 Phase Electric
Building Details
Year built
1968
Building materials
Brick
Listing Agency:
SVN/Miller Commercial Real Estate
(410) 543-2440
Listed By:
Chris Peek · License #27688
(410) 603-9112
Added: Oct 1
Last Checked: Oct 5 at 9:06PM
MLS# MDWO2041704
Copyright © 2026 Bright MLS. All rights reserved. All information provided by the listing agent/broker is deemed reliable but is not guaranteed and should be independently verified.
Investment Insights
Based on property information with market context.
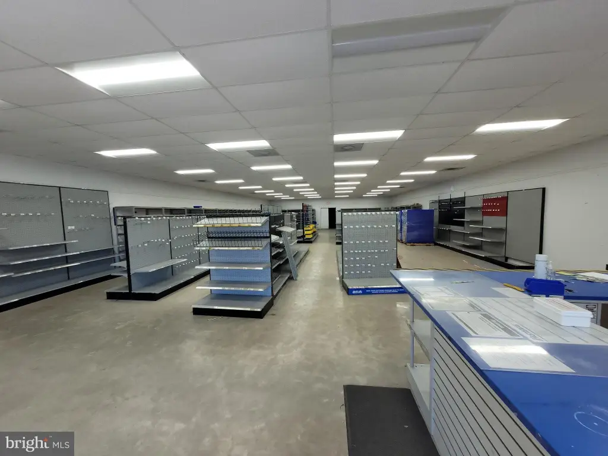
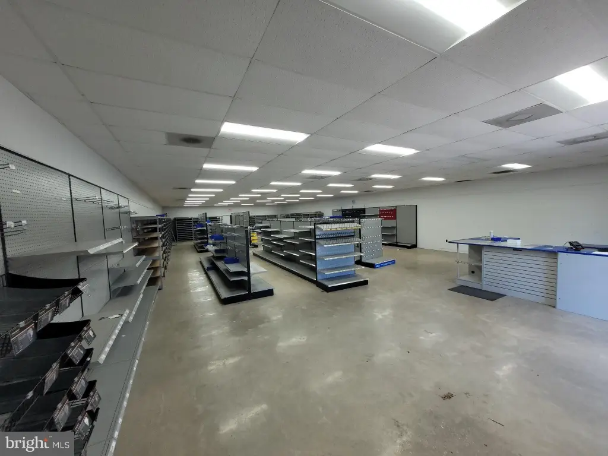
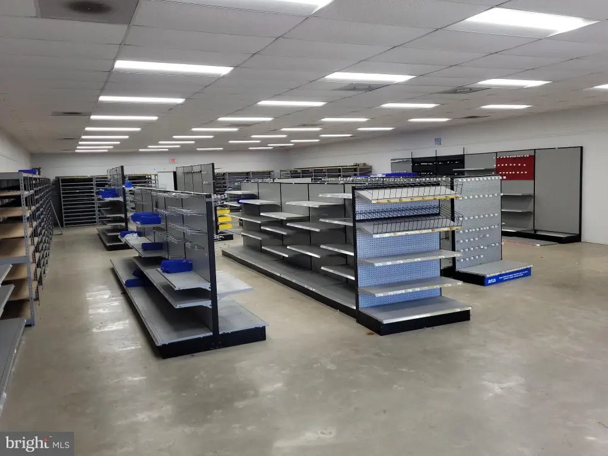
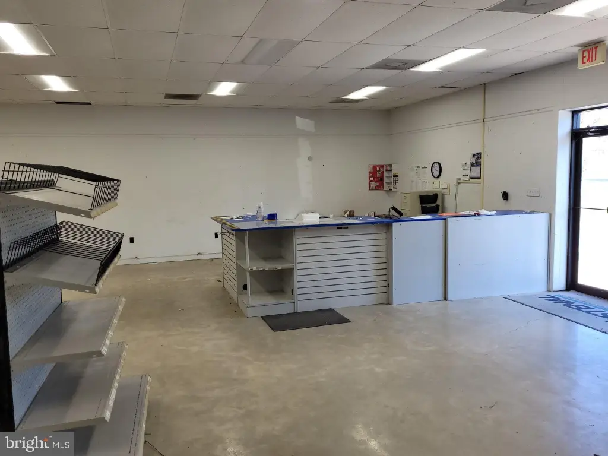
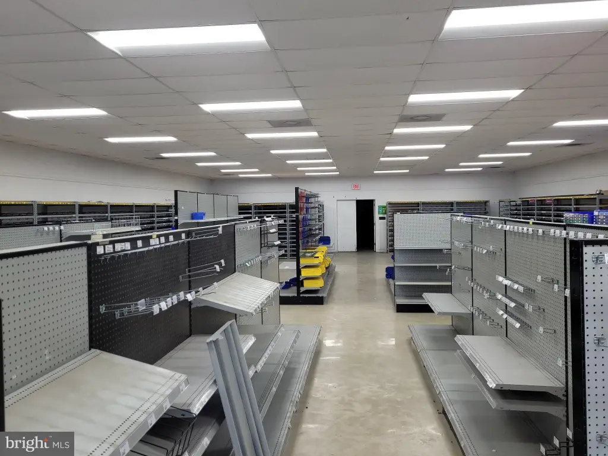
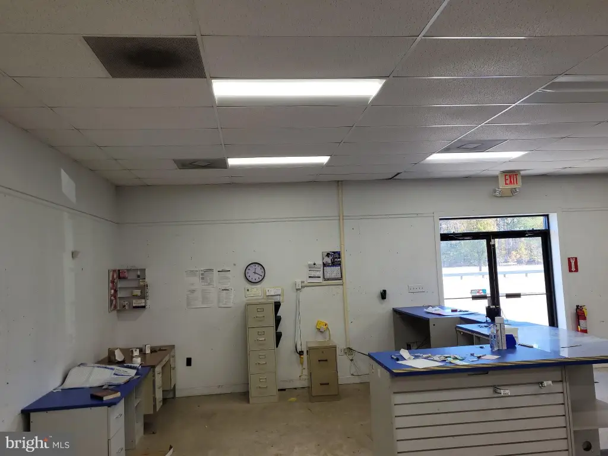
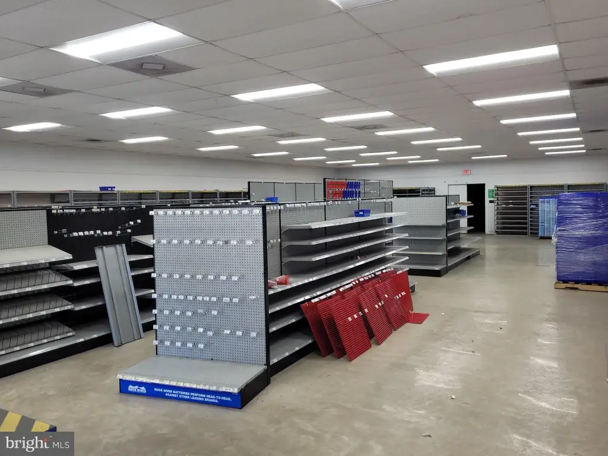
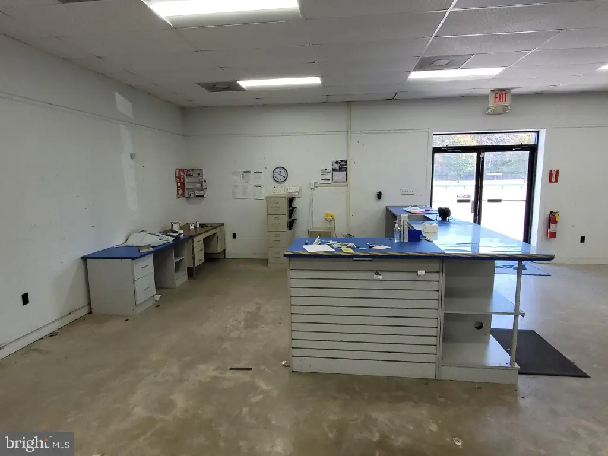
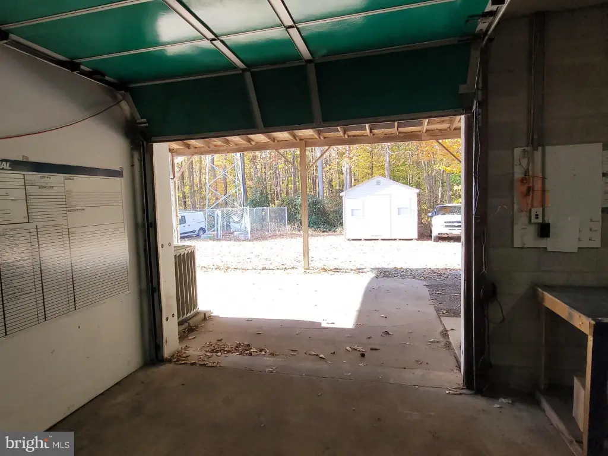
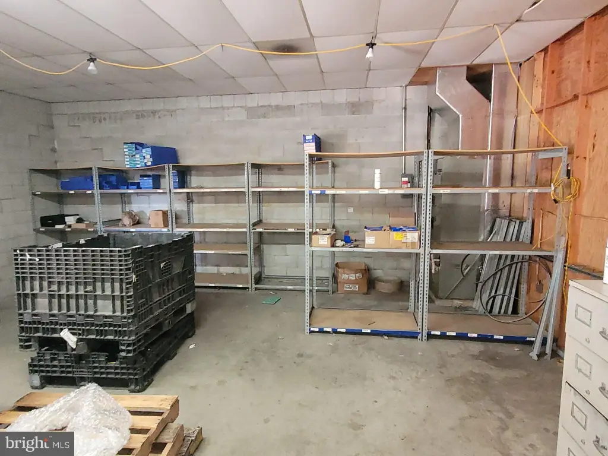
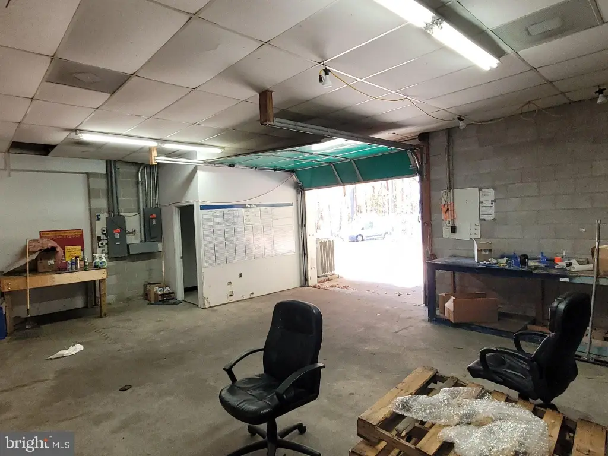
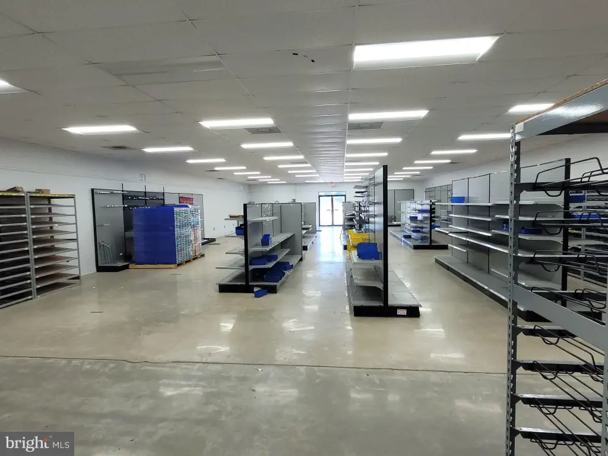
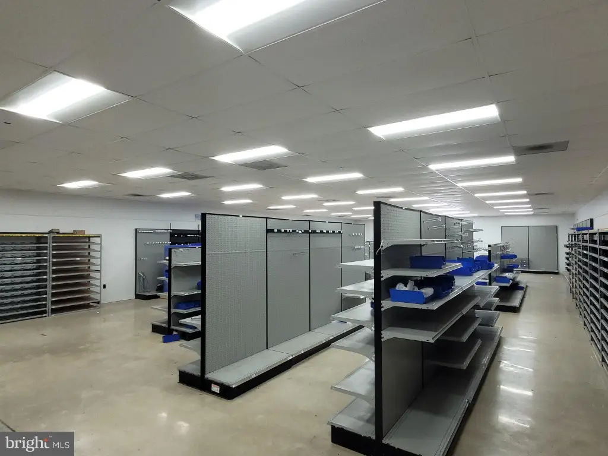
The 4,400-square-foot space is arranged with 3,400 square feet of front retail area and a 1,000-square-foot rear warehouse. The open retail floor has 10-foot ceilings, and a 10-by-10-foot overhead door serves the warehouse. Racking and shelving are available, and the space is offered in its current condition.
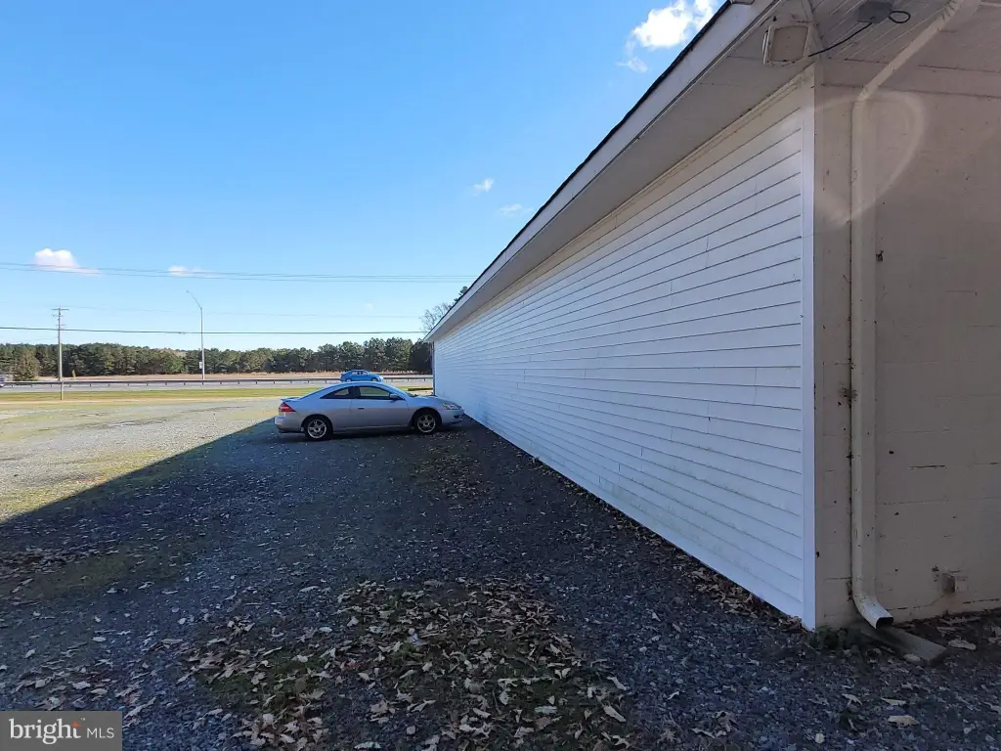
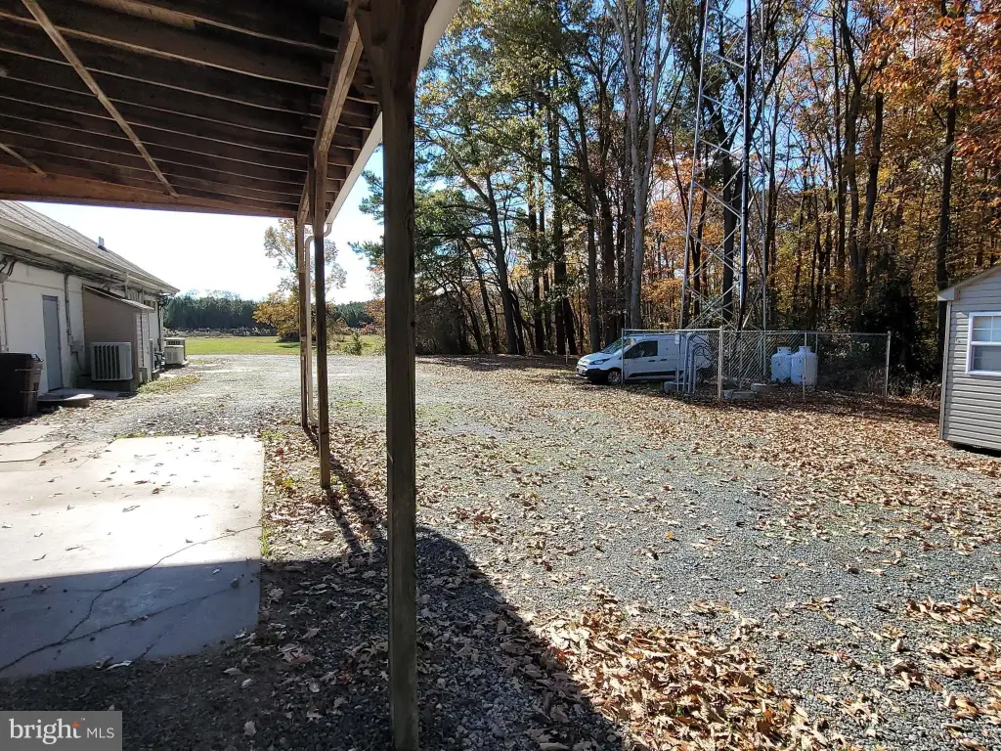
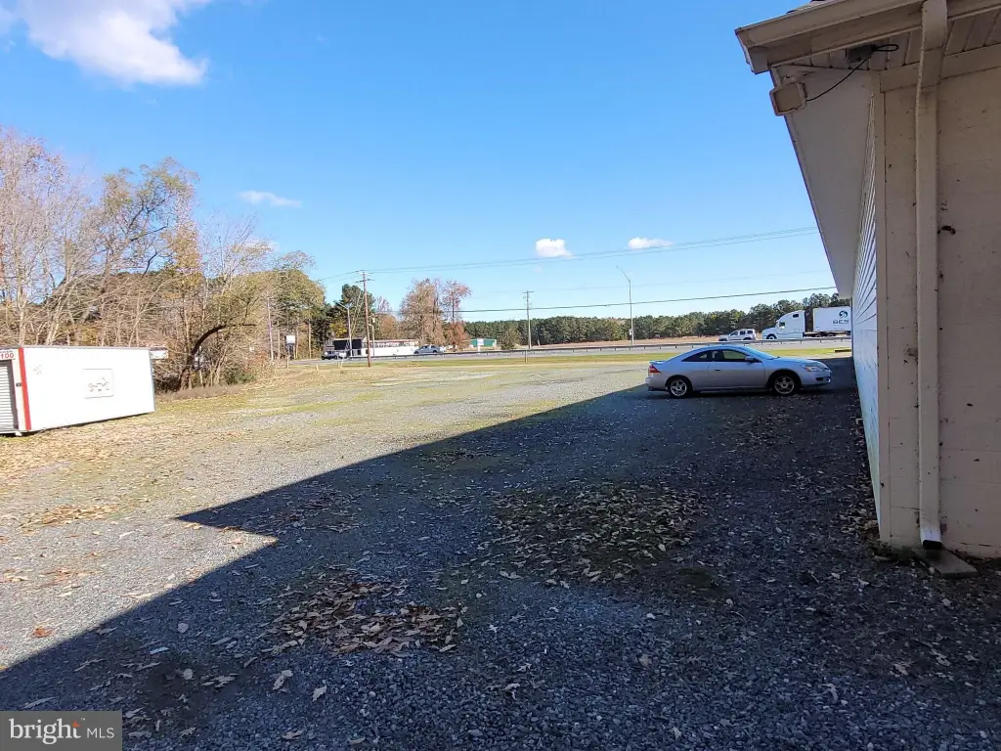
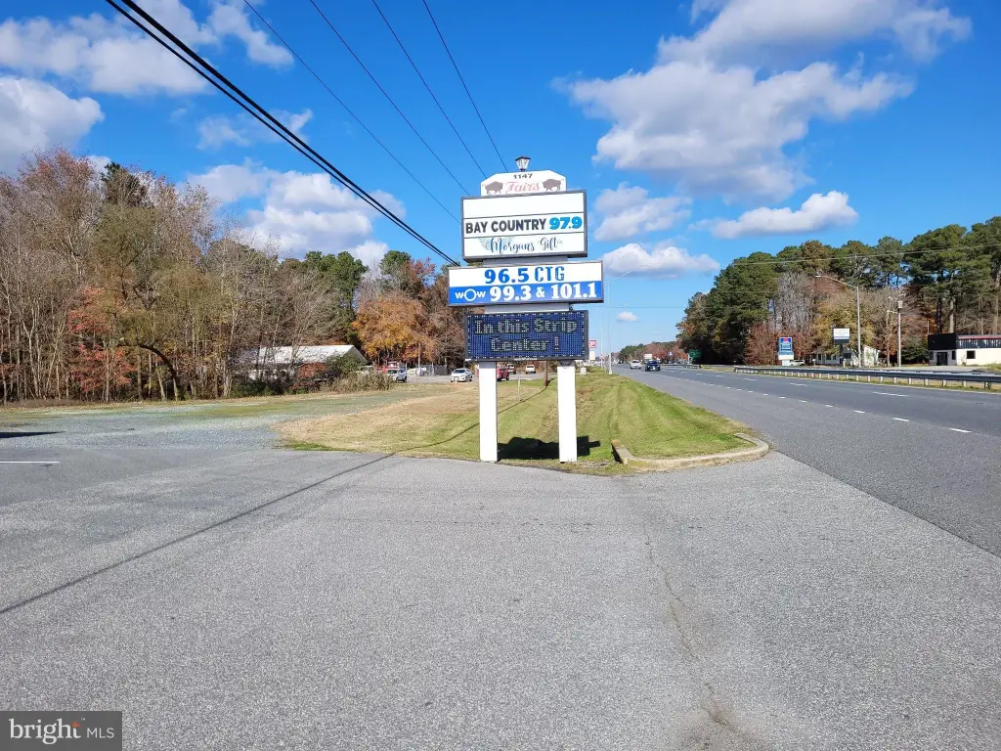
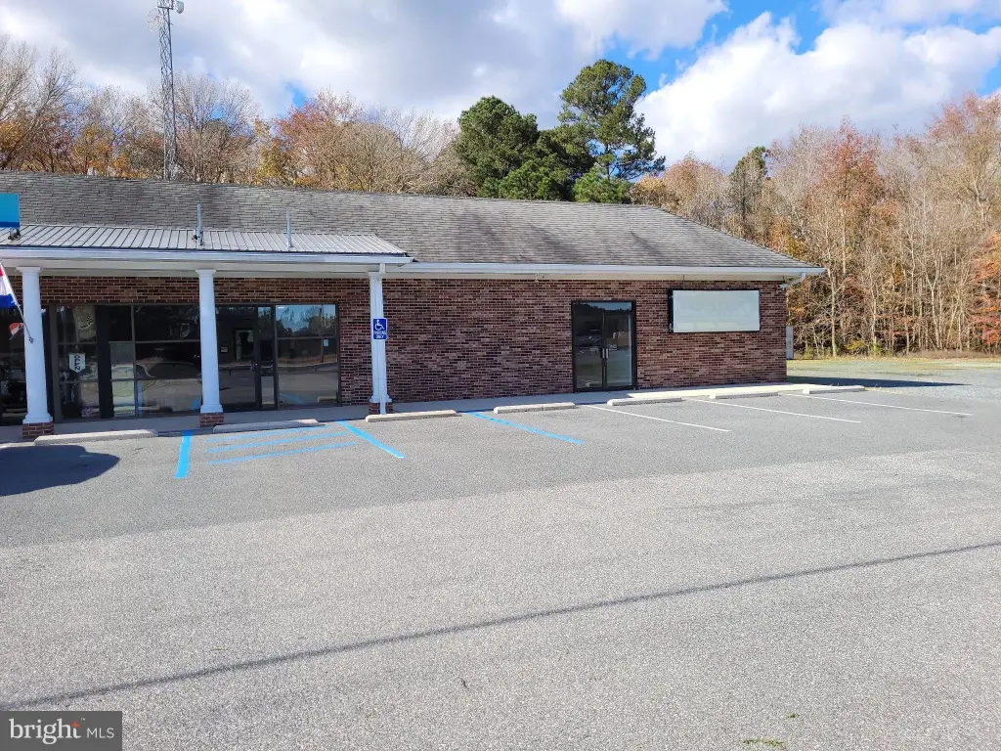
The lease is modified gross. The landlord covers property taxes, insurance, exterior common-area maintenance, and interior HVAC maintenance. The 2.25-acre property includes a parking lot with space for 20 or more cars, along with signage on the building and a freestanding pole sign.
The lease is modified gross. The landlord covers property taxes, insurance, exterior common-area maintenance, and interior HVAC maintenance. The 2.25-acre property includes a parking lot with space for 20 or more cars, along with signage on the building and a freestanding pole sign.
Key Highlights
- 4,400 square feet, with 3,400 square feet of front retail area and a 1,000‑square‑foot rear warehouse
- Open floor plan with 10‑foot ceilings
- 10‑by‑10‑foot overhead door
Property Analytics
Unlock full access to Insights
Subscribe to Realmo Intelligence
Open Analytics
Current Use
Lease Details
10 ft
Clear height
1
Drive-in doors
Yes
Utilities to site
Modified Gross
Lease Type
Location Intelligence
Trade Area within ½ mile
43
Businesses Nearby
2k
Monthly Visits Nearby
Explore this area
Business Placement
Foot Traffic Nearby
Shops & Services 100%
Caliber Collision
Shops & Services
753 visits/mo
0.3 miles
Jiffy Lube
Shops & Services
518 visits/mo
0.4 miles
Napa Auto Parts
Shops & Services
493 visits/mo
0.3 miles
Demographics for 21851, MD
7,229
Population
3,547
Households
2
Avg Household Size
43
Median Age
20%
College-Educated
92%
High-School Grad
103.6 sq mi
ZIP Area
70
Density / Sq Mi
$50,847
Median Household Income
$37,255
Median Earnings
$828
Median Rent
$186,700
Median Home Value
Check the figures for this property
Cap Rate, Value Estimation, Potential NOI and more
View Realmo Analytics
Market
Vacancy Rate% for Retail in South region

Questions? Ask Rey
Realmo’s AI knows this listing — price, zoning, demand, history. Ask anything.


Frequently Asked Questions
What type of property is this?
Mixed-use property - Modified-gross terms include landlord-paid taxes and insurance, plus exterior common-area and interior HVAC maintenance.
Where is this mixed-use property located?
The property is located at 1147 OCEAN Highway Pocomoke City, MD.
What is the lease rate?
The lease rate is $3,285/Mo.
What are key features of this property?
This property features: 4,400 square feet, with 3,400 square feet of front retail area and a 1,000‑square‑foot rear warehouse; Open floor plan with 10‑foot ceilings; 10‑by‑10‑foot overhead door



