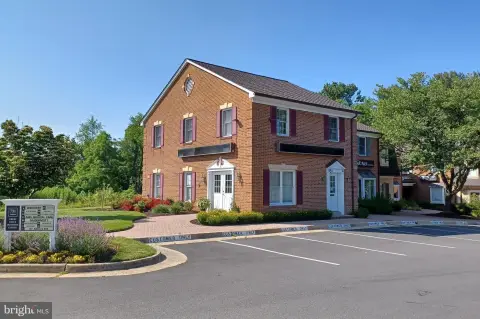
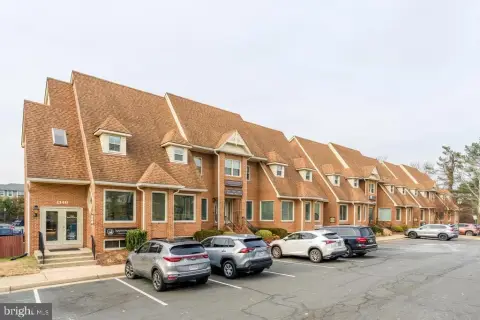
1146 Walker Road Unit G&H, Great Falls, VA 22066
Bright, modern office condominium suites with private entrances and a shared interior corridor for flexible tenant use.
- Added:
- Mar 11, 2026
- Days on Market:
- 120
- Last Refresh:
- Jul 8 at 3:45 am
Property Features for 1146 Walker Road Unit G&H
General Information
- Standard status
- Active
- Property subtype
- Commercial
Building Details
- Year Built
- 1986
Listing office Samson Properties
Listing date Mar 11, 2026
Source Ournexthouse
Displayed information is deemed reliable but is not guaranteed and should be independently verified.
All listing content including descriptions, pricing, images are the copyrighted material of Samson Properties
HighLights
- Two office condominium units at Leigh Corners Office Park (Year Built 1986): Unit G (~1,250 SF) and Unit H (~1,350 SF).
- Units G and H are across the hall with a shared interior corridor, allowing independent use or combination into a larger suite (sample floor plans available).
- Each unit has its own private entrance for flexible tenanting and separate business operations.
- Unit H (~1,350 SF) is fully leased and renovated in 2022; configured as two suites (H‑1 and H‑2) with interior access from the corridor.
- Unit G (~1,250 SF) is vacant and includes a reception area plus three windowed private offices; features include large windows, multiple skylights, and wood flooring.
- Ample free parking with customer parking in front and additional employee parking at the rear; signage available including monument signage at the main entrance.
Overview
Unit H is approximately 1,350 square feet and is fully leased. Renovated in 2022, it is configured as two separate suites, H-1 and H-2, accessed from the shared corridor. Suite H-1 includes four windowed offices and an open sitting area, while Suite H-2 includes two windowed offices. A common restroom is conveniently located in the corridor. Unit G is approximately 1,250 square feet and vacant, featuring a double entry door, three windowed private offices, and a reception area suited for client meetings and waiting, along with a central hallway with space for filing or additional storage. The interiors include laminate or wood flooring, recessed lighting, high ceilings, and large windows with multiple skylights.
Additional conveniences include a stylish restroom and a utility room with a janitor sink and storage. Building signage availability includes signage along with monument signage at the main entrance. Parking is available with customer spaces in front and additional employee parking at the rear. The units may be purchased together, or Unit G may be purchased separately, with professional management overseeing common areas and existing tenants indicating interest in remaining for a period of time.
Current Use by Public Records
Location Insight
- Map
- Local Demand
- City
- Great Falls
- County
- Fairfax
- State
- Virginia
- Longitude
- -77.2965631
- Latitude
- 38.9744943