Flex Space with
New
For Lease
$40 SF/Yr
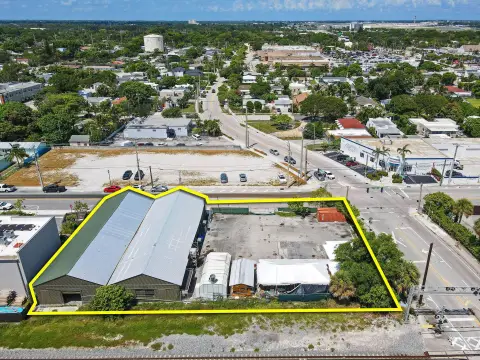
1142 Old Okeechobee Road 3 + 4 + 5, West Palm Beach, FL 33401
Open-plan commercial space supports permitted office and retail uses.
Space Size850 SF - 2,550 SF
Days on Market2
Property Features for 1142 Old Okeechobee Road 3 + 4 + 5
General Information
Standard status
Active
Size
850 SF - 2,550 SF
Net Rentable
850 SF
Space & Availability
Available Space
850-2,550 SF
Contiguous Space
2,550 SF
Divisible
Yes
Additional Details
Drive-In Doors
3
Amenities
garage doors
mezzanine
half-bath
open floor plan
soaring ceilings
Building Details
Year Built
1980
Listing Agency:
Touchstone-Webb Realty Co.
Listed By:
Chloe Bailey · License #B26055348
(561) 801-0229
Source:
Mymiahomes
Added: Sep 11
Last Checked: Sep 6 at 9:02AM
Displayed information is deemed reliable but is not guaranteed and should be independently verified. All listing content including descriptions, pricing, images are the copyrighted material of Touchstone-Webb Realty Co.
Investment Insights
Based on property information with market context.
This flex property offers a combined 2,550 square feet across three units, with subdivision options of 1,700 or 850 square feet. The layout includes an open floor plan, high ceilings, three garage doors, a mezzanine, and a half-bath, providing a versatile setup for office or retail occupancy. The property was built in 1980.
The building is positioned near Downtown West Palm Beach, Palm Beach Island, CityPlace, Caroline Station, Brightline Speed Rail, Palm Beach International Airport, and the beach. The surrounding area provides walkable and transit-accessible conditions, with a Walk Score of 75, Bike Score of 68, and Transit Score of 51.
The building is positioned near Downtown West Palm Beach, Palm Beach Island, CityPlace, Caroline Station, Brightline Speed Rail, Palm Beach International Airport, and the beach. The surrounding area provides walkable and transit-accessible conditions, with a Walk Score of 75, Bike Score of 68, and Transit Score of 51.
Key Highlights
- 2,550 SF combined flex space across 3 units
- Can be divided into 1,700 SF or 850 SF configurations
- Open floor plan with high ceilings and mezzanine
Property Analytics
Current Use
Lease Details
3
Drive-in doors
NNN (Triple Net)
Lease Type
$6.00 /SF/Yr
CAM
Location Intelligence
Trade Area within ½ mile
2,057
Businesses Nearby
Well-served
Demand for This Use
Explore this area
Business Placement
Demographics for 33401, FL
31,302
Population
19,051
Households
1.6
Avg Household Size
40
Median Age
42%
College-Educated
89%
High-School Grad
5.1 sq mi
ZIP Area
6,138
Density / Sq Mi
$60,942
Median Household Income
$39,932
Median Earnings
$1,774
Median Rent
$430,900
Median Home Value
Market
Lease Benchmarks for West Palm Beach, FL
$23.79 /SF/Yr
Avg Asking Price
$1.69–$45.65 /SF/Yr
Price Range
4,720 SF
Avg Space Size
This space is priced 68% above the average of $23.79 /SF/Yr.
Vacancy Rate% for Industrial in South region

Questions? Ask Rey
Realmo’s AI knows this listing — price, zoning, demand, history. Ask anything.





Similar Off Market Nearby
- La Bayamesa - Food Truck — 1541 Belvedere Rd, West Palm Beach, FL 33401
- Simply Foods — 1253 Old Okeechobee Rd B9, West Palm Beach, FL 33401
- Christafaro's — 1200 Clare Ave, West Palm Beach, FL 33401
- Orqa Health — 1211 Old Okeechobee Rd, West Palm Beach, FL 33401
- Gourmet Galaxy — 1705 Donna Rd #5, West Palm Beach, FL 33409
Frequently Asked Questions
What type of property is this?
Flex space - Open-plan commercial space supports permitted office and retail uses.
Where is this flex space located?
The property is located at 1142 Old Okeechobee Road 3 + 4 + 5 West Palm Beach, FL.
What is the lease rate?
The lease rate is $40 SF/Yr.
What are key features of this property?
This property features: 2,550 SF combined flex space across 3 units; Can be divided into 1,700 SF or 850 SF configurations; Open floor plan with high ceilings and mezzanine



