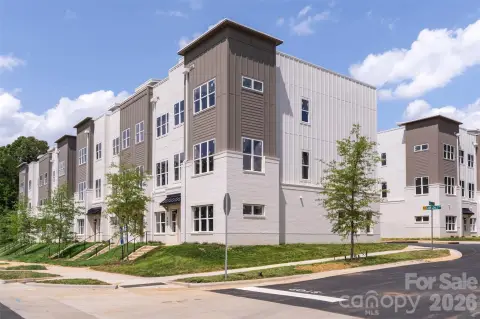
Nine-Unit Townhome Apartment
11418 Tema Circle, Charlotte, NC 28214
For Sale
$3,500,000
End and interior residences offer distinct bedroom layouts, attached garages, and multi-level living areas.
Property Size2,027 SF
Lot Size0.00 Acres
Price / SF$189.52
Days on Market9
Property Features for 11418 Tema Circle
General Information
Standard status
Size
Total Parking Spaces
Lot size
Property subtype
Site & Location
Neighborhood
Highway Access
Units
Multifamily Units
Parking per Unit
Amenities
Dimensions: 107 x 109 x 293 x 221 x 295
Composition
Insulated Door(s)
Public Sewer
Additional parcels description:, Parcel Number: 023-122-02, Assessed Value: $315,800, Zoning: RES
Vinyl
1 space
Central Air, Electric, Heat Pump
Central, Electric, Heat Pump
Electric Dryer Hookup, Laundry Closet, Main Level, Multiple Locations, Washer Hookup
Listing ID: CAR4437292, Standard Status: Active, MLS Status: Active, Property Subtype: Eightplex+, 1 day on market, Special Conditions: None
2 open parking spaces, Driveway, Attached Garage, Garage Door Opener
Elementary School: Mountain Island Lake Academy, Middle School: Mountain Island Lake Academy, High School: Hopewell
Insulated Window(s), Window Treatments
Built in 2027, Living area: 18468, Construction Materials: Vinyl
County/Parish: Mecklenburg
Water Source: City
Slab
Allowed: Yes, Conditional
Road Responsibility: Publicly Maintained Road, Road Surface: Concrete, Paved
Patio/Porch Features: Covered, Deck, Patio, Lawn Maintenance
Attic Other, Breakfast Bar, Entrance Foyer, Kitchen Island, Open Floorplan, Pantry, Split Bedroom, Walk-In Closet(s)
Carbon Monoxide Detector(s), Smoke Detector(s)
Dishwasher, Electric Range, Electric Water Heater, Microwave, Plumbed For Ice Maker, Self Cleaning Oven
Fee Frequency: Monthly
Building Details
Building Size
Year Built
Stories
Listing Agency:
RE/MAX Executive
(803) 578-7989
Listed By:
Cherie Burris · License NC #236844
(803) 370-2426
Source:
Blackstreaminternational
Added: Nov 12
Changed: Nov 18
Last Checked: Nov 18 at 7:44AM
Displayed information is deemed reliable but is not guaranteed and should be independently verified. All listing content including descriptions, pricing, images are the copyrighted material of RE/MAX Executive

Ask AI about this property
Review the available facts, identify missing information and prepare questions for the agent.
Investment Insights
Based on property information with market context.
This 9-unit apartment property is arranged as townhomes, each with an attached single-car garage. End units have 3 bedrooms, 3 bathrooms, and a bonus room; interior units offer 4 bedrooms and 3 bathrooms. The primary suite is on the main floor, with laundry nearby. The upper level combines the kitchen, dining area, and great room, with another bedroom and full bathroom. Each residence also has a deck overlooking the backyard. End units add a third-floor loft and bonus room, while interior units have two bedrooms on that level. Finishes include LVP flooring, quartz kitchen counters, stainless steel appliances, and tiled shower surrounds.
The property is near Highway 16, with access to Mountain Island Lake nearby. The listing also notes routes to Uptown Charlotte and the airport. Year built: 2027.
The property is near Highway 16, with access to Mountain Island Lake nearby. The listing also notes routes to Uptown Charlotte and the airport. Year built: 2027.
Key Highlights
- 9 townhome units, each with an attached single‑car garage
- End units: 3 bedrooms, 3 bathrooms, and a bonus room
- Interior units: 4 bedrooms and 3 bathrooms
Financial Insights
Estimated NOI and Cap Rate
NOI / Yr
$223,459
Cap Rate
6.38%
Suggested Prices Based on Cap Rates
Cap Rate 5%
$4,469,180
$4.5M
Cap Rate 7%
$3,192,271
$3.2M
Cap Rate 9%
$2,482,878
$2.5M
NOI Build-Up for 18,468 SF
Gross rent
$429.9K
($23.28/SF)
Vacancy
−$23.6K
(−$1.28/SF)
EGI
$406.3K
($22.00/SF)
OpEx
−$182.8K
(−$9.90/SF)
NOI
$223.5K
($12.10/SF)
Market Conditions
Area
Charlotte, NC
Vacancy
5.50%
Lease Rate
$23.28 /SF/Yr
Expense Ratio
45.00%
Simulate Cap Rate and NOI
Suggested Prices Based on Cap Rates
Cap Rate 5%
$4,469,180
Cap Rate 7%
$3,192,271
Cap Rate 9%
$2,482,878
Alternative Uses
Best Use
Apartment 5plus
$3.19M
$2.79M – $3.72M
NOI $223,459 @ 7.0% cap · market cap 6.38%
Theoretical Best
Office A
$6.15M
$5.38M – $7.17M
NOI $430,492 @ 7.0% cap · market cap 12.30%
Zoning and permitted uses should be independently verified with authorities.
How Realmo checks its estimates
Property Analytics
Who owns this building?
See the owner, sales and loan history
Open Analytics
Lease Details
9
Residential units
Yes
Highway access
Location Intelligence
Trade Area within ½ mile
198
Businesses Nearby
Improve property use
Find place for business
Demographics for 28214, NC
42,925
Population
15,896
Households
2.7
Avg Household Size
36
Median Age
36%
College-Educated
90%
High-School Grad
33.9 sq mi
ZIP Area
1,266
Density / Sq Mi
$83,618
Median Household Income
$43,104
Median Earnings
$1,570
Median Rent
$258,400
Median Home Value
Check the figures for this property
Cap Rate, Value Estimation, Potential NOI and more
View Realmo Analytics
Market
Properties on Market for Apartment buildings in Charlotte
Vacancy Rate% for Multifamily in South region






Frequently Asked Questions
What type of property is this?
Apartment building - End and interior residences offer distinct bedroom layouts, attached garages, and multi-level living areas.
Where is this apartment building located?
The property is located at 11418 Tema Circle Charlotte, NC.
What is the asking price?
The asking price for this property is $3,500,000.
What are key features of this property?
This property features: 9 townhome units, each with an attached single‑car garage; End units: 3 bedrooms, 3 bathrooms, and a bonus room; Interior units: 4 bedrooms and 3 bathrooms



