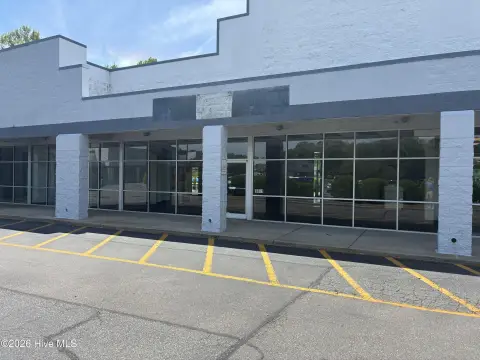
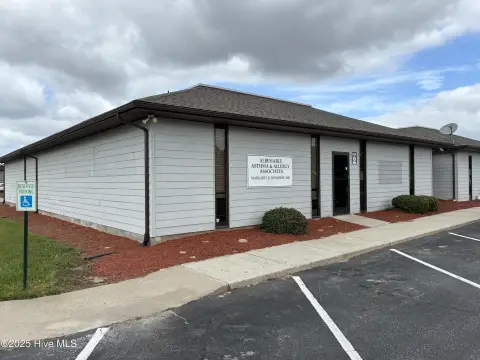
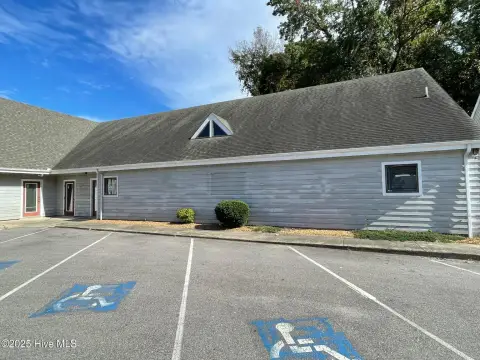
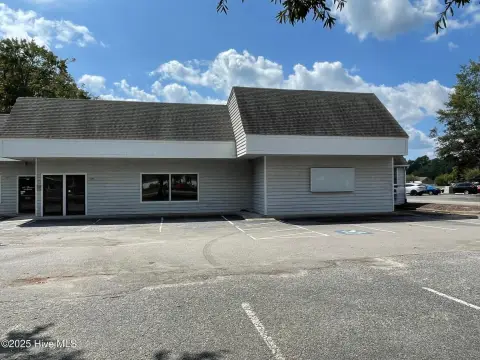
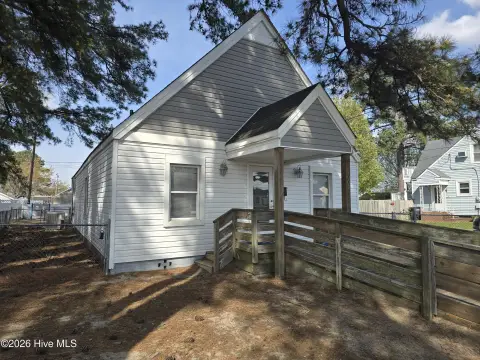
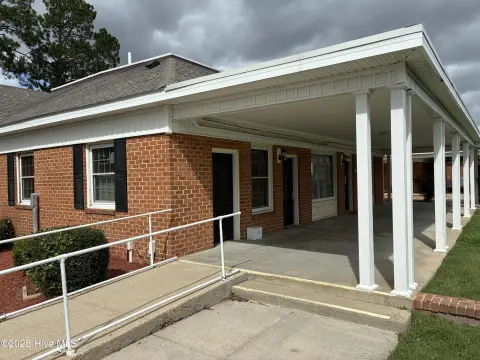
Two-Story Medical Office
For Lease
$7,260/Mo
1141 N Road Street #Suite G, Elizabeth City, NC 27909
Healthcare-oriented layout with General Business zoning and flexible space for medical, retail, and service uses.
Space Size7,260 SF
Days on Market330
Property Features for 1141 N Road Street #Suite G
General Information
Standard status
Active
Size
7,260 SF
Net Rentable
7,260 SF
Total Parking Spaces
147
Zoning
GB
Lease Term
1 Year +
Space & Availability
Available Space
7,260 SF
Contiguous Space
7,260 SF
Space Use
Medical Office
Private Offices
12
Lease Terms
Lease Rate
$7,260 /USD/MO
Total Rate
$7,260
Monthly Rent
$7,260
Rent per SF/Year
$12
Building Details
Building Size
7,260 SF
Year Built
1989
Stories
2
Listing Agency:
Rich Company
(252) 562-8889
Listed By:
Kellen Long · License #362488
(252) 562-8889
Source:
Thomasrealtysold
Added: Sep 26, 2025
Changed: Aug 17
Last Checked: Aug 20 at 2:25PM
Displayed information is deemed reliable but is not guaranteed and should be independently verified. All listing content including descriptions, pricing, images are the copyrighted material of Rich Company
Investment Insights
Based on property information with market context.
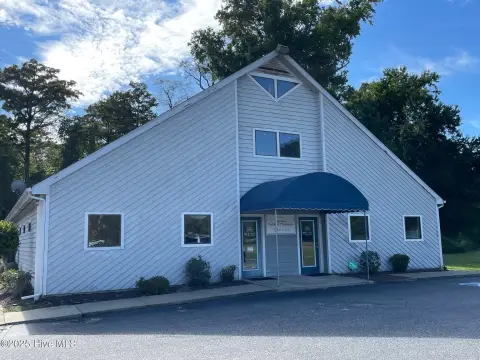
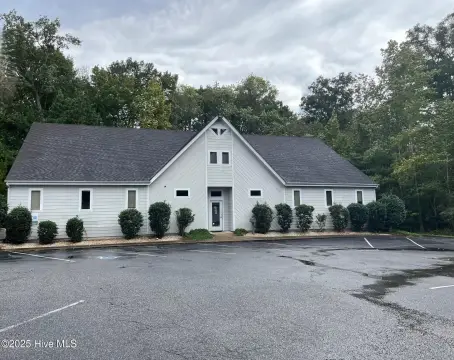
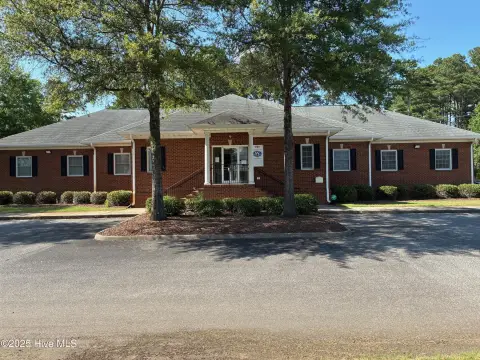
This 7,260-square-foot, two-story medical office property includes a substantial first-floor clinical layout with 13 exam rooms, 5 restrooms, 5 offices, a kitchenette, lab area, file room, and lobby. The upper level adds 7 offices, 3 restrooms, a break room, and dining room. Built in 1989, the building offers an existing configuration suited to healthcare operations while accommodating other business formats supported by the zoning.
Zoned GB, the property supports medical, retail, and most service-based uses. Tenants have access to 147 shared parking spaces for staff and visitors. The property is located at 1141 N Road Street, Suite G, in Elizabeth City, North Carolina.
Zoned GB, the property supports medical, retail, and most service-based uses. Tenants have access to 147 shared parking spaces for staff and visitors. The property is located at 1141 N Road Street, Suite G, in Elizabeth City, North Carolina.
Key Highlights
- 7,260‑square‑foot two‑story medical office building
- First floor includes 13 exam rooms, 5 offices, 5 restrooms, lab, kitchenette, file room, and lobby
- Second floor provides 7 offices, 3 restrooms, break room, and dining room
Property Analytics
Current Use
Lease Details
NNN (Triple Net)
Lease Type
$1.80 /SF/Yr
CAM
Location Intelligence
Trade Area within ½ mile
476
Businesses Nearby
Well-served
Demand for This Use
Explore this area
Business Placement
Demographics for 27909, NC
40,606
Population
17,591
Households
2.3
Avg Household Size
40
Median Age
27%
College-Educated
90%
High-School Grad
226.9 sq mi
ZIP Area
179
Density / Sq Mi
$64,039
Median Household Income
$40,399
Median Earnings
$1,146
Median Rent
$223,400
Median Home Value
Market
Lease Benchmarks for Elizabeth City, NC
$41.27 /SF/Yr
Avg Asking Price
$12–$264 /SF/Yr
Price Range
4,796 SF
Avg Space Size
This space is priced 71% below the average of $41.27 /SF/Yr.
Vacancy Rate% for Office in South region

Questions? Ask Rey
Realmo’s AI knows this listing — price, zoning, demand, history. Ask anything.


Frequently Asked Questions
What type of property is this?
Medical Office Space - Healthcare-oriented layout with General Business zoning and flexible space for medical, retail, and service uses.
Where is this medical office space located?
The property is located at 1141 N Road Street #Suite G Elizabeth City, NC.
What is the lease rate?
The lease rate is $7,260/Mo.
What are key features of this property?
This property features: 7,260‑square‑foot two‑story medical office building; First floor includes 13 exam rooms, 5 offices, 5 restrooms, lab, kitchenette, file room, and lobby; Second floor provides 7 offices, 3 restrooms, break room, and dining room



