Industrial Office Warehouse
For Sale
Contact for pricing
Pending
11400 Rupp Dr, Burnsville, MN 55337
Two-level office and warehouse building with updated office finishes, EPDM roof replacement, and multiple loading doors.
Property Size50,662 SF
Lot Size5.27 Acres
Days on Market149
Property Features for 11400 Rupp Dr
General Information
Standard status
Pending
Size
50,662 SF
Total Parking Spaces
167
Lot size
5.27 Acres
Property subtype
Office, Industrial
Zoning
I1
Warehouse & Industrial
Dock-High Doors
1
Drive-In Doors
2
Additional Details
Highway Access
Yes
Amenities
decks
patios
conference rooms
break rooms
elevator
Building Details
Stories
2
Listing Agency:
Colliers - Minneapolis - St. Paul, Minnesota
Listed By:
Ryan Krzmarzick · License #MN
Source:
Crexi
Added: Apr 12
Changed: Aug 25
Last Checked: Sep 7 at 10:03AM
Displayed information is deemed reliable but is not guaranteed and should be independently verified. All listing content including descriptions, pricing, images are the copyrighted material of Colliers - Minneapolis - St. Paul, Minnesota
Investment Insights
Based on property information with market context.
A two-level flex-style industrial building offering a mix of office and warehouse/garage space. The property includes conference and break rooms, updated office finishes and lighting throughout, and an elevator serving both levels. Exterior decks and patios are included, and a new ballasted EPDM roof was installed in late 2020. The facility also presents clear height in the warehouse and garage/warehouse areas, along with loading infrastructure consisting of two drive-in doors and one dock door.
The property is located at 11400 Rupp Drive in Burnsville, Minnesota. It is listed with I1 – Industrial Park zoning and sits on 5.27 acres. Convenient access is described near Highway 13 E and Interstate 35W, and the location is noted as close to MSP International Airport.
On-site space is comprised of 40,553 SF of office and 8,061 SF of warehouse/garage, plus 2,048 SF identified as tech area. Parking is provided for approximately 167 vehicles.
The property is located at 11400 Rupp Drive in Burnsville, Minnesota. It is listed with I1 – Industrial Park zoning and sits on 5.27 acres. Convenient access is described near Highway 13 E and Interstate 35W, and the location is noted as close to MSP International Airport.
On-site space is comprised of 40,553 SF of office and 8,061 SF of warehouse/garage, plus 2,048 SF identified as tech area. Parking is provided for approximately 167 vehicles.
Key Highlights
- 50,662 SF two‑level office and warehouse on 5.27 acres in Burnsville, MN (Zoning: I1 – Industrial Park).
- Office: 40,553 SF plus tech area: 2,048 SF—convert a significant amount of office to warehouse/tech.
- Warehouse/garage space includes 8,061 SF with clear height of 11' 9" (warehouse) and 8' 9" (garage).
Property Analytics
Property Profile
Current Use
Lease Details
1
Dock-high doors
2
Drive-in doors
Yes
Highway access
Location Intelligence
Trade Area within ½ mile
438
Businesses Nearby
Under-served
Demand for This Use
Explore this area
Business Placement
Demographics for 55337, MN
47,333
Population
19,695
Households
2.4
Avg Household Size
37
Median Age
39%
College-Educated
93%
High-School Grad
18.7 sq mi
ZIP Area
2,531
Density / Sq Mi
$81,641
Median Household Income
$46,602
Median Earnings
$1,463
Median Rent
$327,800
Median Home Value
Market
Vacancy Rate% for Office in Midwest region

Questions? Ask Rey
Realmo’s AI knows this listing — price, zoning, demand, history. Ask anything.

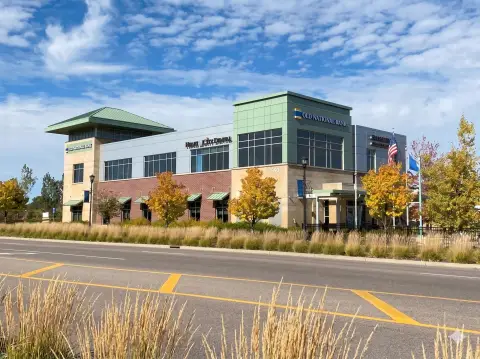


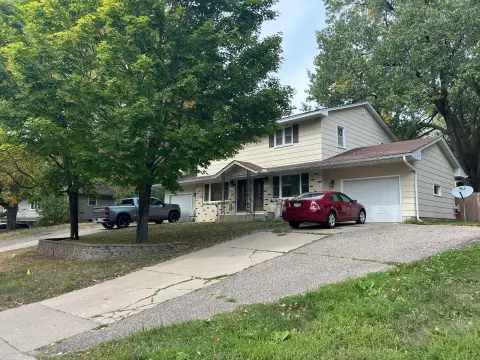

Similar Off Market Nearby
- Best Dahm Catering — 11669 millpond ave, burnsville, mn 55337
Frequently Asked Questions
What type of property is this?
Flex space - Two-level office and warehouse building with updated office finishes, EPDM roof replacement, and multiple loading doors.
Where is this flex space located?
The property is located at 11400 Rupp Dr Burnsville, MN.
What are key features of this property?
This property features: 50,662 SF two‑level office and warehouse on 5.27 acres in Burnsville, MN (Zoning: I1 – Industrial Park).; Office: 40,553 SF plus tech area: 2,048 SF—convert a significant amount of office to warehouse/tech.; Warehouse/garage space includes 8,061 SF with clear height of 11' 9" (warehouse) and 8' 9" (garage).



