Climate-Controlled
New
For Lease
Contact for pricing
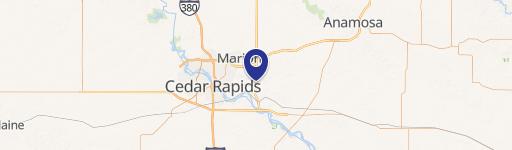
1140 Hubbard Avenue NE, Cedar Rapids, IA 52402
Loading is supported by dock access, an overhead door, and adjacent parking for more than 30 vehicles.
Space Size20,063 SF
Days on Market7
Property Features for 1140 Hubbard Avenue NE
General Information
Standard status
Active
Size
20,063 SF
Net Rentable
20,063 SF
Lease Term
[]
Space & Availability
Available Space
20,063 SF
Contiguous Space
20,063 SF
Space Use
Warehouse
Warehouse & Industrial
Office Build-Out
900 SF
Dock-High Doors
2
Conditioned Warehouse
Yes
Amenities
break area
Building Details
Year Built
1989
Building Size
20,063 SF
Listing Agency:
GLD COMMERCIAL
Listed By:
Adam Gibbs · License #B43857000
(319) 721-1520
Source:
Cbhrealty
Added: Oct 24
Changed: Oct 28
Last Checked: Oct 28 at 7:17AM
Displayed information is deemed reliable but is not guaranteed and should be independently verified. All listing content including descriptions, pricing, images are the copyrighted material of GLD COMMERCIAL

Ask AI about this property
Review the available facts, identify missing information and prepare questions for the agent.
Investment Insights
Based on property information with market context.
This 20,063 SF warehouse in Cedar Rapids was built in 1989 and is zoned TIM. The building is climate controlled and includes two dock doors, one overhead door, and a partial mezzanine for storage. Approximately 900 SF is allocated to office space, with two offices and a break area.
The property is at 1140 Hubbard Avenue NE. A parking lot next door can accommodate over 30 vehicles, and possession is negotiable.
The property is at 1140 Hubbard Avenue NE. A parking lot next door can accommodate over 30 vehicles, and possession is negotiable.
Key Highlights
- 20,063 SF warehouse built in 1989
- Climate‑controlled building
- Two dock doors and one overhead door
Property Analytics
Who owns this building?
See the owner, sales and loan history
Open Analytics
Current Use
Lease Details
2
Dock-high doors
NNN (Triple Net)
Lease Type
Location Intelligence
Trade Area within ½ mile
356
Businesses Nearby
Under-served
Demand for This Use
Explore this area
Business Placement
Demographics for 52402, IA
42,072
Population
19,848
Households
2.1
Avg Household Size
36
Median Age
41%
College-Educated
95%
High-School Grad
13.7 sq mi
ZIP Area
3,071
Density / Sq Mi
$71,319
Median Household Income
$41,753
Median Earnings
$992
Median Rent
$188,700
Median Home Value
Check the figures for this property
Cap Rate, Value Estimation, Potential NOI and more
View Realmo Analytics
Market
Lease Benchmarks for Cedar Rapids, IA
$8.27 /SF/Yr
Avg Asking Price
$6–$12 /SF/Yr
Price Range
81,504 SF
Avg Space Size
Vacancy Rate% for Industrial in Midwest region




Frequently Asked Questions
What type of property is this?
Warehouse - Loading is supported by dock access, an overhead door, and adjacent parking for more than 30 vehicles.
Where is this warehouse located?
The property is located at 1140 Hubbard Avenue NE Cedar Rapids, IA.
What are key features of this property?
This property features: 20,063 SF warehouse built in 1989; Climate‑controlled building; Two dock doors and one overhead door



