Office Units with Rooftop
For Lease
$7,917/Mo NNN
1140 FRANKFORD Avenue, Philadelphia, PA 19125
CommercialLease, PHILADELPHIA, PA
Space Size2,500 SF
Lot Size0.04 Acres
Days on Market607
Property Features for 1140 FRANKFORD Avenue
General Information
Property type
Other
Property subtype
Office
Elementary school district
PHILADELPHIA CITY
Middle school district
PHILADELPHIA CITY
High school district
PHILADELPHIA CITY
Standard status
Active
Lot size
0.04 Acres
Utilities
Heating system
Forced Air
Cooling system
Central Air, Ductless
Amenities
private patio
rooftop deck
ductless mini-split a/c
Building Details
Year built
1902
Building materials
Masonry
Listing Agency:
JG Real Estate LLC
Listed By:
Charles R Mertz · License #RS320831
(215) 467-4100
Added: Jan 16, 2025
Changed: Sep 3
Last Checked: Sep 15 at 1:06AM
MLS# PAPH2433040
Copyright © 2026 Bright MLS. All rights reserved. All information provided by the listing agent/broker is deemed reliable but is not guaranteed and should be independently verified.
Investment Insights
Based on property information with market context.
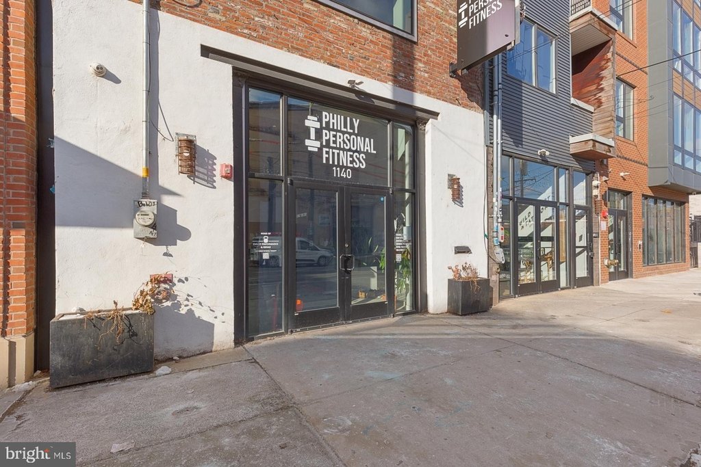
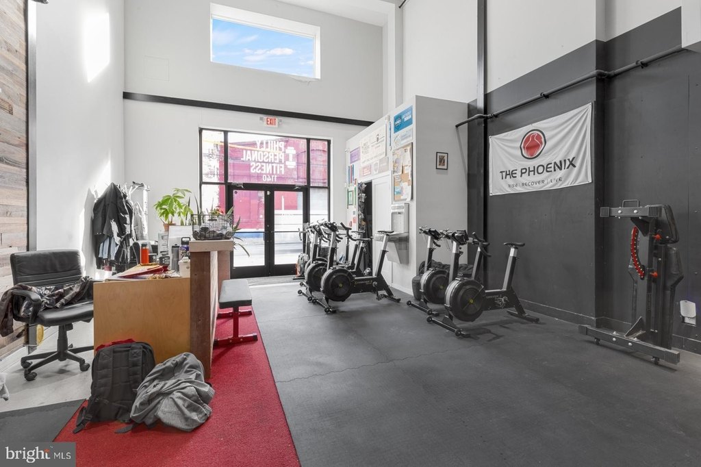
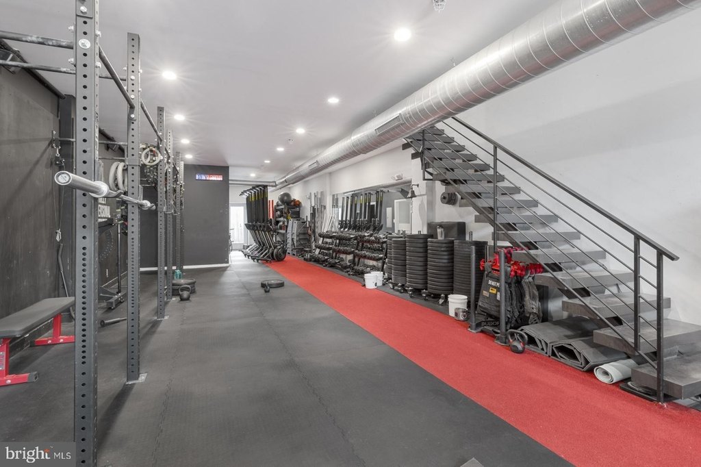
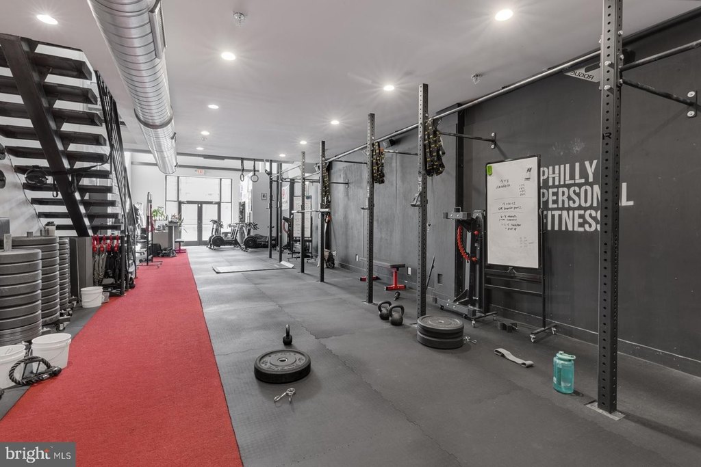
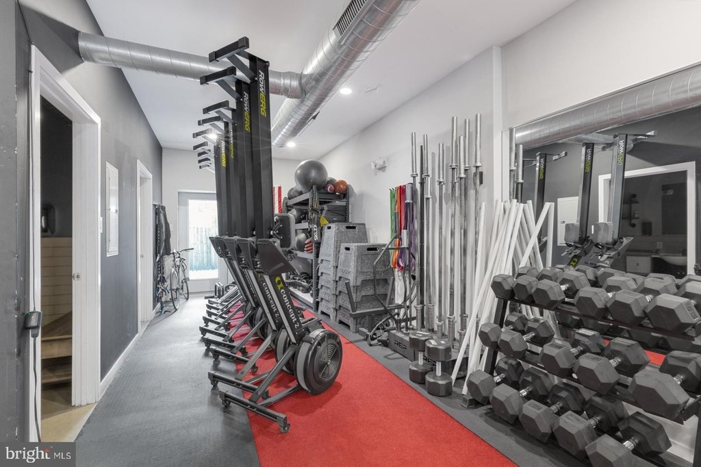
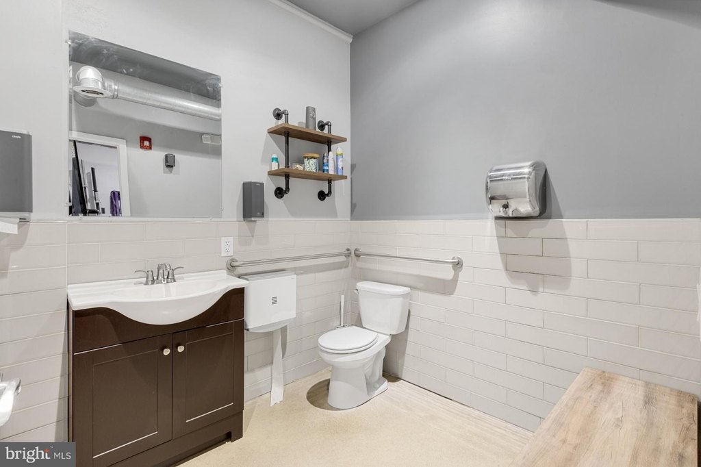
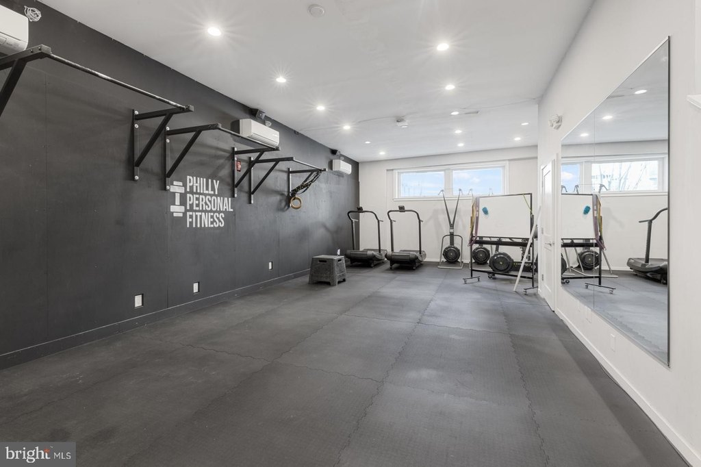
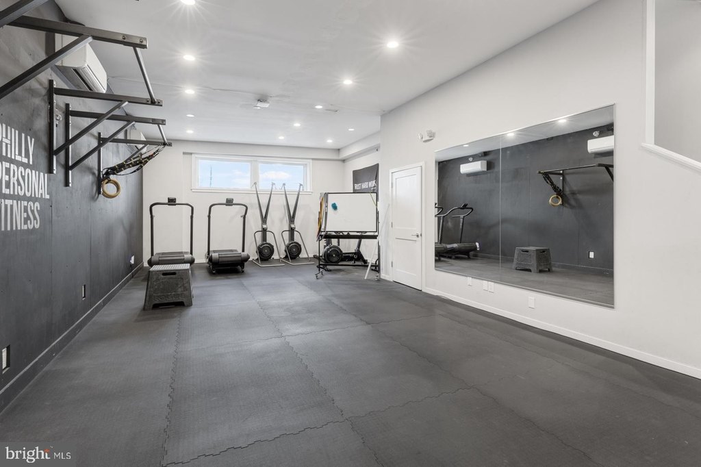
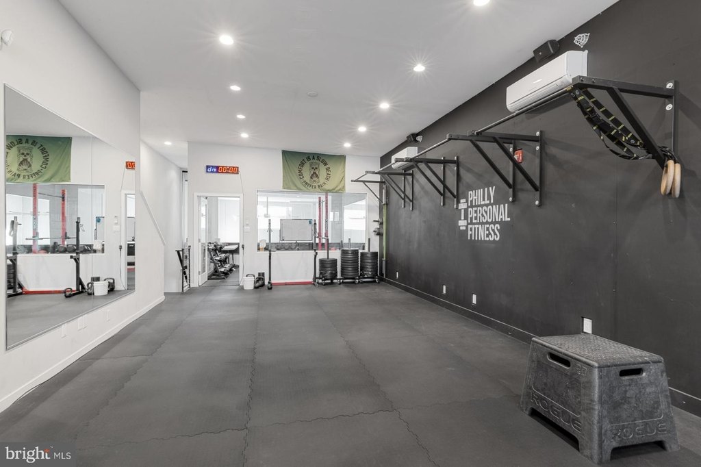
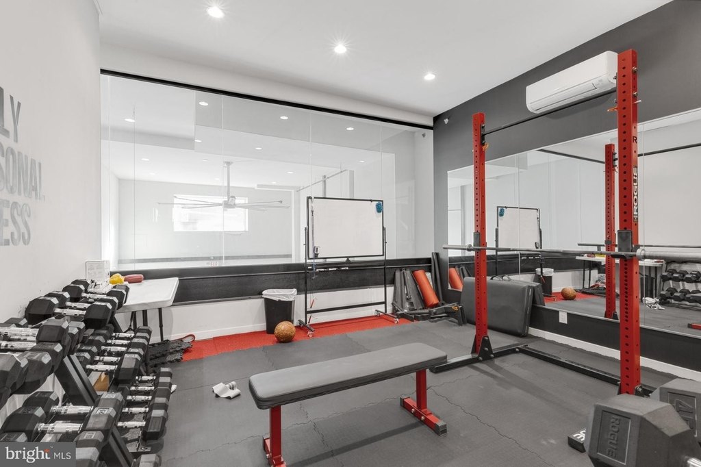
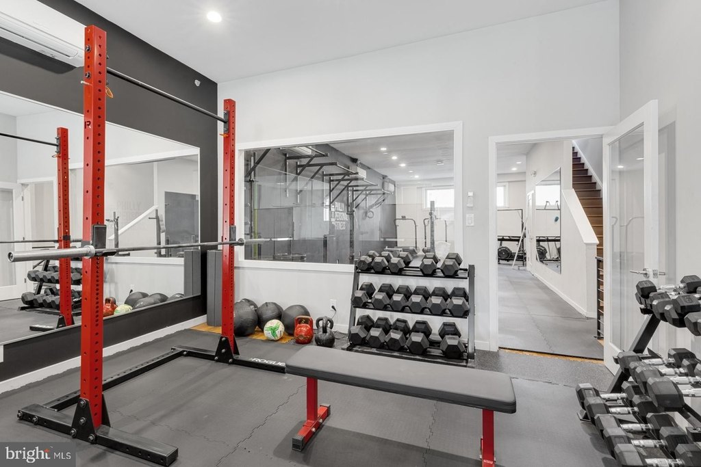
This 2,500-square-foot office property at 1140 Frankford Avenue is arranged across two levels with adaptable open areas. The first floor offers a straight-through configuration, two half baths, exposed spiral ductwork, recessed lighting, high ceilings, and an accent wall. A private patio extends the usable area, while the second floor includes another open layout and a glass-enclosed room overlooking the entryway. A rooftop deck adds an additional outdoor feature.
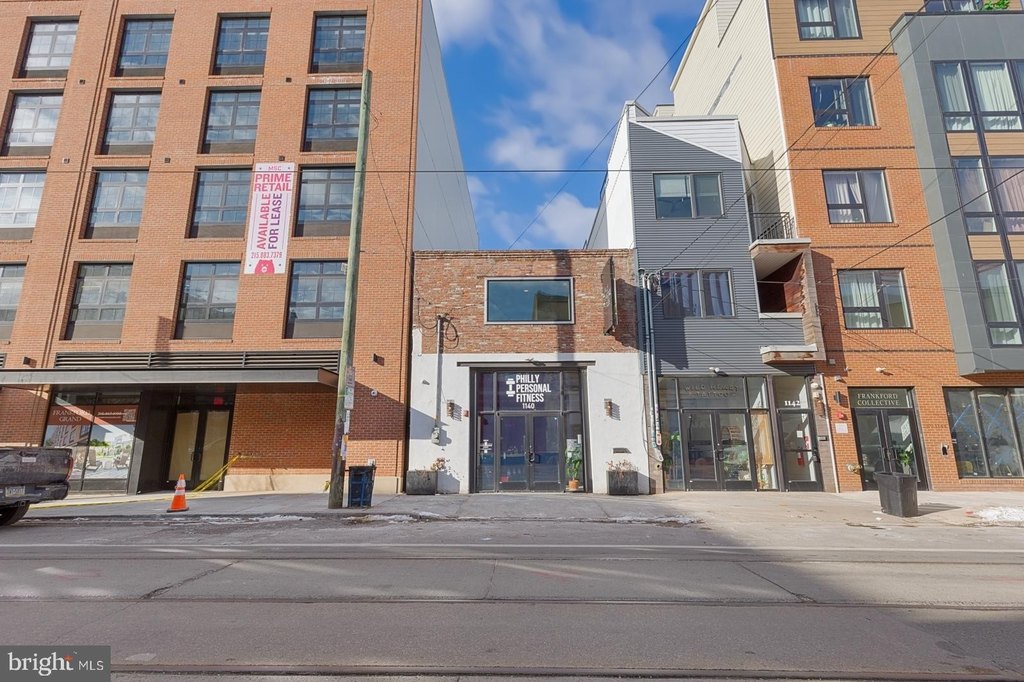
The property occupies 0.037 acres in Philadelphia’s Fishtown area, near local parks, restaurants, and entertainment venues. Access to major highways is also identified. Building systems include ductless mini-split and central air conditioning, forced-air heating, and masonry construction. Built in 1902, the property carries CMX-2.5 zoning and is offered on an NNN lease structure with tenants responsible for utilities.
The property occupies 0.037 acres in Philadelphia’s Fishtown area, near local parks, restaurants, and entertainment venues. Access to major highways is also identified. Building systems include ductless mini-split and central air conditioning, forced-air heating, and masonry construction. Built in 1902, the property carries CMX-2.5 zoning and is offered on an NNN lease structure with tenants responsible for utilities.
Key Highlights
- 2,500‑square‑foot office property arranged across two levels
- Private patio and rooftop deck provide outdoor areas
- First floor includes two half baths, high ceilings, recessed lighting, and exposed spiral ductwork
Property Analytics
Unlock full access to Insights
Subscribe to Realmo Intelligence
Open Analytics
Current Use
Lease Details
Yes
Highway access
Yes
Utilities to site
NNN (Triple Net)
Lease Type
Location Intelligence
Trade Area within ½ mile
3,174
Businesses Nearby
Explore this area
Business Placement
Demographics for 19125, PA
25,325
Population
13,055
Households
1.9
Avg Household Size
34
Median Age
64%
College-Educated
94%
High-School Grad
1.4 sq mi
ZIP Area
18,089
Density / Sq Mi
$110,842
Median Household Income
$62,656
Median Earnings
$1,743
Median Rent
$373,600
Median Home Value
Check the figures for this property
Cap Rate, Value Estimation, Potential NOI and more
View Realmo Analytics
Market
Lease Benchmarks for Philadelphia, PA
$21.54 /SF/Yr
Avg Asking Price
$6.31–$72.22 /SF/Yr
Price Range
10,576 SF
Avg Space Size
This space is priced 76% above the average of $21.54 /SF/Yr.
Vacancy Rate% for Office in Philadelphia, PA

Questions? Ask Rey
Realmo’s AI knows this listing — price, zoning, demand, history. Ask anything.


Frequently Asked Questions
What type of property is this?
Office units - Flexible two-level workspace with private outdoor areas, modern interior elements, and CMX-2.5 zoning.
Where is this office units located?
The property is located at 1140 FRANKFORD Avenue Philadelphia, PA.
What is the lease rate?
The lease rate is $7,917/Mo.
What are key features of this property?
This property features: 2,500‑square‑foot office property arranged across two levels; Private patio and rooftop deck provide outdoor areas; First floor includes two half baths, high ceilings, recessed lighting, and exposed spiral ductwork


