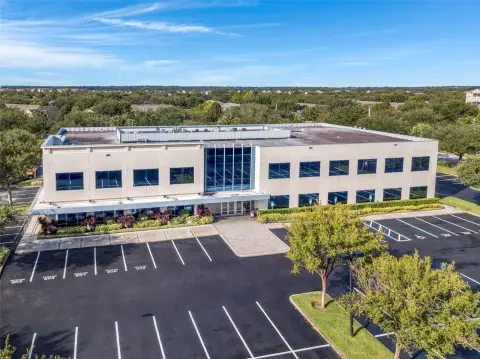
Freestanding Medical Office
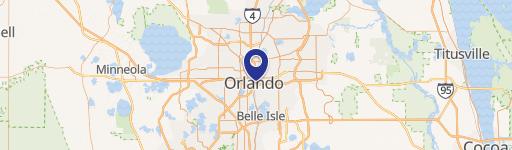
114 West Underwood Street Orlando, FL 32806
114 West Underwood Street, Orlando, FL, 32806
Contact for pricing
For Lease
Contact for pricing
Move-in ready suite with existing exam rooms, private physician offices, and dedicated parking near Orlando’s major hospital campus.
Property Size1,544 SF
Days on Market57
Property Features for 114 West Underwood Street
General Information
- Standard status
- Active
- Size
- 1,544 SF
- Property subtype
- Office
Building Details
- Year Built
- 1984
Spaces For Lease
at 114 West Underwood Street Contact us
Listing agency
Professional Commercial Real Estate Services
Listed by
Juan Jimenez · License #BK3262702
Source
Crexi
Added: May 27 Updated: Jul 10 at 1:52PM Checked: Jul 21 at 5:23AM
Displayed information is deemed reliable but is not guaranteed and should be independently verified. All listing content including descriptions, pricing, images are the copyrighted material of Professional Commercial Real Estate Services
Investment Insights
Based on property information with market context.
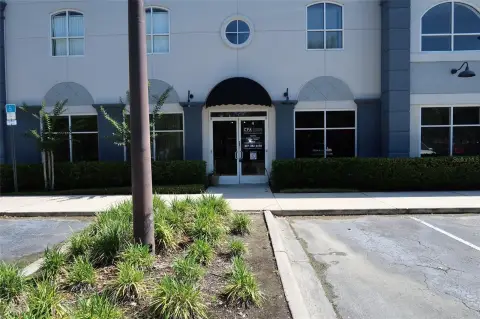
This freestanding medical office building is set up for clinical use, with existing exam rooms, a lobby/reception area, and private physician offices. The available space totals 1,544 SF and includes six dedicated parking spaces, along with street signage to support patient and guest wayfinding.
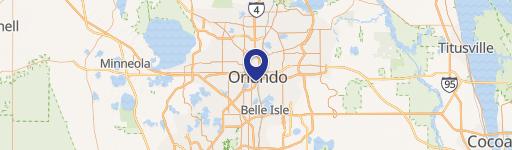
The property is located steps from Orlando Regional Medical Center (ORMC), Orlando Health’s flagship hospital campus in the SoDo district. The area is also positioned for straightforward regional access via I-4 and SR 408, which can support both staff commutes and patient travel. The building is zoned AC-2, City of Orlando.
This layout and site configuration are well suited for physicians and specialists seeking a dedicated on-site clinic environment, including dental, behavioral health, and other specialty practice users. With private offices alongside exam room space, the interior plan can support patient flow and day-to-day operations without requiring a full buildout. Dedicated parking and street signage help reduce friction for visitors coming to and from appointments.
The property is located steps from Orlando Regional Medical Center (ORMC), Orlando Health’s flagship hospital campus in the SoDo district. The area is also positioned for straightforward regional access via I-4 and SR 408, which can support both staff commutes and patient travel. The building is zoned AC-2, City of Orlando.
This layout and site configuration are well suited for physicians and specialists seeking a dedicated on-site clinic environment, including dental, behavioral health, and other specialty practice users. With private offices alongside exam room space, the interior plan can support patient flow and day-to-day operations without requiring a full buildout. Dedicated parking and street signage help reduce friction for visitors coming to and from appointments.
Key Highlights
- Freestanding medical office building steps from Orlando Regional Medical Center (ORMC) in Orlando’s SoDo district
- Move‑in ready 1,544 SF space with existing exam rooms, lobby/reception area, and private physician offices
- 6 dedicated parking spaces plus street signage
Property Analytics
Property Profile
Location Intelligence
Current Use by Public Records
Marijuana Care Clinic
Medical Clinic
Medicinal Life
Medical Clinic
Yuk Tong Cheng
Alternative Medicine Practice
Nai Realvest
Real Estate Agency
Similar For Rent Nearby

Similar Off Market Nearby
- SODO Veterinary Hospital — 1751 S Orange Ave, Orlando, FL 32806
FAQs
What type of property is this?
Medical Office Space - Move-in ready suite with existing exam rooms, private physician offices, and dedicated parking near Orlando’s major hospital campus.
Where is this medical office space located?
The property is located at 114 West Underwood Street Orlando, FL.
What are key features of this property?
This property features: Freestanding medical office building steps from Orlando Regional Medical Center (ORMC) in Orlando’s SoDo district; Move‑in ready 1,544 SF space with existing exam rooms, lobby/reception area, and private physician offices; 6 dedicated parking spaces plus street signage