Furnished Duplex with Detached
New
For Sale
$352,000
114 W Herr Street, Englewood, OH 45322
ResidentialIncome, Englewood, OH
Property Size1,560 SF
Lot Size0.32 Acres
Price / SF$225.64
Days on Market2
Property Features for 114 W Herr Street
General Information
Property type
Residential Multi Family
Property subtype
Duplex
Zoning
Residential
Zoning description
Residential
Bedrooms
4
Bathrooms
2
Full bathrooms
2
Rooms
Bedroom 1, Bedroom 4, Bathroom 1, Bedroom 3, Basement, Bathroom 2, Bedroom 2
Parking features
Open, On Street, Driveway, Garage
Appliances
Dryer, Disposal, Microwave, Range, Refrigerator, Washer
Subdivision
Carol
Elementary school district
Northmont
Middle school district
Northmont
High school district
Northmont
Standard status
Active
APN
M57-00129-0003
Size
1,560 SF
Lot size
0.32 Acres
Taxes and HOA fees
Tax Description
1 CAROL SUBD
Legal Description
1 CAROL SUBD
Utilities
Heating system
Forced Air, Natural Gas
Cooling system
Central Air
Water source
Public
Amenities
fenced yard
gazebo
fountains
storage shed
200-amp electrical service
Building Details
Year built
1959
Floors in Building
1
Number of units
2
Building materials
Brick, VinylSiding
Listing Agency:
Irongate Inc.
(937) 540-1234
Listed By:
Linda Shurte
(937) 416-6592
Added: Sep 1
Last Checked: Sep 2 at 8:06AM
MLS# 967796
Copyright © 2026 Dayton Realtors. All rights reserved. All information provided by the listing agent/broker is deemed reliable but is not guaranteed and should be independently verified.
Investment Insights
Based on property information with market context.
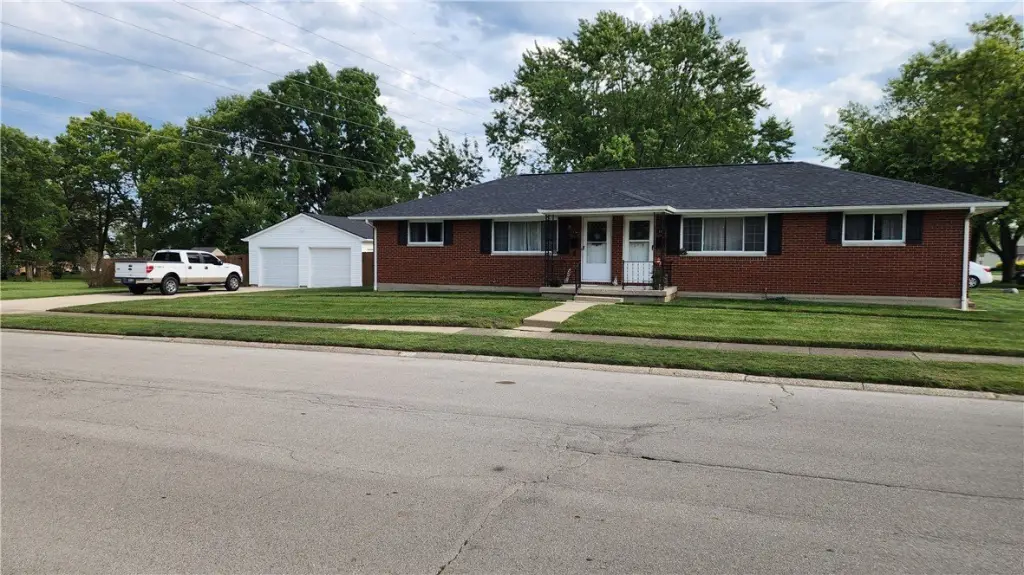
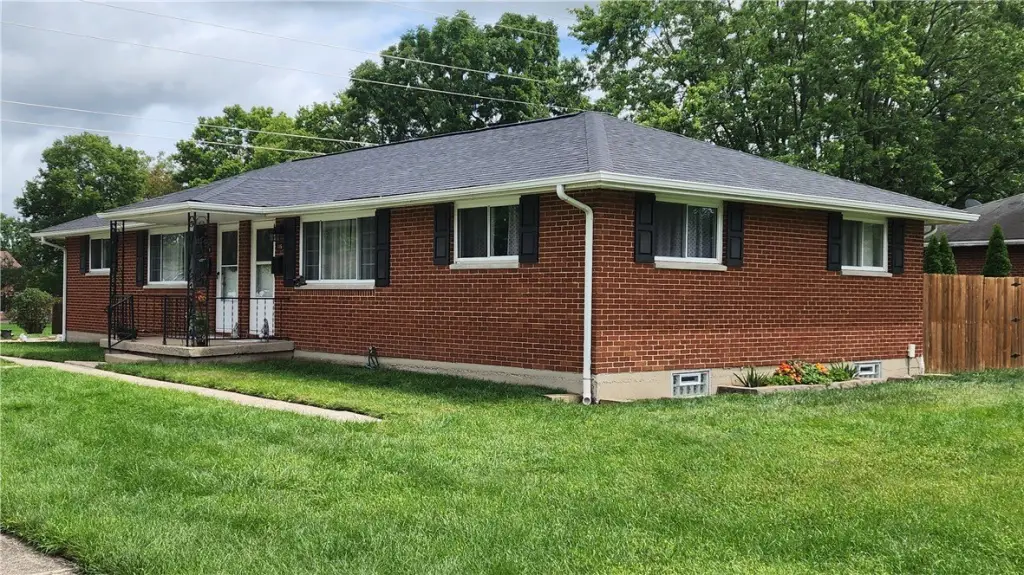
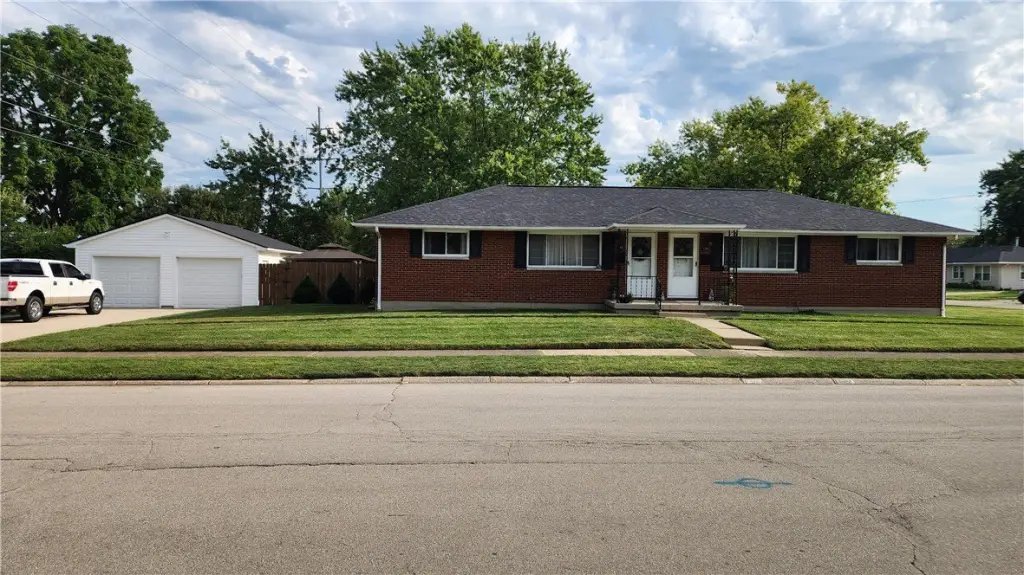
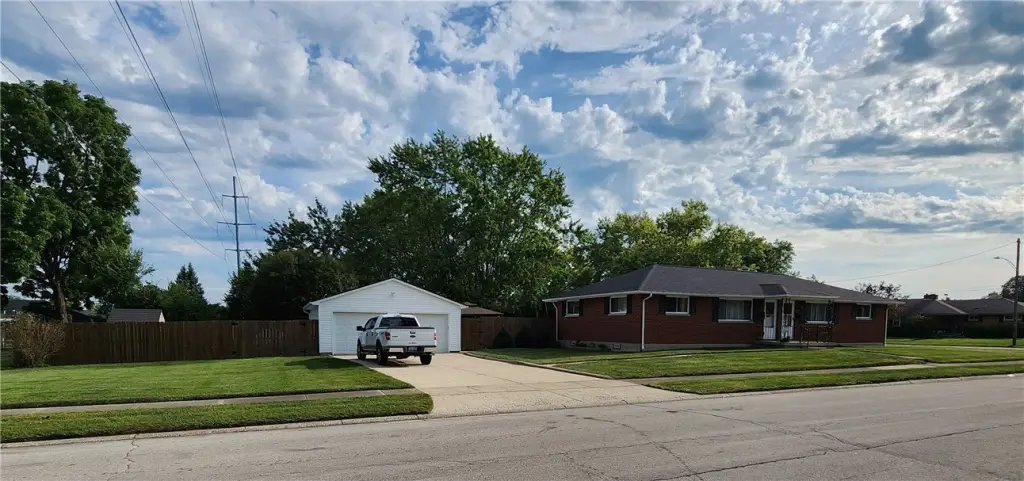
This furnished duplex in Englewood contains four bedrooms and two bathrooms across approximately 1,560 square feet of living area. Each side includes a full basement, adding approximately 1,500 square feet of usable space. The property also has a detached two-car garage, a private fenced yard, gazebo, fountains, and a storage shed. Both units convey furnished, subject to listed exceptions, and each side has 200-amp electrical service. Brick and vinyl siding, forced-air natural gas heat, central air, and public water serve the property.
The duplex is located at 114 W Herr Street in Englewood, Montgomery County, Ohio. The 0.321-acre residential parcel includes driveway, garage, open, and on-street parking options. One side is owner occupied, while the other is lightly leased, providing an existing combination of occupancy arrangements. Built in 1959, the property received a new roof in August 2026.
The duplex is located at 114 W Herr Street in Englewood, Montgomery County, Ohio. The 0.321-acre residential parcel includes driveway, garage, open, and on-street parking options. One side is owner occupied, while the other is lightly leased, providing an existing combination of occupancy arrangements. Built in 1959, the property received a new roof in August 2026.
Key Highlights
- Approximately 1,560 square feet of living space with 4 bedrooms and 2 bathrooms
- Full basements provide approximately 1,500 square feet of additional usable space
- Detached 2‑car garage plus driveway, open, and on‑street parking
Property Analytics
Property Profile
Current Use
Lease Details
2
Residential units
Location Intelligence
Trade Area within ½ mile
435
Businesses Nearby
Explore this area
Business Placement
Demographics for 45322, OH
21,185
Population
9,266
Households
2.3
Avg Household Size
43
Median Age
28%
College-Educated
98%
High-School Grad
21.2 sq mi
ZIP Area
999
Density / Sq Mi
$72,073
Median Household Income
$44,201
Median Earnings
$1,036
Median Rent
$165,500
Median Home Value
Market
Vacancy Rate% for Multifamily in Midwest region

Questions? Ask Rey
Realmo’s AI knows this listing — price, zoning, demand, history. Ask anything.




Frequently Asked Questions
What type of property is this?
Duplex - Four-bedroom property with full basements, a fenced yard, and flexible occupancy for an owner or investor.
Where is this duplex located?
The property is located at 114 W Herr Street Englewood, OH.
What is the asking price?
The asking price for this property is $352,000.
What are key features of this property?
This property features: Approximately 1,560 square feet of living space with 4 bedrooms and 2 bathrooms; Full basements provide approximately 1,500 square feet of additional usable space; Detached 2‑car garage plus driveway, open, and on‑street parking