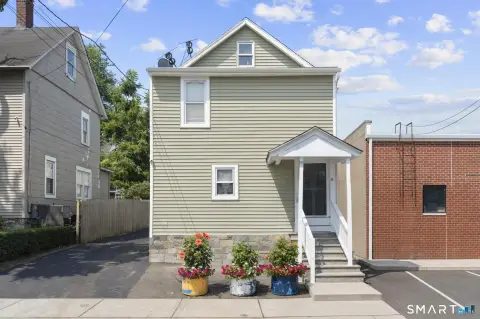
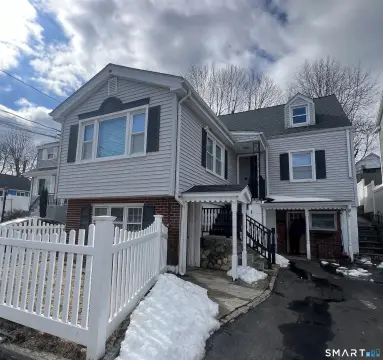
Duplex with Walkout Lower
For Sale
$889,000
114 Pine Hill Ave, Stamford, CT 06906
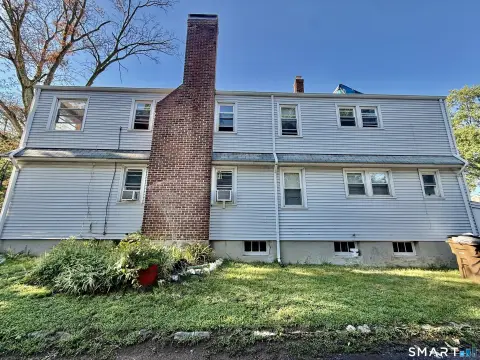
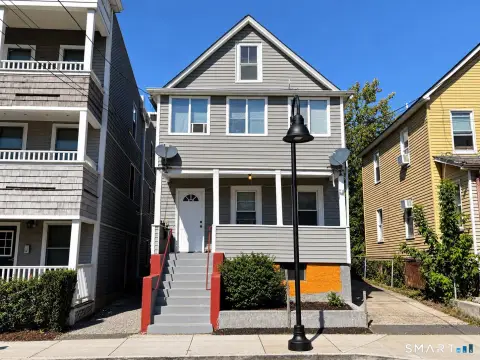
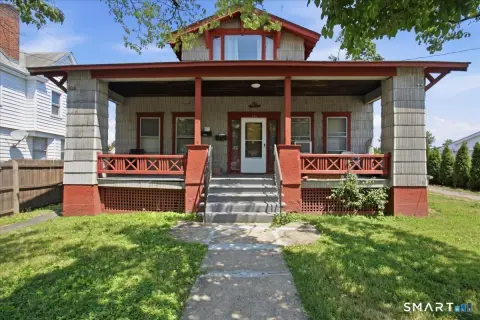
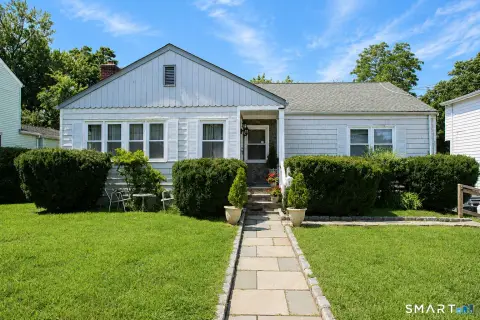
Two separate units provide flexible layouts, outdoor living, dedicated utilities, and substantial lower-level space.
Property Size2,490 SF
Price / SF$357.03
Days on Market52
Property Features for 114 Pine Hill Ave
General Information
Standard status
Active
Size
2,490 SF
Property subtype
Multi-Family
Site & Location
Public Transit
Yes
Utilities to Site
Yes
Units
Unit Mix
1 x 3BR/1BA, 1 x 2BR/1BA
Multifamily Units
2
Amenities
fireplace
screened-in porch
deck
hardwood floors
off-street parking
laundry
walkout lower level
Building Details
Year Built
1949
Listing Agency:
Keller Williams Prestige Prop.
Listed By:
Aaron Ramkalawan
(917) 207-4306
Source:
Homesbyshoshana
Added: Aug 26
Changed: Oct 3
Last Checked: Oct 7 at 2:52PM
Displayed information is deemed reliable but is not guaranteed and should be independently verified. All listing content including descriptions, pricing, images are the copyrighted material of Keller Williams Prestige Prop.

Ask AI about this property
Review the available facts, identify missing information and prepare questions for the agent.
Investment Insights
Based on property information with market context.
This 1949 duplex includes a 3-bedroom, 1-bath first-floor residence measuring approximately 1,365 square feet, with hardwood flooring, a fireplace, formal dining area, kitchen, screened porch, and adjoining deck. The upper unit offers 2 bedrooms, 1 bath, hardwood floors, an eat-in kitchen with pantry, oversized bedrooms, generous closets, and a living room that can function as a third bedroom.
A 1,300+ square-foot walkout lower level adds multiple rooms, storage, laundry serving both units, and direct outdoor access. Separate gas and electric utilities and ample off-street parking support independent unit operations. The property is near Glenbrook train station and the restaurants, cafes, and neighborhood conveniences along Hope Street. Walk Score is 80, Bike Score is 61, and Transit Score is 52.
A 1,300+ square-foot walkout lower level adds multiple rooms, storage, laundry serving both units, and direct outdoor access. Separate gas and electric utilities and ample off-street parking support independent unit operations. The property is near Glenbrook train station and the restaurants, cafes, and neighborhood conveniences along Hope Street. Walk Score is 80, Bike Score is 61, and Transit Score is 52.
Key Highlights
- Two‑family duplex with approximately 1,365 SF first‑floor unit and 2‑bedroom upper unit
- 1,300+ SF walkout lower level with multiple rooms, storage, and shared laundry
- First‑floor residence includes a screened porch, adjoining deck, fireplace, and hardwood floors
Financial Insights
Estimated NOI and Cap Rate
NOI / Yr
$47,913
Cap Rate
5.39%
Suggested Prices Based on Cap Rates
Cap Rate 5%
$958,260
$958.3K
Cap Rate 7%
$684,471
$684.5K
Cap Rate 9%
$532,367
$532.4K
Market Conditions
NOI Build-Up for 2,490 SF
Gross rent
$73.2K $29.40/SF
− Vacancy
−$4.8K −$1.91/SF
EGI
$68.4K $27.49/SF
− OpEx
−$20.5K −$8.25/SF
NOI
$47.9K $19.24/SF
Area
Stamford, CT
Vacancy
6.50%
Lease Rate
$29.40 /SF/Yr
Expense Ratio
30.00%
Simulate Cap Rate and NOI
Suggested Prices Based on Cap Rates
Cap Rate 5%
$958,260
Cap Rate 7%
$684,471
Cap Rate 9%
$532,367
Alternative Uses
Best Use
Multifamily LT 5
$684.5K
$598.9K – $798.6K
NOI $47,913 @ 7.0% cap · market cap 5.39%
Second Best
Apartment 5plus
$612.2K
$535.7K – $714.2K
NOI $42,854 @ 7.0% cap · market cap 4.82%
Theoretical Best
Office A
$900.3K
$787.8K – $1.05M
NOI $63,022 @ 7.0% cap · market cap 7.09%
Zoning and permitted uses should be independently verified with authorities.
How Realmo checks its estimates
Property Analytics
Unlock full access to Insights
Subscribe to Realmo Intelligence
Open Analytics
Current Use
Lease Details
2
Residential units
Yes
Utilities to site
Location Intelligence
Trade Area within ½ mile
1,452
Businesses Nearby
Explore this area
Business Placement
Demographics for 06906, CT
9,902
Population
3,727
Households
2.7
Avg Household Size
38
Median Age
47%
College-Educated
80%
High-School Grad
1.3 sq mi
ZIP Area
7,617
Density / Sq Mi
$91,710
Median Household Income
$45,518
Median Earnings
$2,207
Median Rent
$576,200
Median Home Value
Check the figures for this property
Cap Rate, Value Estimation, Potential NOI and more
View Realmo Analytics
Market
Vacancy Rate% for Multifamily in Northeast region






Frequently Asked Questions
What type of property is this?
Duplex - Two separate units provide flexible layouts, outdoor living, dedicated utilities, and substantial lower-level space.
Where is this duplex located?
The property is located at 114 Pine Hill Ave Stamford, CT.
What is the asking price?
The asking price for this property is $889,000.
What are key features of this property?
This property features: Two‑family duplex with approximately 1,365 SF first‑floor unit and 2‑bedroom upper unit; 1,300+ SF walkout lower level with multiple rooms, storage, and shared laundry; First‑floor residence includes a screened porch, adjoining deck, fireplace, and hardwood floors


