Duplex with Finished Lower
New
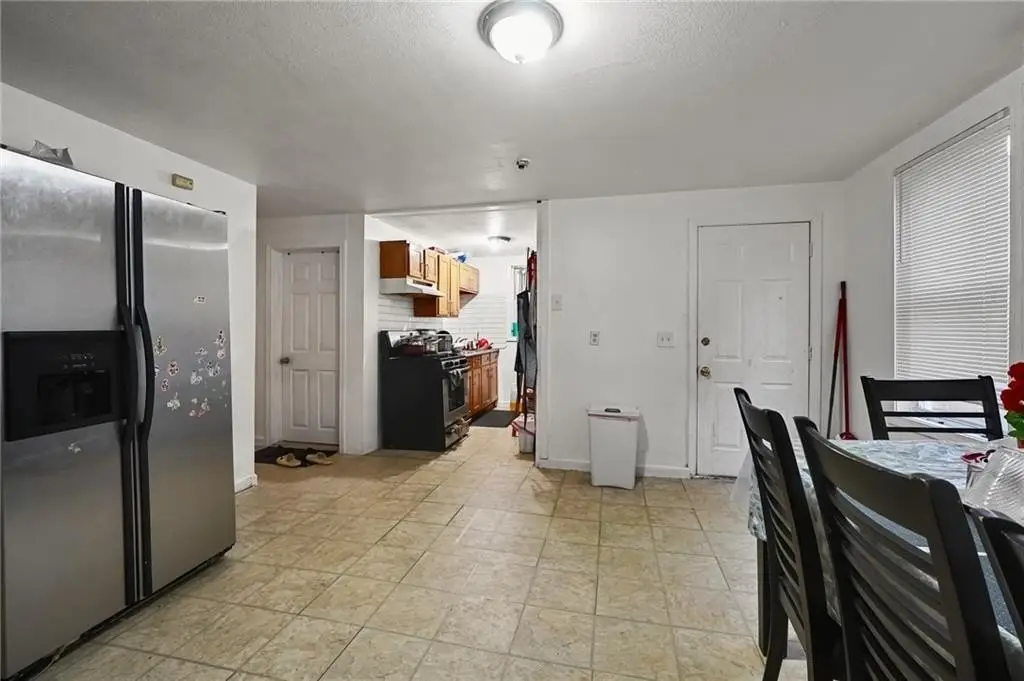
For Sale
$649,900
114 Penn Street, Providence, RI 02909
Residential Income, Providence, RI
Property Size3,835 SF
Lot Size0.14 Acres
Price / SF$169.47
Days on Market2
Property Features for 114 Penn Street
General Information
Property type
Residential Multi Family
Property subtype
Other
Zoning
R-3
Bedrooms
8
Bathrooms
3
Full bathrooms
3
Rooms
Bedroom 2, Bedroom 6, Bedroom 8, Bedroom 4, Bedroom 1, Basement, Bedroom 3, Bathroom 1, Bedroom 5, Bathroom 3, Bedroom 7, Bathroom 2
Parking
10
Parking features
None
Patio and Porch features
Deck
Interior features
Wall (Dry Wall), Plumbing (Mixed), Insulation (Unknown)
Exterior features
Balcony, Deck
Basement
Finished, Storage Space, Full
Appliances
Gas Water Heater
Subdivision
West End
Standard status
Active
Size
3,835 SF
Lot size
0.14 Acres
Taxes and HOA fees
Tax Year
2025
Tax Annual Amount
4891
Utilities
Heating system
Heat Pump (Heating), Electric (Heating), Baseboard
Cooling system
Ductless
Water source
Public
Amenities
hardwood floors
ceramic floors
laminate floors
deck
balcony
ductless air conditioning
Building Details
Year built
1920
Floors in Building
2
Number of units
2
Flooring type
Tile - Ceramic, Laminate, Hardwood
Building materials
Dry Wall, Masonry, Vinyl Siding
Listing Agency:
Real Broker, Llc
(855) 450-0442
Listed By:
Albert Hajdaraj
(508) 851-5888
Added: Oct 14
Last Checked: Oct 15 at 1:06AM
MLS# 1425631
Copyright © 2026 State Wide MLS of Rhode Island, Inc. All rights reserved. All information provided by the listing agent/broker is deemed reliable but is not guaranteed and should be independently verified.
Investment Insights
Based on property information with market context.
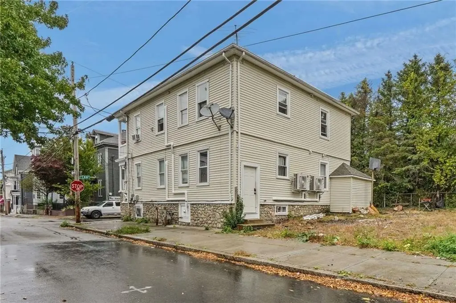
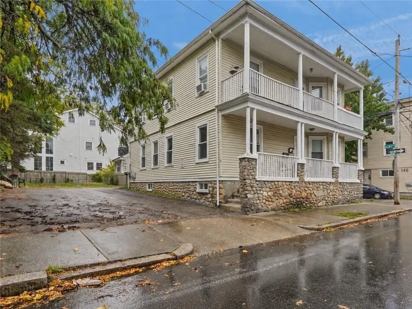
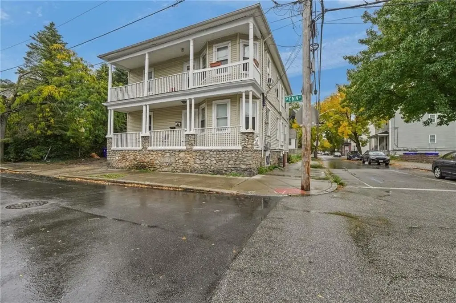
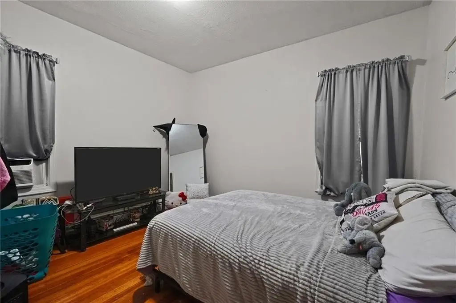
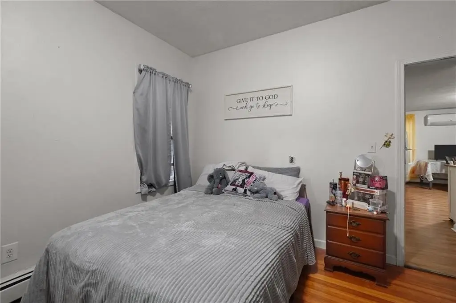
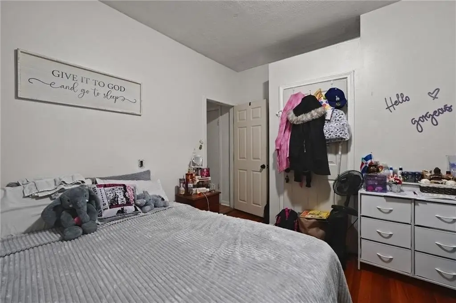
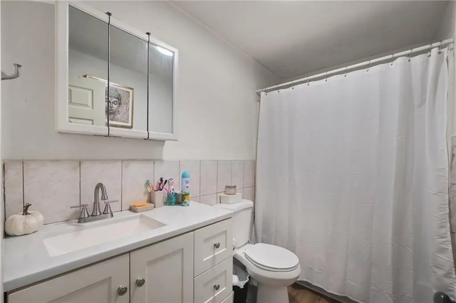
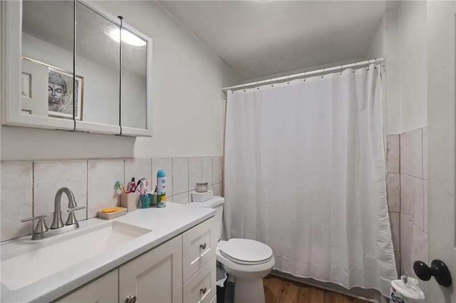
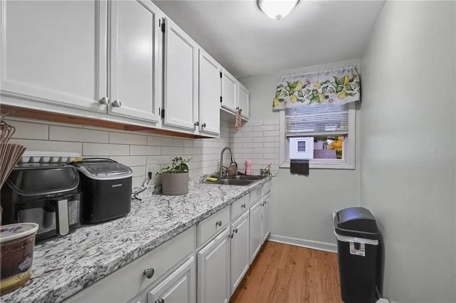
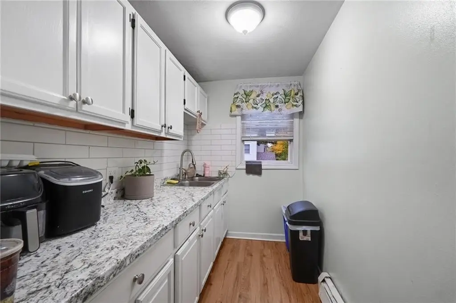
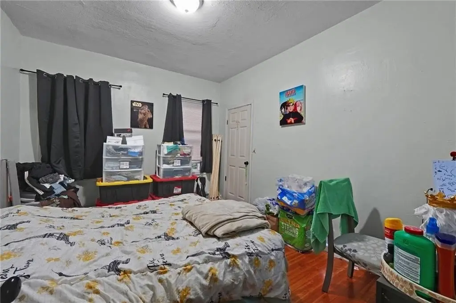
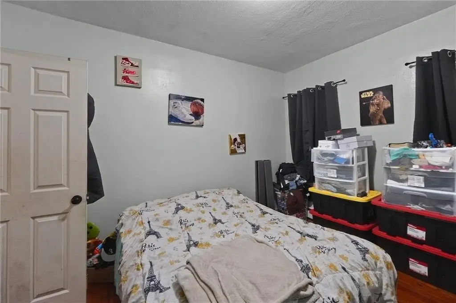
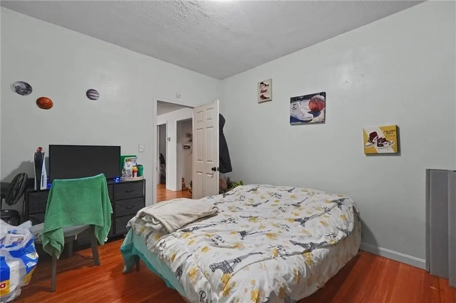
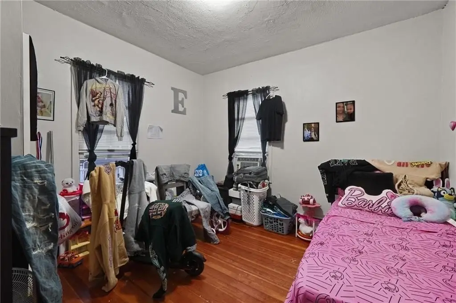
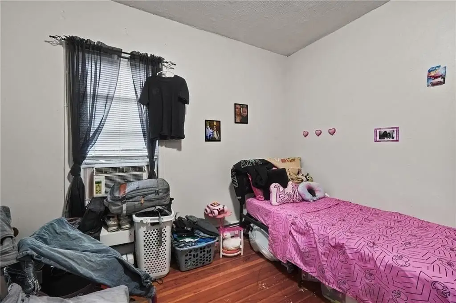
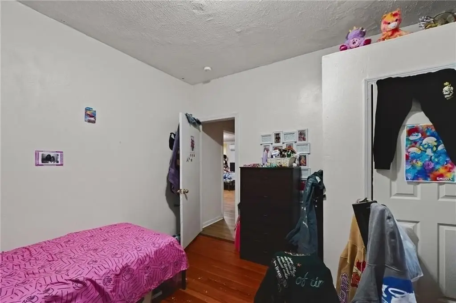
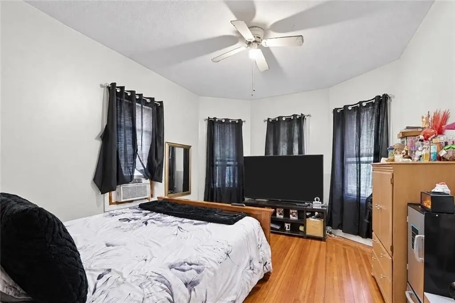
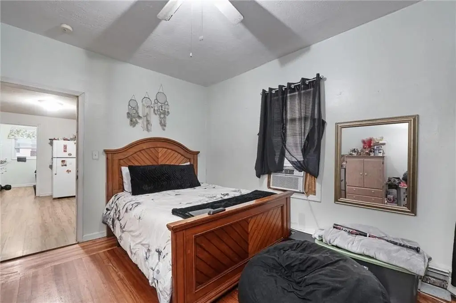
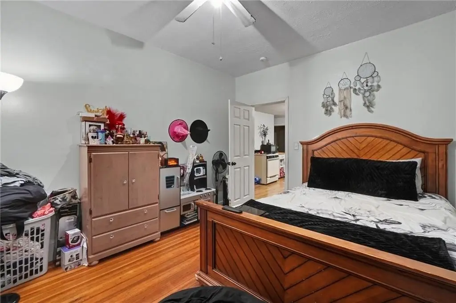
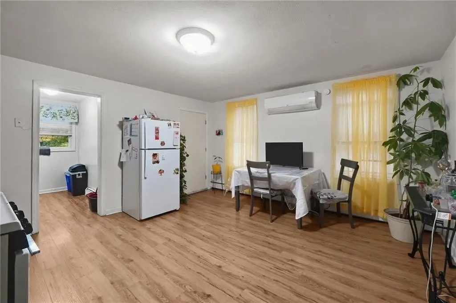
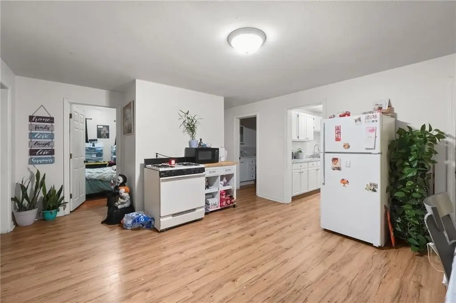
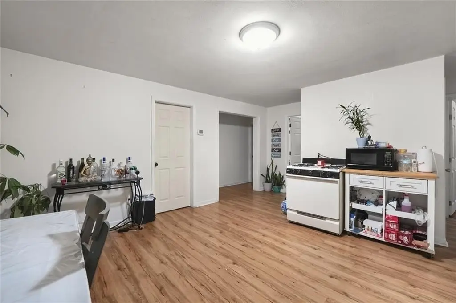
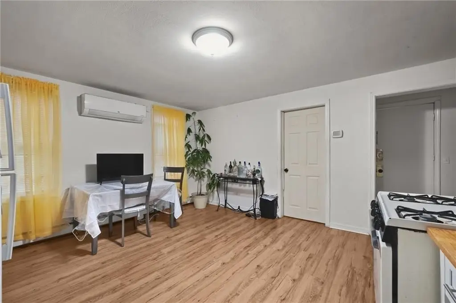
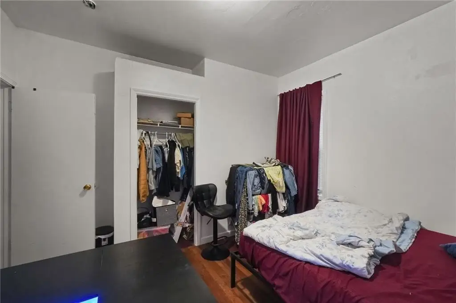
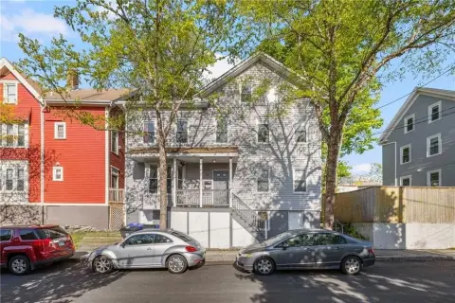
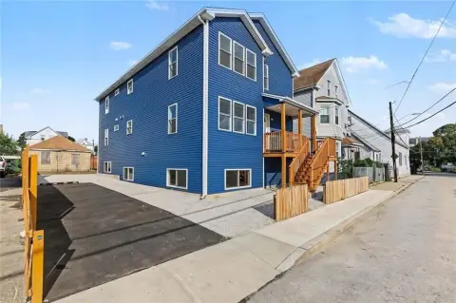
Built in 1920, this Providence duplex contains 3,835 square feet across two units, with 8 bedrooms and 3 full bathrooms. The first unit spans two levels and includes 5 bedrooms and 2 full bathrooms; the second has 3 bedrooms and 1 full bathroom. A finished lower level adds interior space. Floors include hardwood, ceramic tile, and laminate, while a deck and balcony provide outdoor areas.
Electric service is separately metered, and tenants pay for heat and hot water. The property has two heating systems, ductless air conditioning, and public water and sewer. It is zoned R-3 and sits on a 0.1377-acre lot in Providence’s West End. Broadway and Atwells Avenue are within walking distance, as are restaurants, shops, bus lines, and interstate access.
Electric service is separately metered, and tenants pay for heat and hot water. The property has two heating systems, ductless air conditioning, and public water and sewer. It is zoned R-3 and sits on a 0.1377-acre lot in Providence’s West End. Broadway and Atwells Avenue are within walking distance, as are restaurants, shops, bus lines, and interstate access.
Key Highlights
- Two units with 8 bedrooms and 3 full bathrooms
- 3,835‑square‑foot building on a 0.1377‑acre lot
- Unit 1 has 5 bedrooms and 2 full bathrooms; Unit 2 has 3 bedrooms and 1 full bathroom
Financial Insights
Estimated NOI and Cap Rate
NOI / Yr
$58,167
Cap Rate
8.95%
Suggested Prices Based on Cap Rates
Cap Rate 5%
$1,163,340
$1.2M
Cap Rate 7%
$830,957
$831.0K
Cap Rate 9%
$646,300
$646.3K
Market Conditions
NOI Build-Up for 3,835 SF
Gross rent
$112.7K $29.40/SF
− Vacancy
−$7.0K −$1.82/SF
EGI
$105.8K $27.58/SF
− OpEx
−$47.6K −$12.41/SF
NOI
$58.2K $15.17/SF
Area
Providence, RI
Vacancy
6.20%
Lease Rate
$29.40 /SF/Yr
Expense Ratio
45.00%
Simulate Cap Rate and NOI
Suggested Prices Based on Cap Rates
Cap Rate 5%
$1,163,340
Cap Rate 7%
$830,957
Cap Rate 9%
$646,300
Alternative Uses
Best Use
Multifamily LT 5
$925.1K
$809.5K – $1.08M
NOI $64,758 @ 7.0% cap · market cap 9.96%
Second Best
Apartment 5plus
$831.0K
$727.1K – $969.5K
NOI $58,167 @ 7.0% cap · market cap 8.95%
Theoretical Best
Office A
$1.28M
$1.12M – $1.50M
NOI $89,811 @ 7.0% cap · market cap 13.82%
Zoning and permitted uses should be independently verified with authorities.
How Realmo checks its estimates
Property Analytics
Unlock full access to Insights
Subscribe to Realmo Intelligence
Open Analytics
Current Use
Lease Details
2
Residential units
Yes
Highway access
Yes
Utilities to site
Location Intelligence
Trade Area within ½ mile
2,039
Businesses Nearby
Explore this area
Business Placement
Demographics for 02909, RI
46,119
Population
18,602
Households
2.5
Avg Household Size
31
Median Age
24%
College-Educated
80%
High-School Grad
3.1 sq mi
ZIP Area
14,877
Density / Sq Mi
$63,950
Median Household Income
$37,090
Median Earnings
$1,258
Median Rent
$283,800
Median Home Value
Check the figures for this property
Cap Rate, Value Estimation, Potential NOI and more
View Realmo Analytics
Market
Vacancy Rate% for Multifamily in Northeast region

Questions? Ask Rey
Realmo’s AI knows this listing — price, zoning, demand, history. Ask anything.



Frequently Asked Questions
What type of property is this?
Duplex - Two-unit residence offers distinct layouts, individually metered electric, and outdoor space with a deck and balcony.
Where is this duplex located?
The property is located at 114 Penn Street Providence, RI.
What is the asking price?
The asking price for this property is $649,900.
What are key features of this property?
This property features: Two units with 8 bedrooms and 3 full bathrooms; 3,835‑square‑foot building on a 0.1377‑acre lot; Unit 1 has 5 bedrooms and 2 full bathrooms; Unit 2 has 3 bedrooms and 1 full bathroom


