Flexible Office
New
For Lease
$18-$20 SF/Yr
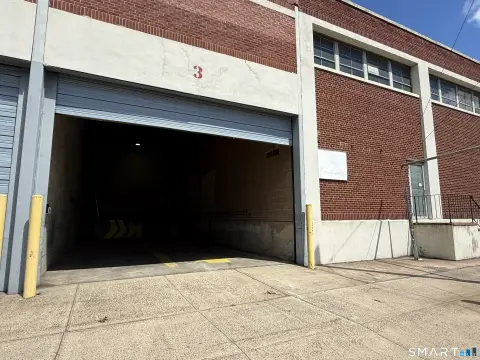
114 Orange Ave, West Haven, CT 06461
Two available suites offer private amenities, natural light, and adaptable layouts for professional and collaborative work environments.
Space Size3,573 SF - 13,000 SF
Property Size91,660 SF
Days on Market5
Property Features for 114 Orange Ave
General Information
Standard status
Active
Size
3,573 SF - 13,000 SF
Net Rentable
3,573 SF
Property subtype
Commercial
Lease Type
Gross
Space & Availability
Available Space
3,573-13,000 SF
Contiguous Space
13,000 SF
Lease Terms
Monthly Rent
$5,955-$19,500
Rent per SF/Year
$18-$20
Amenities
private bathrooms
shower facilities
Building Details
Building Size
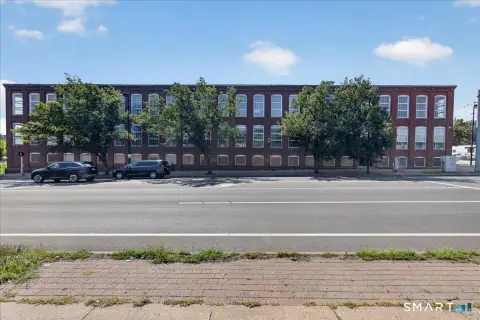
91,660 SF
Year Built
1920
Stories
2
Listing Agency:
Press/Cuozzo Realtors
Listed By:
Mark A. Foreman · License #RES.0827812
(203) 981-4551
Source:
Elliman
Added: Sep 9
Changed: Sep 12
Last Checked: Sep 13 at 7:23AM
Displayed information is deemed reliable but is not guaranteed and should be independently verified. All listing content including descriptions, pricing, images are the copyrighted material of Press/Cuozzo Realtors
Investment Insights
Based on property information with market context.
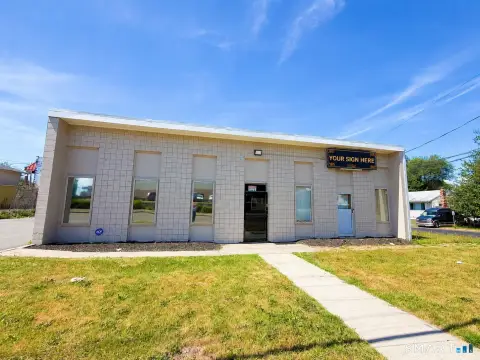
The property offers two office suites within a 1920 building at 114 Orange Ave in West Haven. The first-floor suite contains 3,573 SF with floor-to-ceiling windows, elevated ceilings, several private offices, an open work area, private bathrooms, and direct ground-level access. The second-floor offering provides 13,000 SF of creative office and flex space, with the ability to subdivide to approximately 6,000 SF. Its character features include original exposed hardwood flooring, abundant natural light, high ceilings, private bathrooms, and shower facilities.
The layouts support office, educational, wellness, training, research, and collaborative environments as stated. Ample on-site parking is included, while the property is car-dependent and somewhat bikeable based on its walk and bike scores.
The layouts support office, educational, wellness, training, research, and collaborative environments as stated. Ample on-site parking is included, while the property is car-dependent and somewhat bikeable based on its walk and bike scores.
Key Highlights
- 13,000 SF second‑floor creative office/flex space, divisible to approximately 6,000 SF
- 3,573 SF first‑floor office suite with floor‑to‑ceiling windows and multiple private offices
- Original exposed hardwood flooring in the second‑floor space
Property Analytics
Current Use
Lease Details
NNN (Triple Net)
Lease Type
$2.85 /SF/Yr
CAM
Location Intelligence
Trade Area within ½ mile
568
Businesses Nearby
Explore this area
Business Placement
Demographics for 06461, CT
14,734
Population
6,093
Households
2.4
Avg Household Size
47
Median Age
48%
College-Educated
94%
High-School Grad
9.7 sq mi
ZIP Area
1,519
Density / Sq Mi
$124,129
Median Household Income
$62,124
Median Earnings
$1,964
Median Rent
$395,800
Median Home Value
Market
Lease Benchmarks for West Haven, CT
$20.39 /SF/Yr
Avg Asking Price
$1.75–$81.87 /SF/Yr
Price Range
6,651 SF
Avg Space Size
This space is priced 7% below the average of $20.39 /SF/Yr.
Vacancy Rate% for Office in Northeast region

Questions? Ask Rey
Realmo’s AI knows this listing — price, zoning, demand, history. Ask anything.







Frequently Asked Questions
What type of property is this?
Office units - Two available suites offer private amenities, natural light, and adaptable layouts for professional and collaborative work environments.
Where is this office units located?
The property is located at 114 Orange Ave West Haven, CT.
What is the lease rate?
The lease rate is $18 SF/Yr.
What are key features of this property?
This property features: 13,000 SF second‑floor creative office/flex space, divisible to approximately 6,000 SF; 3,573 SF first‑floor office suite with floor‑to‑ceiling windows and multiple private offices; Original exposed hardwood flooring in the second‑floor space



