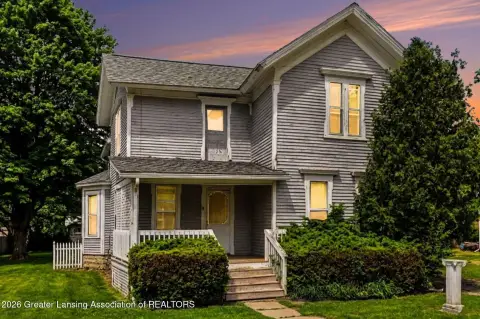
Updated Two-Story
For Sale
Contact for pricing
114 N PUTNAM ST, Williamston, MI 48895
Flexible commercial building with open layouts, natural light, restrooms, and recent building-system improvements.
Property Size1,080 SF
Price / SF$231.39
Days on Market174
Property Features for 114 N PUTNAM ST
General Information
Standard status
Active
Size
1,080 SF
Total Parking Spaces
6
Property subtype
Retail, Office, Special Purpose
Investment Type
Owner/User
Additional Details
Utilities to Site
Yes
Building Details
Year Built
1976
Year Renovated
2025
Buildings
1
Stories
2
Units
1
Listing Agency:
Woodworth Commercial Okemos
Listed By:
Todd Kosta · License #MI 6501346341
(517) 679-8633
Source:
Crexi
Added: Apr 24
Changed: Oct 6
Last Checked: Oct 12 at 5:45PM
Displayed information is deemed reliable but is not guaranteed and should be independently verified. All listing content including descriptions, pricing, images are the copyrighted material of Woodworth Commercial Okemos
Investment Insights
Based on property information with market context.
The 1,080 SF storefront property at 114 N Putnam St. contains two floors of 540 SF each. Both levels feature open-concept interiors, natural lighting, and a restroom, supporting potential office, studio, service-business, boutique retail, or other commercial use. The building was constructed in 1975 and has undergone extensive updates, including HVAC, electrical, plumbing, insulation, interior finishes, commercial-grade flooring with sound pad, an ADA ramp, exterior stairs, and finished siding.
The property is in Downtown Williamston, just north of M-43 and across from McCormick Park and the Red Cedar River kayak launch. Planning and due diligence work includes a property survey, environmental testing, architectural design, ADA compliance work, and available blueprints. Plumbing is in place for a second-floor kitchen and washer/dryer.
The property is in Downtown Williamston, just north of M-43 and across from McCormick Park and the Red Cedar River kayak launch. Planning and due diligence work includes a property survey, environmental testing, architectural design, ADA compliance work, and available blueprints. Plumbing is in place for a second-floor kitchen and washer/dryer.
Key Highlights
- 1,080 SF building with two 540 SF floors
- Updated HVAC, electrical, plumbing, insulation, flooring, siding, and interior finishes
- Open‑concept layouts with natural lighting and a restroom on each floor
Financial Insights
Estimated NOI and Cap Rate
NOI / Yr
$9,110
Cap Rate
3.65%
Suggested Prices Based on Cap Rates
Cap Rate 5%
$182,200
$182.2K
Cap Rate 7%
$130,143
$130.1K
Cap Rate 9%
$101,222
$101.2K
Market Conditions
NOI Build-Up for 1,080 SF
Gross rent
$15.6K $14.40/SF
− Vacancy
−$3.4K −$3.15/SF
EGI
$12.1K $11.25/SF
− OpEx
−$3.0K −$2.81/SF
NOI
$9.1K $8.43/SF
Area
Ingham County, MI
Vacancy
21.90%
Lease Rate
$14.40 /SF/Yr
Expense Ratio
25.00%
Simulate Cap Rate and NOI
Suggested Prices Based on Cap Rates
Cap Rate 5%
$182,200
Cap Rate 7%
$130,143
Cap Rate 9%
$101,222
Alternative Uses
Best Use
Office B
$130.1K
$113.9K – $151.8K
NOI $9,110 @ 7.0% cap · market cap 3.65%
Second Best
Retail
$106.4K
$93.1K – $124.1K
NOI $7,448 @ 7.0% cap · market cap 2.98%
Theoretical Best
Office A
$173.5K
$151.8K – $202.4K
NOI $12,146 @ 7.0% cap · market cap 4.86%
Zoning and permitted uses should be independently verified with authorities.
How Realmo checks its estimates
Property Analytics
Unlock full access to Insights
Subscribe to Realmo Intelligence
Open Analytics
Current Use
Lease Details
Yes
Utilities to site
Location Intelligence
Trade Area within ½ mile
404
Businesses Nearby
Under-served
Demand for This Use
Explore this area
Business Placement
Demographics for 48895, MI
11,472
Population
5,019
Households
2.3
Avg Household Size
43
Median Age
50%
College-Educated
97%
High-School Grad
82.9 sq mi
ZIP Area
138
Density / Sq Mi
$100,565
Median Household Income
$57,330
Median Earnings
$1,005
Median Rent
$272,500
Median Home Value
Check the figures for this property
Cap Rate, Value Estimation, Potential NOI and more
View Realmo Analytics
Market
Vacancy Rate% for Office in Midwest region

Questions? Ask Rey
Realmo’s AI knows this listing — price, zoning, demand, history. Ask anything.


Similar Off Market Nearby
- English Flower Farm — 1090 Williamsburg Ct, Williamston, MI 48895
Frequently Asked Questions
What type of property is this?
Storefront property - Flexible commercial building with open layouts, natural light, restrooms, and recent building-system improvements.
Where is this storefront property located?
The property is located at 114 N PUTNAM ST Williamston, MI.
What is the asking price?
The asking price for this property is $249,900.
What are key features of this property?
This property features: 1,080 SF building with two 540 SF floors; Updated HVAC, electrical, plumbing, insulation, flooring, siding, and interior finishes; Open‑concept layouts with natural lighting and a restroom on each floor


