Mixed-Use Building with Freight
For Sale
Contact for pricing
Pending
114 N Iowa Ave, Washington, IA 52353
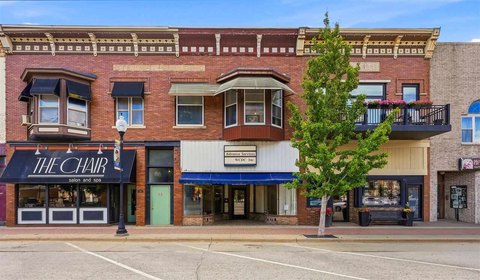
Combines a five-bedroom upper residence, a separate apartment, and flexible commercial space within one brick building.
Property Size2,000 SF
Days on Market143
Property Features for 114 N Iowa Ave
General Information
Standard status
Pending
Size
2,000 SF
Elevators
Yes
Property subtype
Multifamily
Amenities
original built-in bookcase with sliding ladder
high tin ceiling
Building Details
Buildings
1
Construction
brick
Tenancy
Multi
Listing Agency:
Lepic-Kroeger, REALTORS
Listed By:
Jessica Yoder · License #IA
Source:
Crexi
Added: Apr 11
Changed: Aug 30
Last Checked: Aug 30 at 7:19AM
Displayed information is deemed reliable but is not guaranteed and should be independently verified. All listing content including descriptions, pricing, images are the copyrighted material of Lepic-Kroeger, REALTORS
Investment Insights
Based on property information with market context.
Located at 114 N Iowa Ave in Washington, this brick mixed-use property combines substantial residential and commercial improvements. The upper level contains a 3,426-square-foot, five-bedroom home with 3 ½ bathrooms, an open kitchen and dining area, hardwood floors, a sunroom or office, two balconies, and the original freight elevator. The building was gutted to the studs beginning in 2015.
The main level adds a private-entry apartment of just over 1,240 square feet, with two bedrooms, two full bathrooms, a loft, kitchen, living room, and deck access to a fenced yard. A separate 2,000-square-foot commercial area offers open interior space, a detailed high tin ceiling, and a built-in bookcase with sliding ladder. Additional features include a full 3,600-square-foot basement, off-street parking, and RV electrical hookup.
The main level adds a private-entry apartment of just over 1,240 square feet, with two bedrooms, two full bathrooms, a loft, kitchen, living room, and deck access to a fenced yard. A separate 2,000-square-foot commercial area offers open interior space, a detailed high tin ceiling, and a built-in bookcase with sliding ladder. Additional features include a full 3,600-square-foot basement, off-street parking, and RV electrical hookup.
Key Highlights
- 3,426‑square‑foot upper residence with five bedrooms and 3 ½ bathrooms
- Separate apartment of just over 1,240 square feet with two bedrooms and two full bathrooms
- 2,000‑square‑foot commercial space with high tin ceiling and built‑in bookcase
Property Analytics
Property Profile
Current Use
Lease Details
Multi-tenant
Tenancy
Location Intelligence
Trade Area within ½ mile
524
Businesses Nearby
Explore this area
Business Placement
Demographics for 52353, IA
9,416
Population
3,995
Households
2.4
Avg Household Size
41
Median Age
22%
College-Educated
93%
High-School Grad
157.4 sq mi
ZIP Area
60
Density / Sq Mi
$63,232
Median Household Income
$36,062
Median Earnings
$912
Median Rent
$155,700
Median Home Value
Market
Vacancy Rate% for Multifamily in Midwest region

Questions? Ask Rey
Realmo’s AI knows this listing — price, zoning, demand, history. Ask anything.





Frequently Asked Questions
What type of property is this?
Mixed-use property - Combines a five-bedroom upper residence, a separate apartment, and flexible commercial space within one brick building.
Where is this mixed-use property located?
The property is located at 114 N Iowa Ave Washington, IA.
What are key features of this property?
This property features: 3,426‑square‑foot upper residence with five bedrooms and 3 ½ bathrooms; Separate apartment of just over 1,240 square feet with two bedrooms and two full bathrooms; 2,000‑square‑foot commercial space with high tin ceiling and built‑in bookcase



