Updated Duplex with Two
For Sale
$370,000
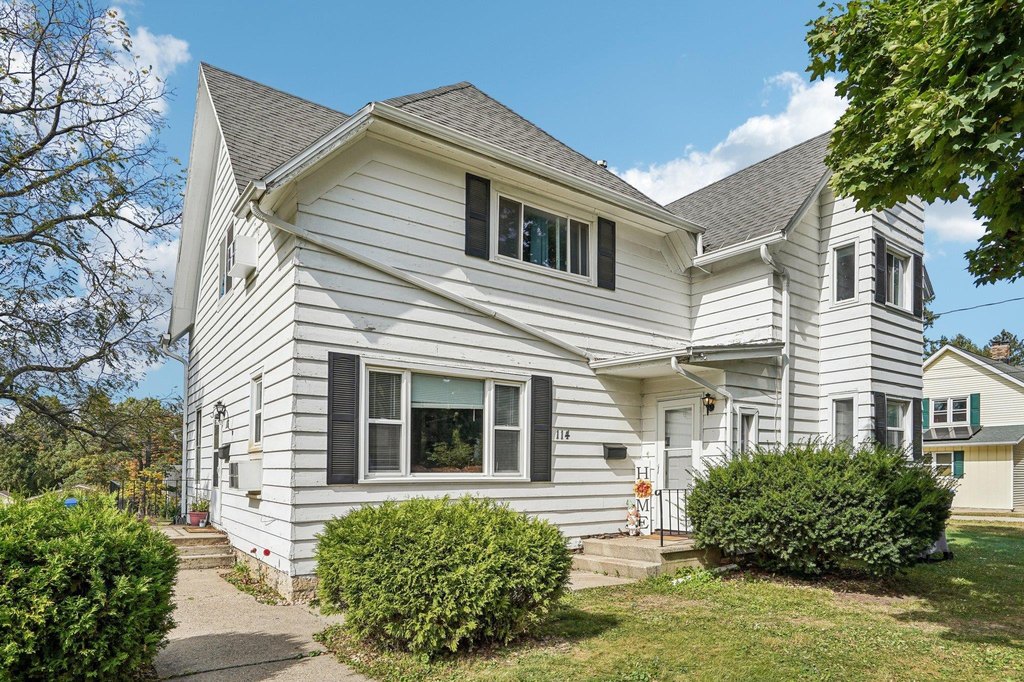
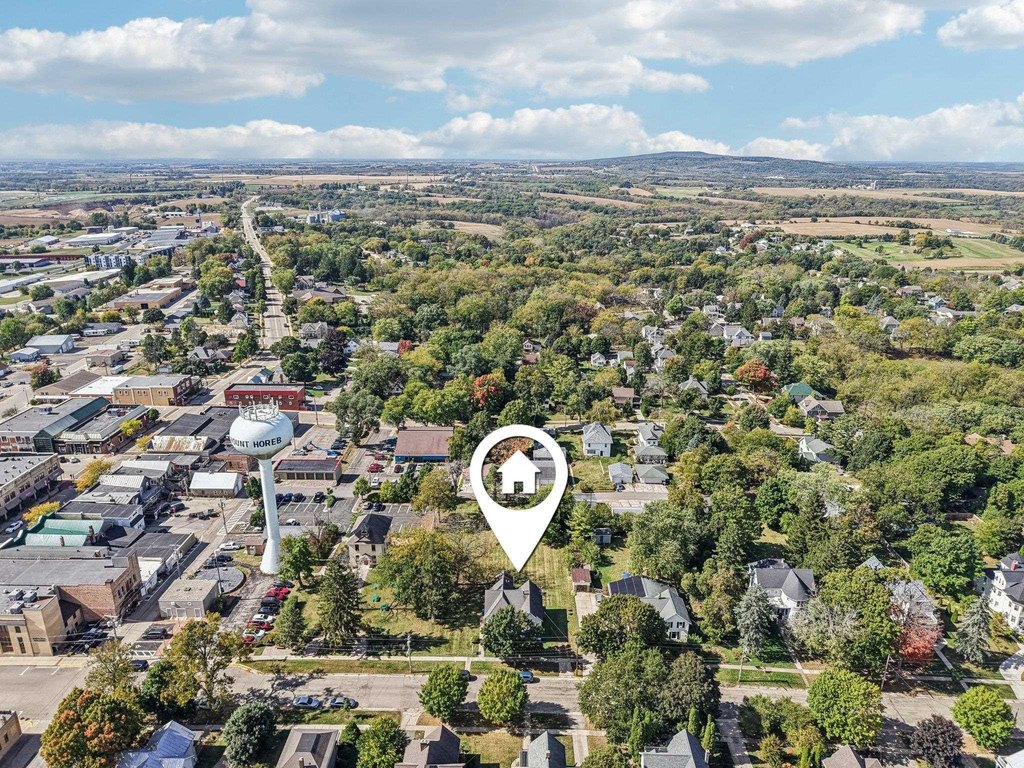
114 N 2nd Street, Mount Horeb, WI 53572
Multi Family, Mount Horeb, WI
Property SizeContact for details
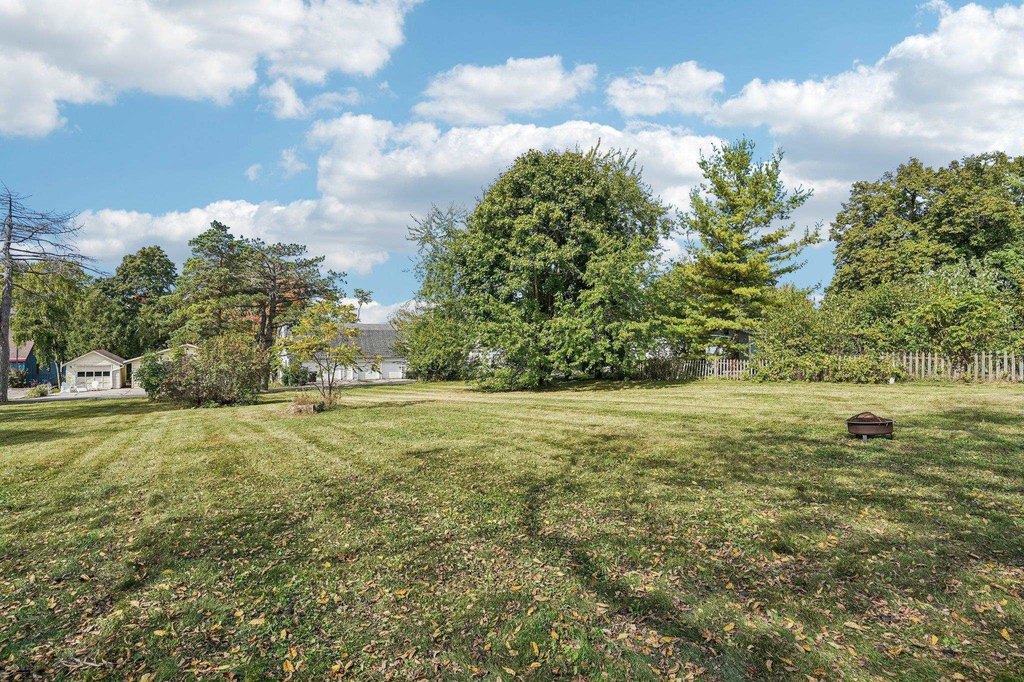
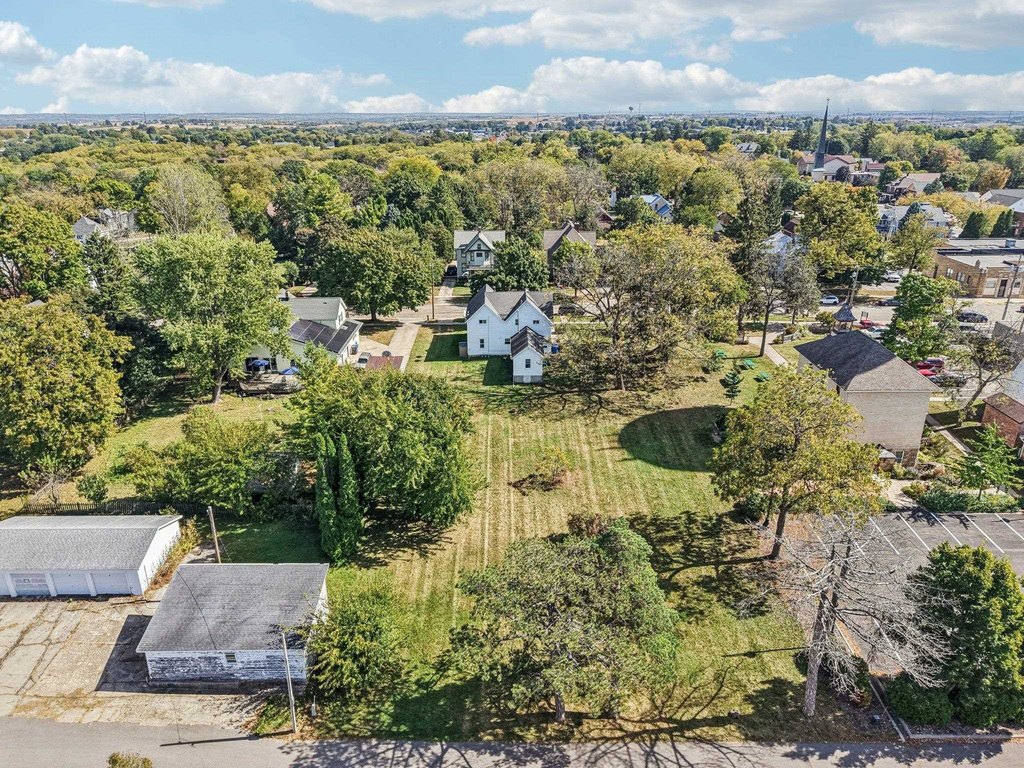
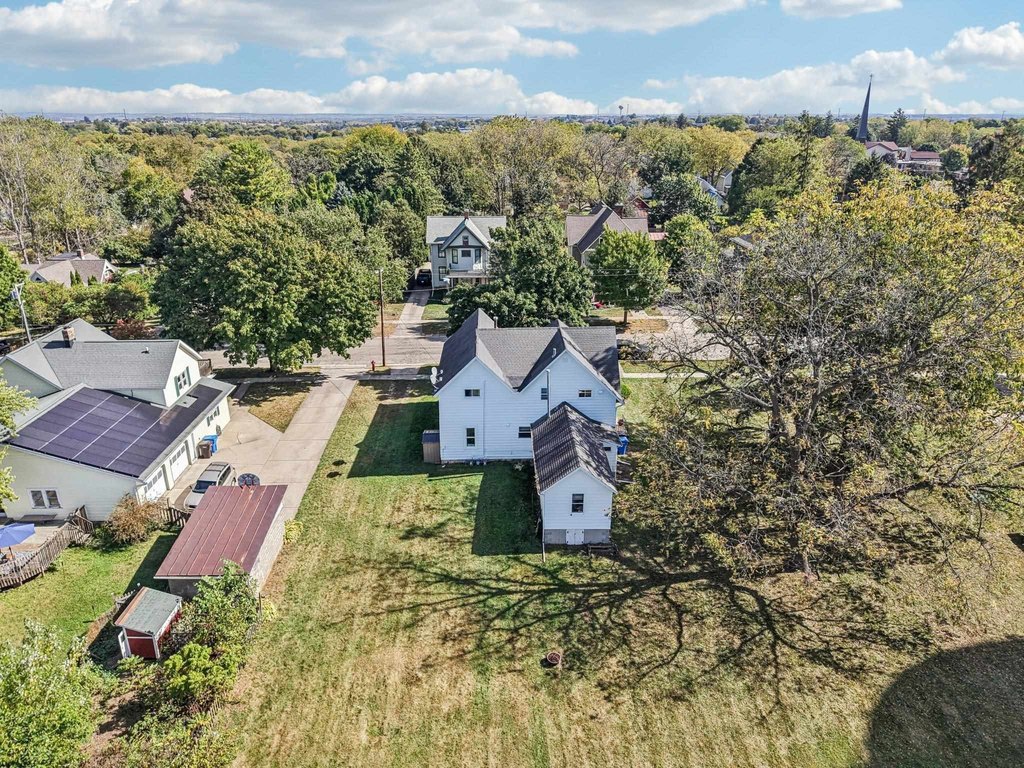
Lot Size0.69 Acres
Days on Market71
Property Features for 114 N 2nd Street
General Information
Property type
Residential Multi Family
Property subtype
Other
Zoning
Res
Bedrooms
4
Bathrooms
4
Full bathrooms
4
Rooms
Bedroom 4, Bedroom 2, Bathroom 2, Bathroom 3, Bedroom 3, Bathroom 4, Bedroom 1, Bathroom 1
Appliances
2
Elementary school
Mount Horeb
Middle school
Mount Horeb
High school
Mount Horeb
Elementary school district
Mount Horeb
Middle school district
Mount Horeb
High school district
Mount Horeb
Directions
W on Main St in Mt Horeb to R on 2nd St
Subdivision
MOUNT HOREB - V
Standard status
Active
APN
0606-122-5213-2
Lot size
0.69 Acres
Taxes and HOA fees
Tax Year
2025
Tax Annual Amount
5350
Utilities
Heating system
Forced Air
Building Details
Year built
1900
Floors in Building
2
Number of units
2
Listing Agency:
Restaino & Associates
(608) 833-7777
Listed By:
Heidi Kopras · License #7128494
(608) 347-9828
Added: Jul 16
Changed: Sep 16
Last Checked: Sep 24 at 7:06PM
MLS# 2009606
Copyright © 2026 REALTORS® Association of South Central Wisconsin. All rights reserved. All information provided by the listing agent/broker is deemed reliable but is not guaranteed and should be independently verified.
Investment Insights
Based on property information with market context.
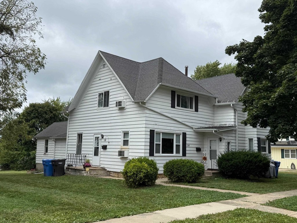
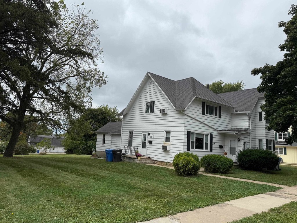
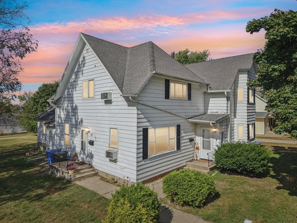
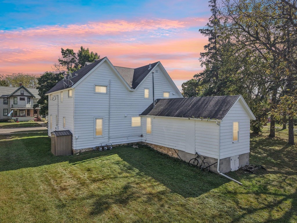
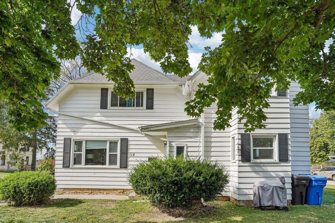
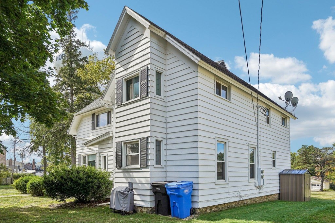
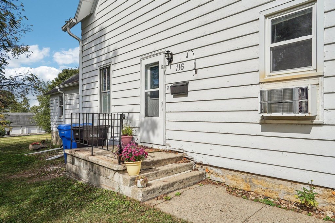
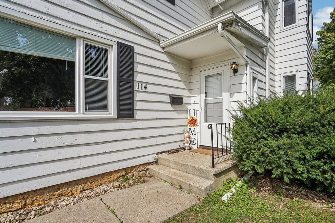
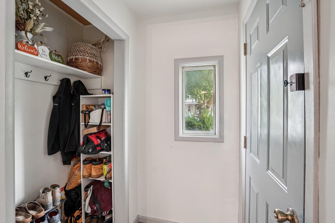
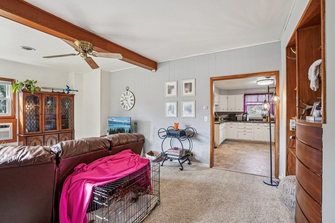
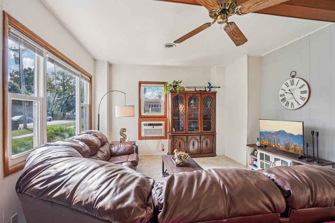
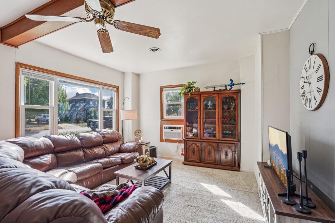
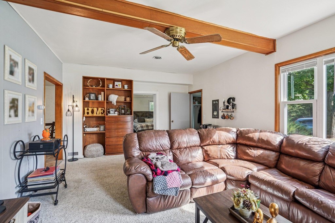
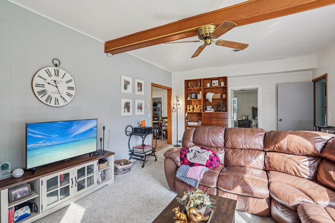
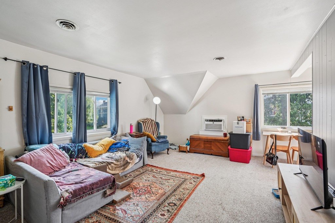
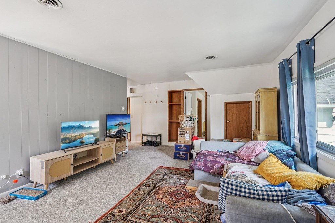
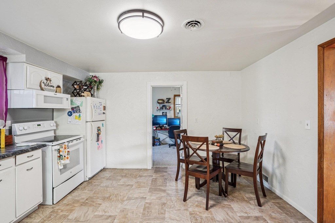
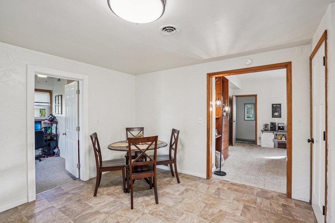
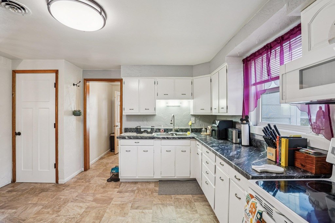
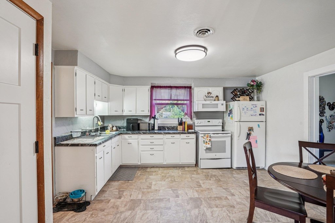
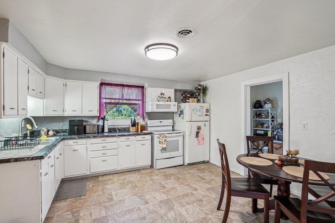
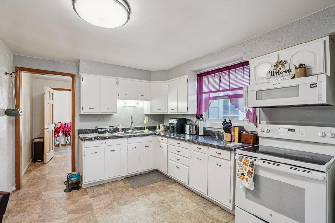
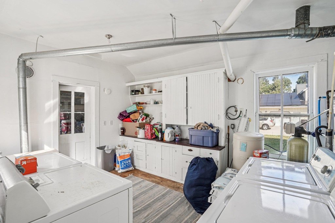
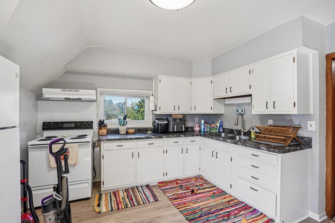
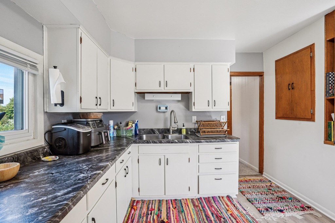
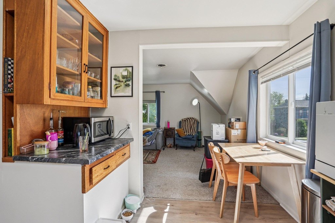
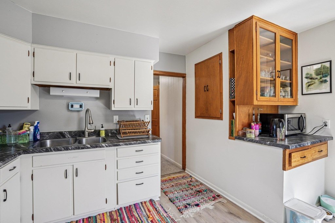
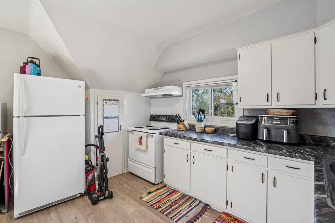
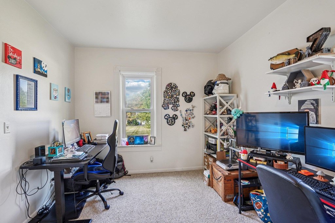
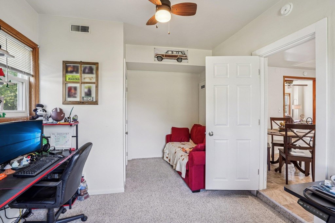
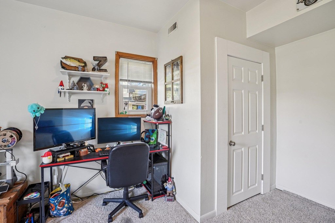
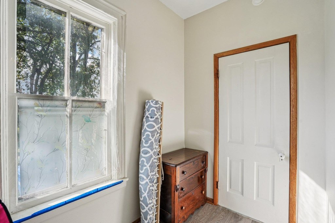
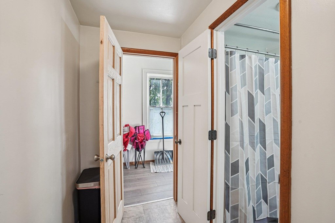
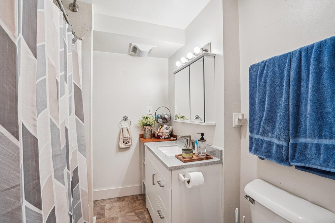
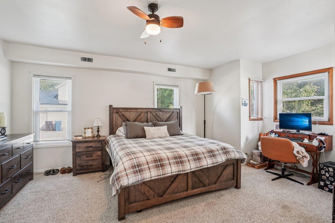
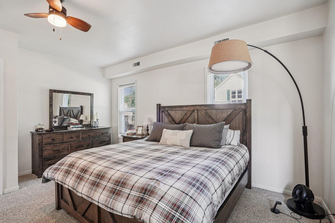
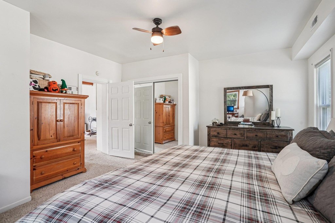
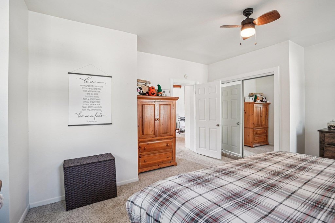
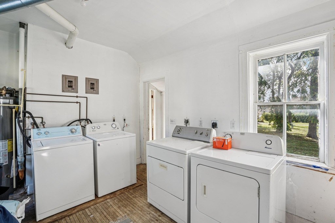
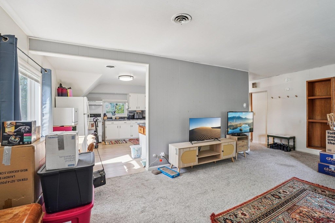
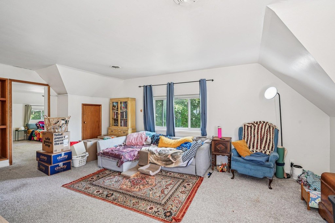
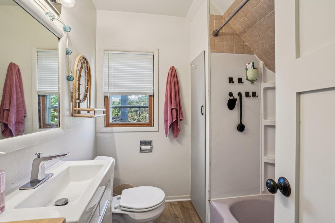
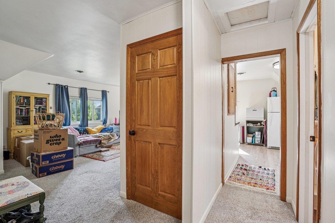
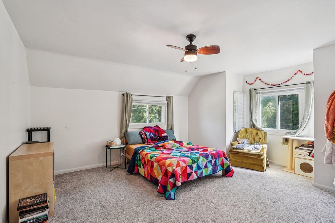
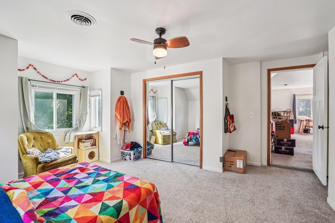
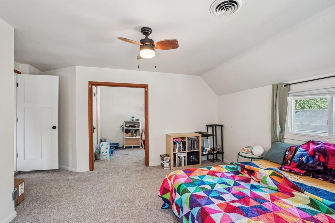
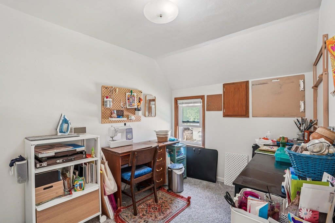
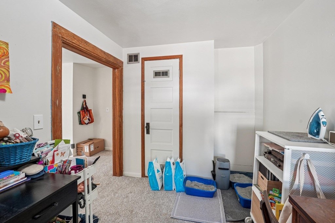
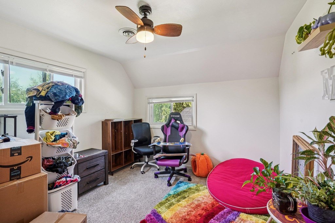
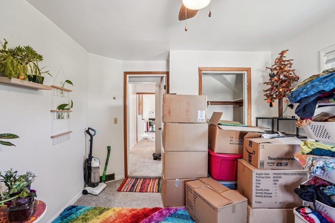
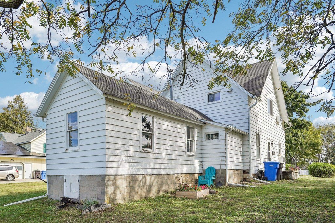
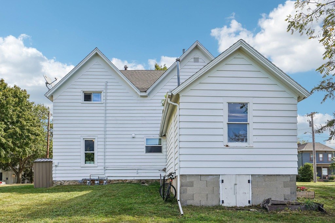
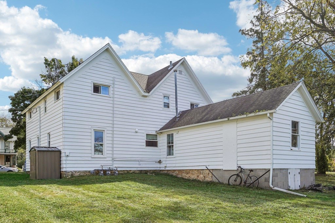
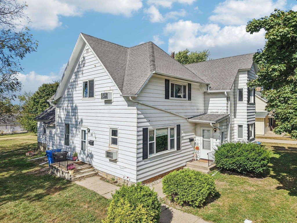
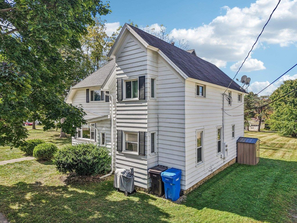
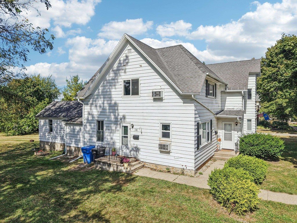
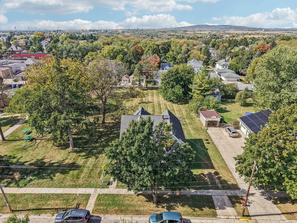
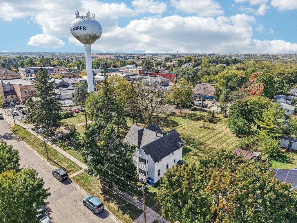
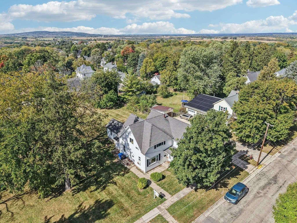
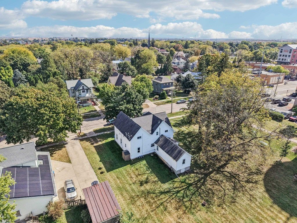
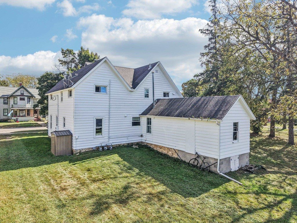
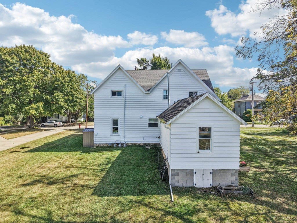
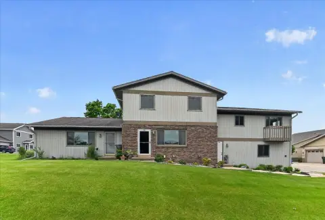
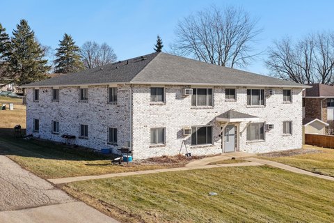
This duplex includes two residences of approximately 900 square feet each, with two bedrooms, a full bathroom, a living room, and kitchen dining space. Improvements include updated flooring, electrical work, select lighting, and kitchen updates. A heated laundry room is located at the rear, and the units have separate gas and water meters. The property was built in 1900 and carries Res zoning.
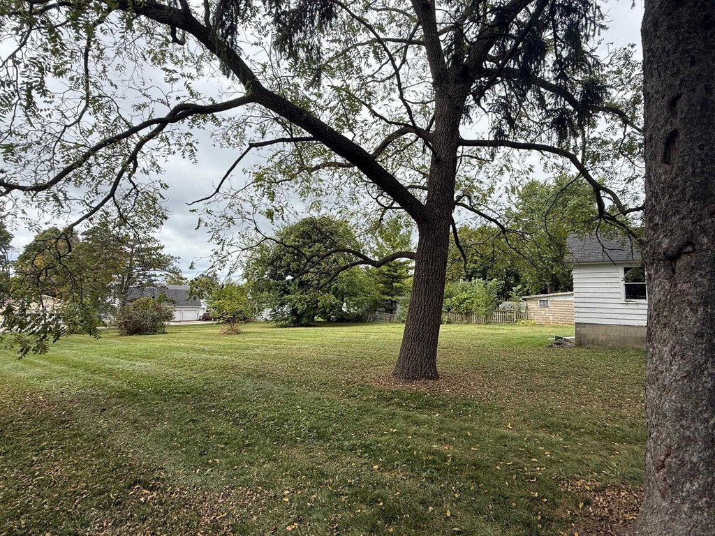
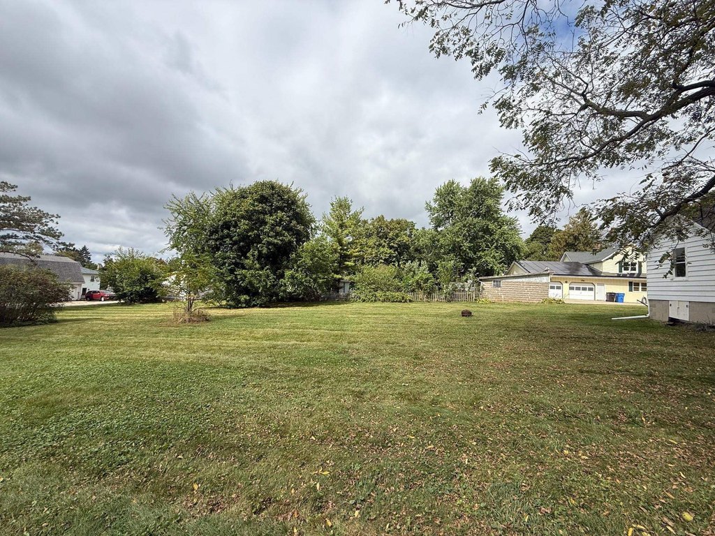
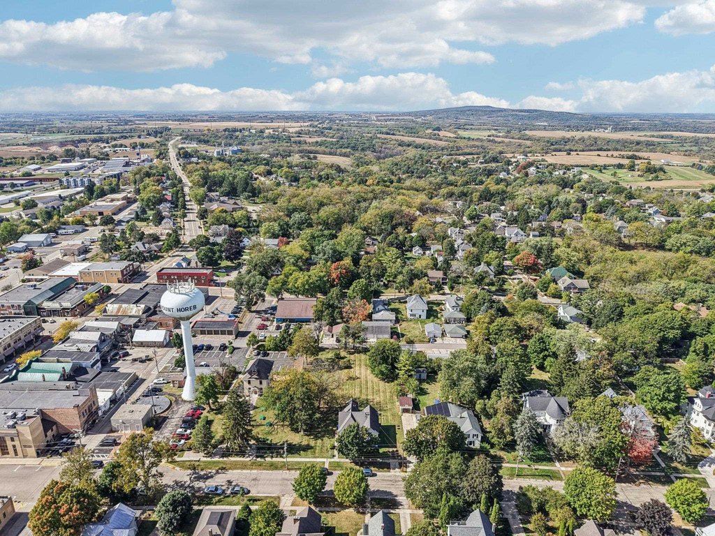
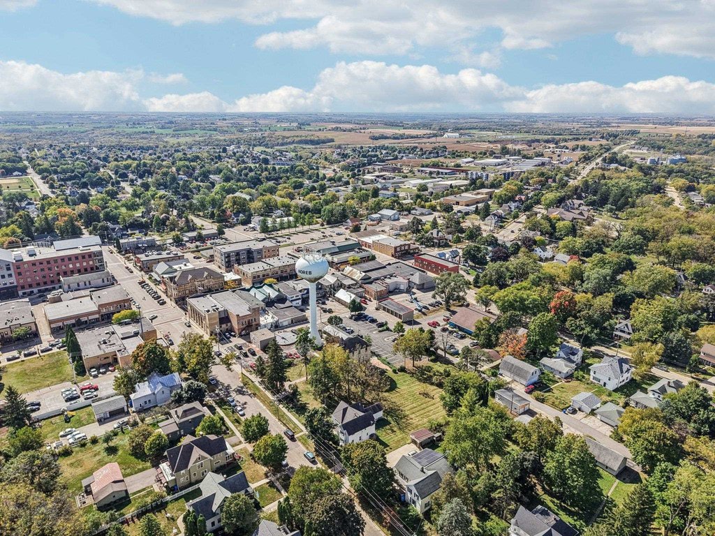
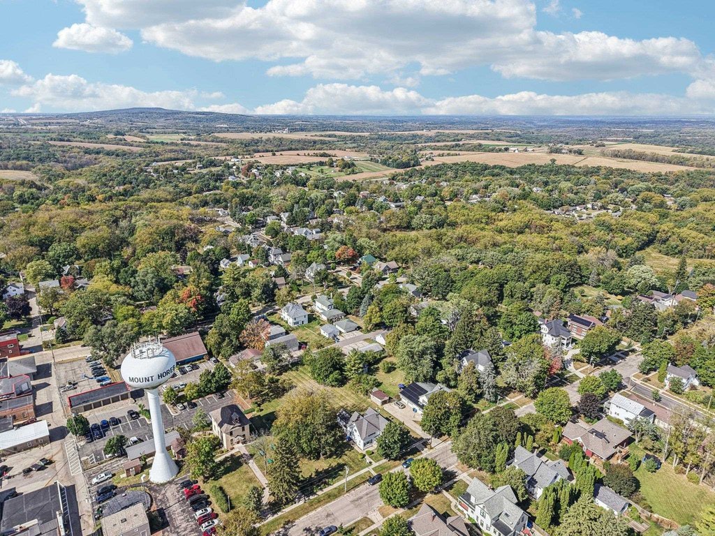
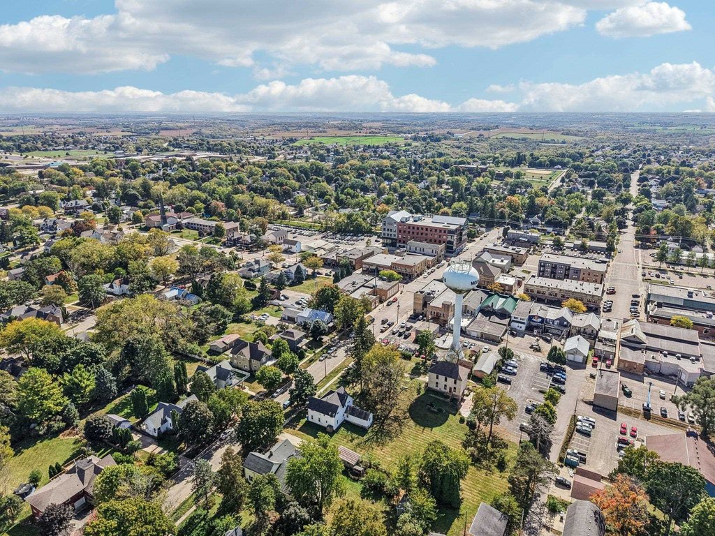
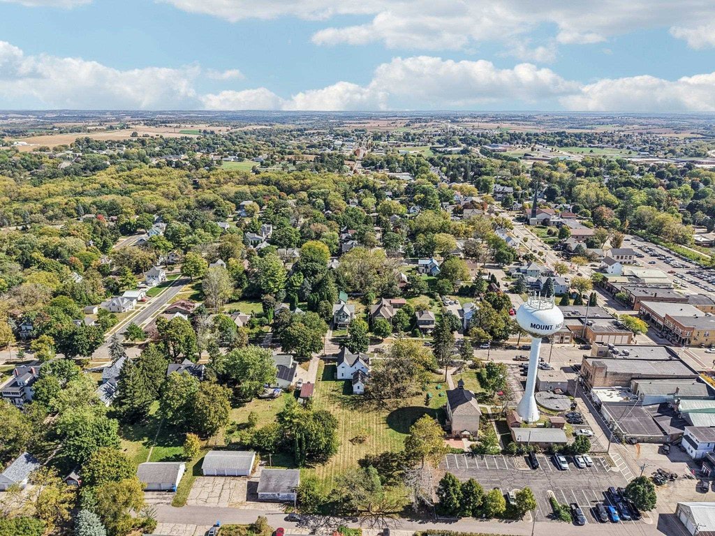
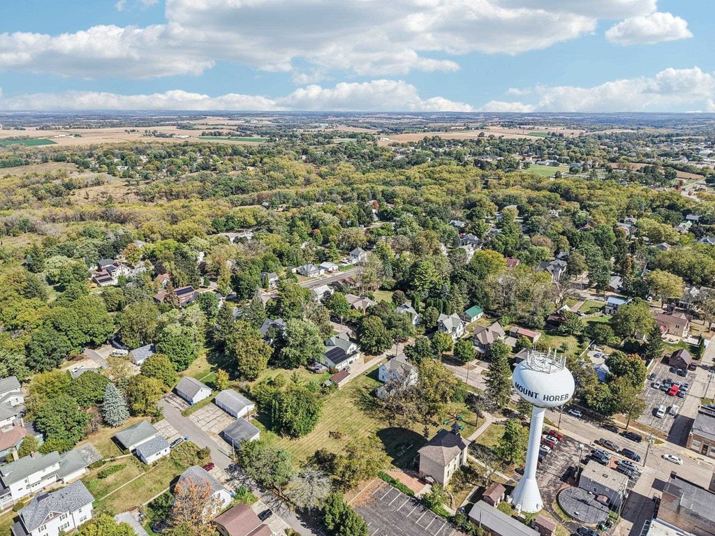
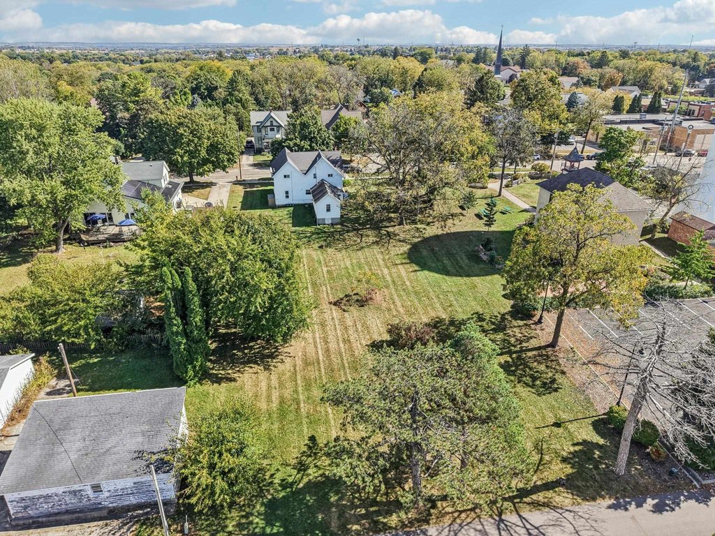
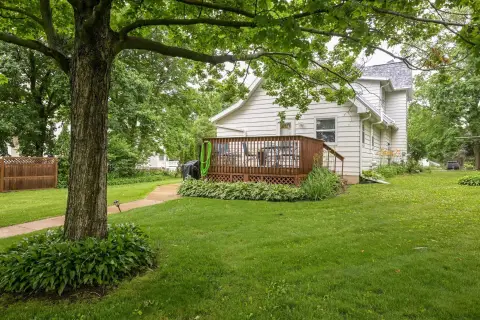
The offering includes two lots totaling 0.69 acres. One lot is currently nonbuildable and would require village approval. A permit allows a new driveway and off-street parking area on the southwest side of the building, accessed from 2nd Street. The property is near Main Street, restaurants, Old Schoolhouse, and Military Ridge Trail. Showings require 24 hours’ notice, and leases are available upon request.
The offering includes two lots totaling 0.69 acres. One lot is currently nonbuildable and would require village approval. A permit allows a new driveway and off-street parking area on the southwest side of the building, accessed from 2nd Street. The property is near Main Street, restaurants, Old Schoolhouse, and Military Ridge Trail. Showings require 24 hours’ notice, and leases are available upon request.
Key Highlights
- Two‑unit duplex with approximately 900 square feet per residence
- Each unit includes 2 bedrooms, a full bathroom, living room, and kitchen dining area
- Updated flooring, electrical work, select lighting, and kitchen improvements
Property Analytics
Unlock full access to Insights
Subscribe to Realmo Intelligence
Open Analytics
Current Use
Lease Details
2
Residential units
Location Intelligence
Trade Area within ½ mile
403
Businesses Nearby
Explore this area
Business Placement
Demographics for 53572, WI
10,549
Population
4,032
Households
2.6
Avg Household Size
41
Median Age
47%
College-Educated
97%
High-School Grad
99.1 sq mi
ZIP Area
106
Density / Sq Mi
$104,604
Median Household Income
$55,945
Median Earnings
$1,243
Median Rent
$381,900
Median Home Value
Check the figures for this property
Cap Rate, Value Estimation, Potential NOI and more
View Realmo Analytics
Market
Vacancy Rate% for Multifamily in Midwest region

Questions? Ask Rey
Realmo’s AI knows this listing — price, zoning, demand, history. Ask anything.




Frequently Asked Questions
What type of property is this?
Duplex - Separate utility metering serves each residence, with a heated shared laundry room.
Where is this duplex located?
The property is located at 114 N 2nd Street Mount Horeb, WI.
What is the asking price?
The asking price for this property is $370,000.
What are key features of this property?
This property features: Two‑unit duplex with approximately 900 square feet per residence; Each unit includes 2 bedrooms, a full bathroom, living room, and kitchen dining area; Updated flooring, electrical work, select lighting, and kitchen improvements