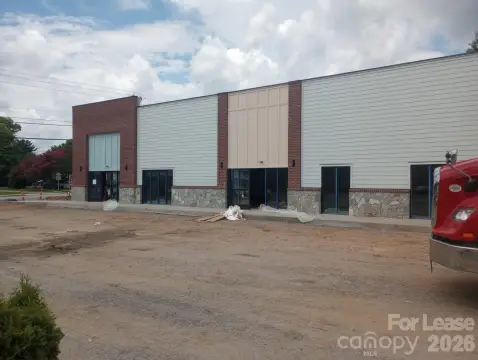
Flex Space Building with Dock
For Lease
$5,000/Mo
114 Michael Drive, Forest City, NC 28043
Clear-span warehouse with 20-foot eave heights, dock access, and split-unit HVAC supporting light manufacturing, retail, or storage.
Property Size7,500 SF
Days on Market208
Property Features for 114 Michael Drive
General Information
Standard status
Active
Size
7,500 SF
Lease Type
/mo
Warehouse & Industrial
Clear Height
20 ft
Clear Span
Yes
Office Build-Out
1,400 SF
Conditioned Warehouse
Yes
Building Details
Building Size
7,500 SF
Year Built
1998
Listing Agency:
RE/MAX Journey
(828) 395-2222
Listed By:
Loyce Snider · License #162506
Source:
Techrealtyllc
Added: Jan 5
Changed: Jul 31
Last Checked: Jul 31 at 12:17PM
Displayed information is deemed reliable but is not guaranteed and should be independently verified. All listing content including descriptions, pricing, images are the copyrighted material of RE/MAX Journey
Investment Insights
Based on property information with market context.
This versatile flex space building is set up for a range of commercial uses, including light manufacturing, retail, or warehouse/storage operations. The warehouse offers clear-span space and 20-foot eave heights, with both high and low dock access. Approximately 1,400 SF of office space is included for day-to-day operations, with split-unit HVAC serving the warehouse and a heat pump serving the office area.
The building includes ADA-compliant restrooms and is served by public water service. Ample on-site parking supports customer and employee access. The property is located outside Forest City town limits at 114 Michael Drive and was built in 1998.
With flexible warehouse and office areas, high/low dock capability, and HVAC zoning between warehouse and office, the layout is designed to accommodate tenants who need practical back-of-house functionality alongside administrative space.
The building includes ADA-compliant restrooms and is served by public water service. Ample on-site parking supports customer and employee access. The property is located outside Forest City town limits at 114 Michael Drive and was built in 1998.
With flexible warehouse and office areas, high/low dock capability, and HVAC zoning between warehouse and office, the layout is designed to accommodate tenants who need practical back-of-house functionality alongside administrative space.
Key Highlights
- Clear‑span warehouse with 20‑foot eave heights
- High and low dock access
- Approximately 1,400 SF office space
Property Analytics
Current Use
Lease Details
20 ft
Clear height
NNN (Triple Net)
Lease Type
$1.20 /SF/Yr
CAM
Location Intelligence
Trade Area within ½ mile
26
Businesses Nearby
Well-served
Demand for This Use
Explore this area
Business Placement
Demographics for 28043, NC
20,183
Population
9,356
Households
2.2
Avg Household Size
43
Median Age
18%
College-Educated
84%
High-School Grad
66.3 sq mi
ZIP Area
304
Density / Sq Mi
$41,746
Median Household Income
$29,909
Median Earnings
$744
Median Rent
$176,100
Median Home Value
Market
Vacancy Rate% for Office in South region

Questions? Ask Rey
Realmo’s AI knows this listing — price, zoning, demand, history. Ask anything.

Frequently Asked Questions
What type of property is this?
Flex space - Clear-span warehouse with 20-foot eave heights, dock access, and split-unit HVAC supporting light manufacturing, retail, or storage.
Where is this flex space located?
The property is located at 114 Michael Drive Forest City, NC.
What is the lease rate?
The lease rate is $5,000 /Mo.
What are key features of this property?
This property features: Clear‑span warehouse with 20‑foot eave heights; High and low dock access; Approximately 1,400 SF office space