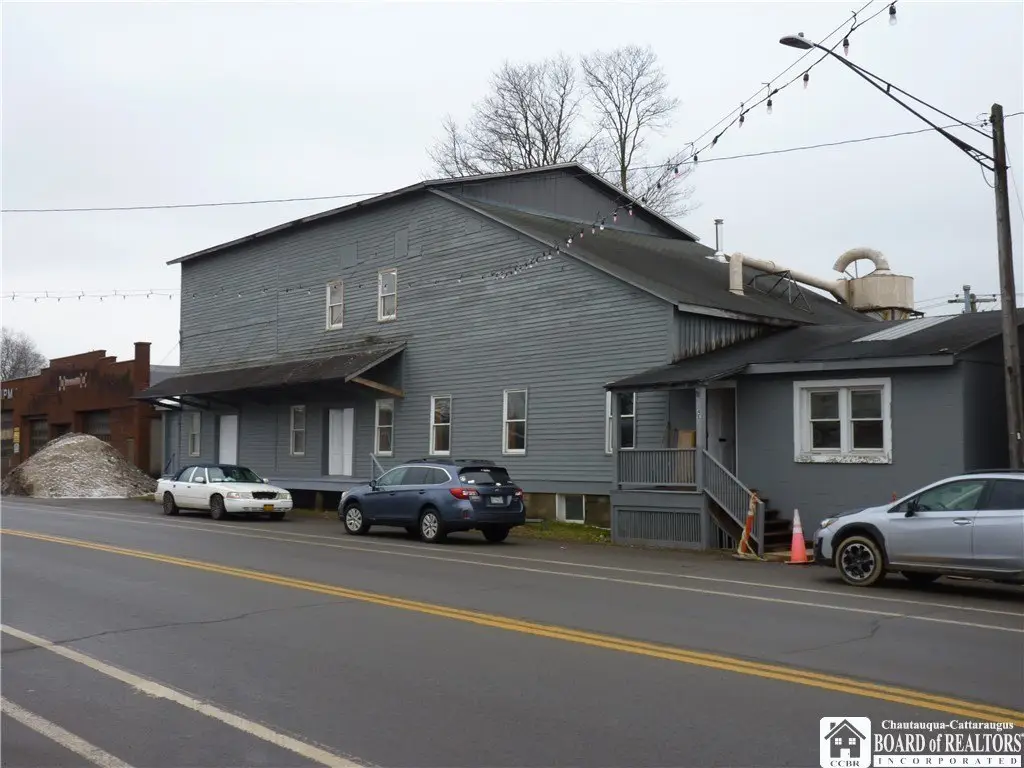
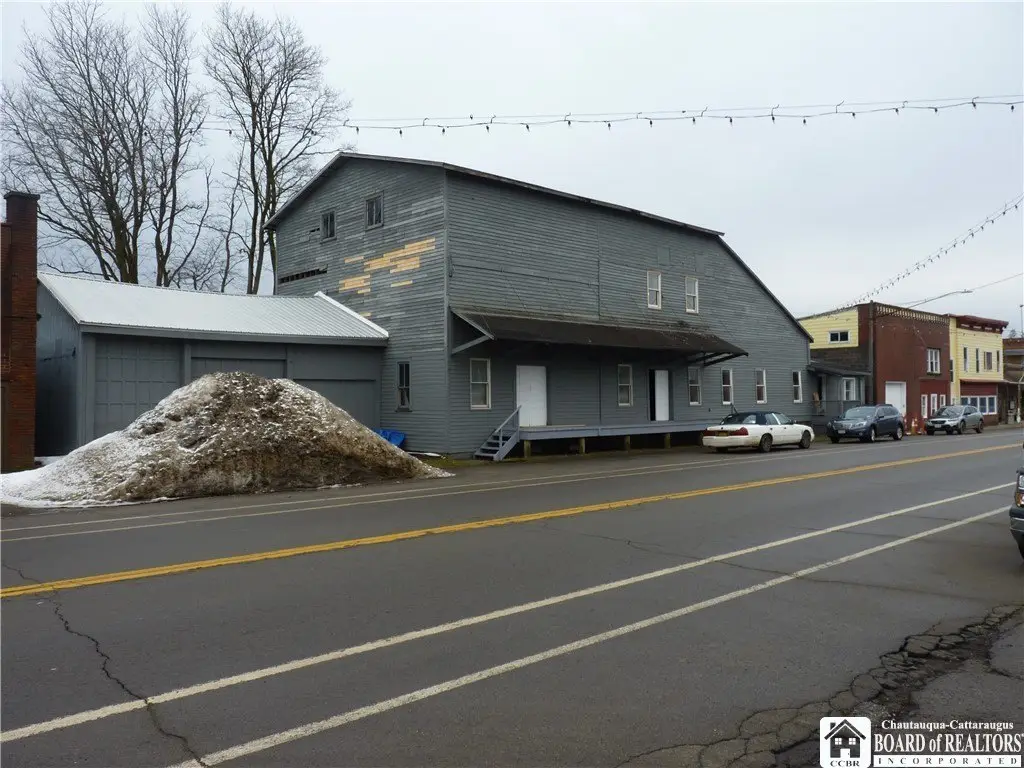
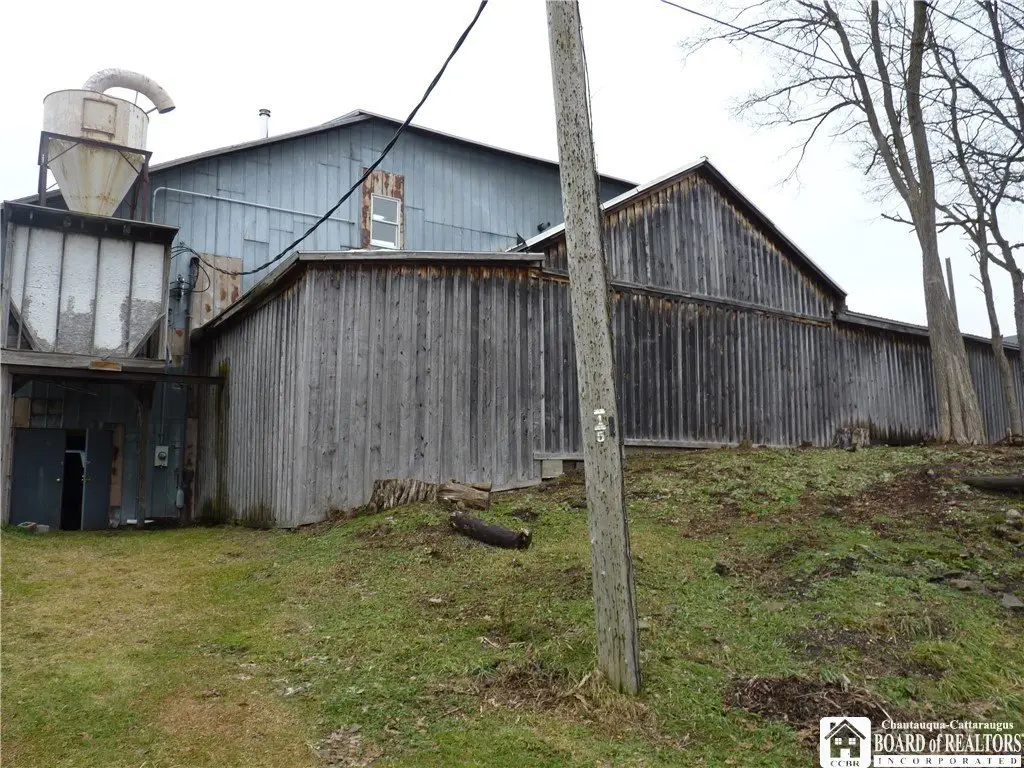
Historic Three-Level Flex
For Sale
$185,000
Pending
114 E Main Street, Sherman, NY 14781
COMMERCIAL - Sherman, NY
Property Size9,756 SF
Lot Size0.50 Acres
Days on Market927
Property Features for 114 E Main Street
General Information
Property type
Commercial Sale
Property subtype
Other
Zoning
F02
Zoning description
Commercial
Rooms
Basement
Parking
3
Elementary school
Sherman Elementary
High school
Sherman High
Elementary school district
Sherman
Middle school district
Sherman
High school district
Sherman
Directions
Take I-86 to the Sherman Exit. Take Franklin Street into Sherman. Turn right at the stop sign. Property will be on the right side between Miller and Willard Streets.
Subdivision
Sherman-Village-066601
Standard status
Pending
APN
066601-328-011-0002-006-000
Size
13,836 SF
Lot size
0.50 Acres
Taxes and HOA fees
Tax Annual Amount
1895
Utilities
Sewer type
Public Sewer
Heating system
Natural Gas, Forced Air, Space Heater
Building Details
Year built
1920
Floors in Building
2
Flooring type
Linoleum, Concrete, Vinyl, Varies, Hardwood
Building materials
Concrete, WoodSiding
Roof type
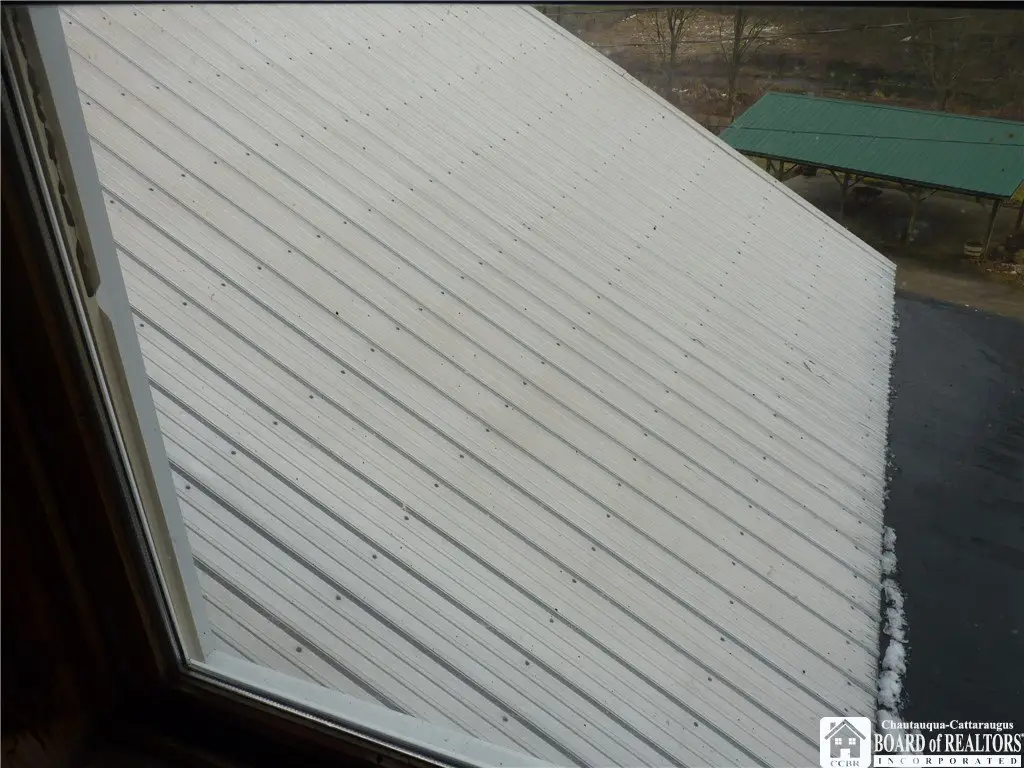
Membrane, Rubber, Metal
Listing Agency:
Century 21 Turner Brokers · Century 21 Real Estate
(716) 763-7506
Listed By:
Mark Sleggs · License #10401309130
(716) 640-5621
Added: Feb 5, 2024
Changed: Aug 19
Last Checked: Aug 20 at 5:06AM
MLS# R1519210
Copyright © 2026 New York State Alliance of MLSs, LLC. All rights reserved. All information provided by the listing agent/broker is deemed reliable but is not guaranteed and should be independently verified.
Investment Insights
Based on property information with market context.
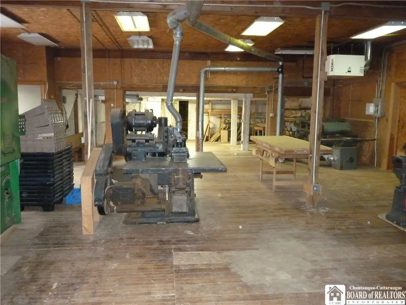
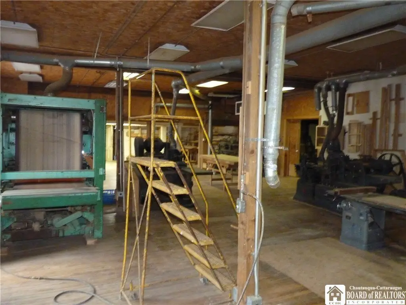
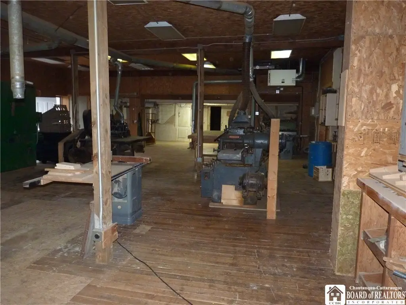
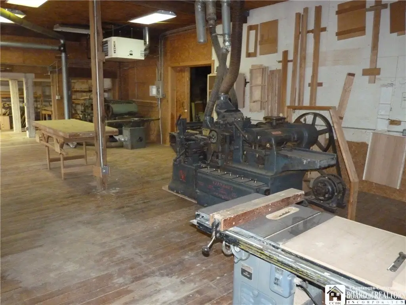
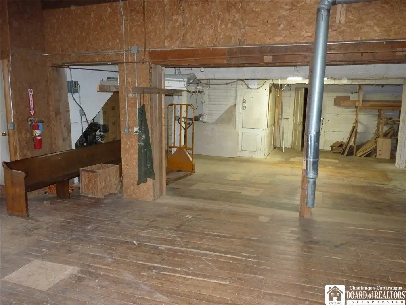
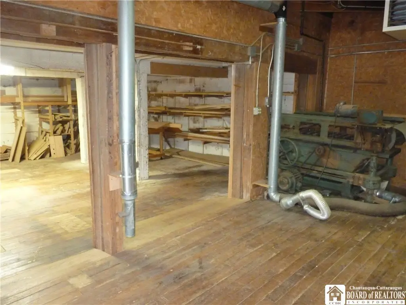
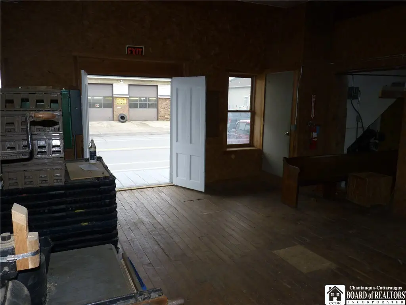
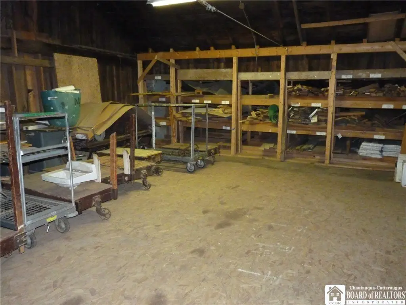
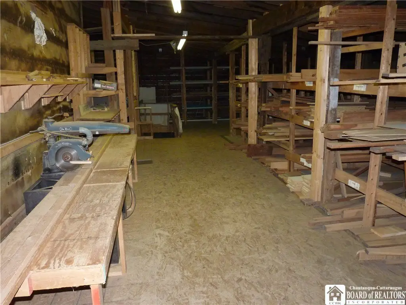
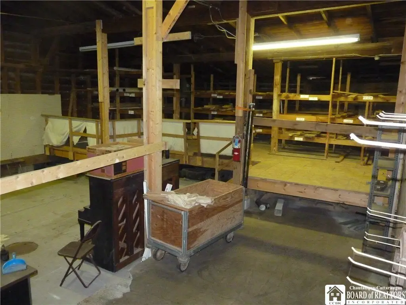
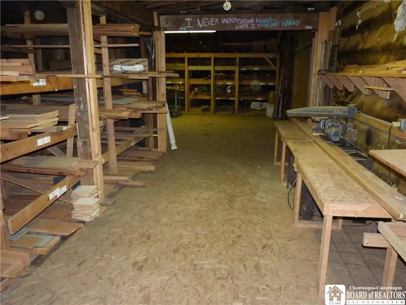
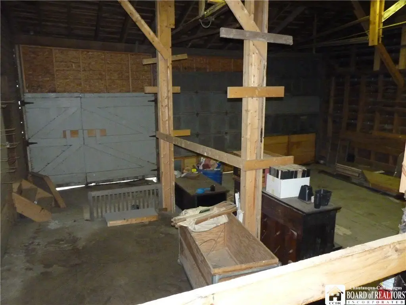
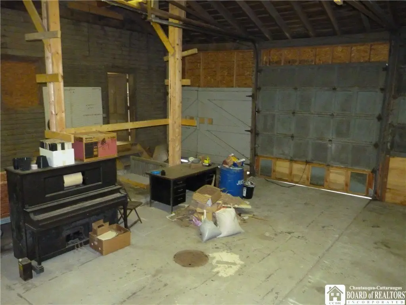
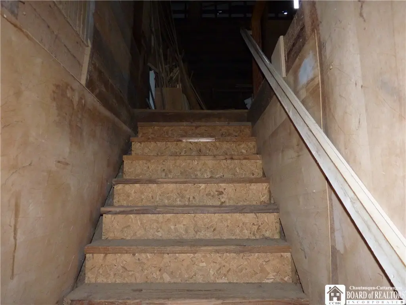
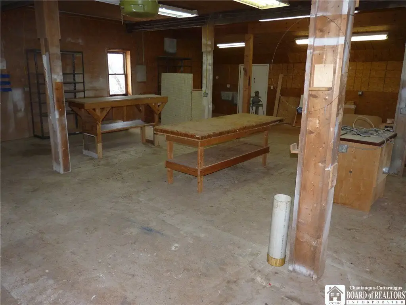
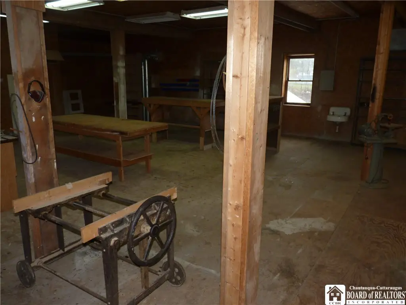
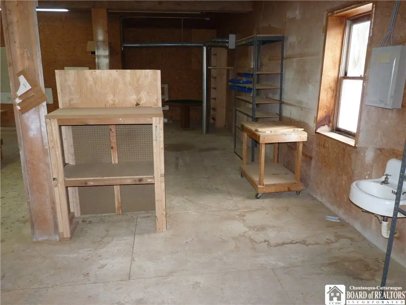
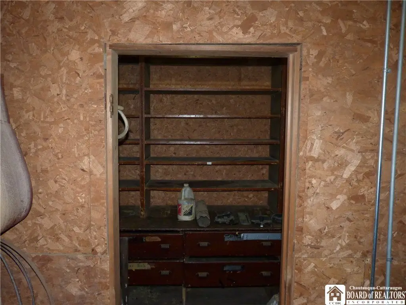
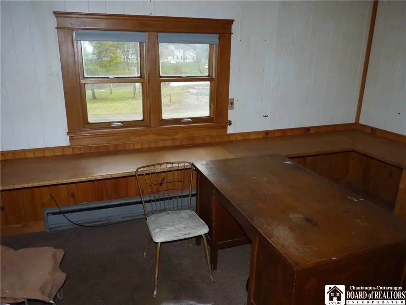
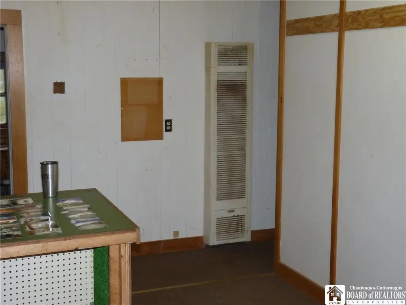
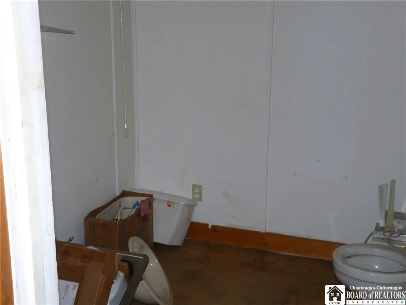
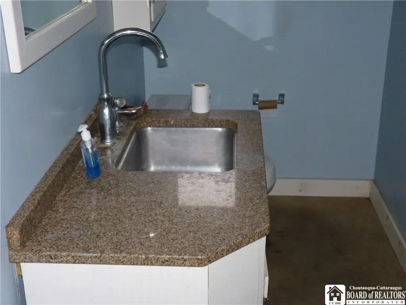
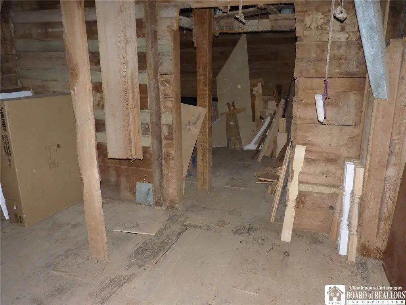
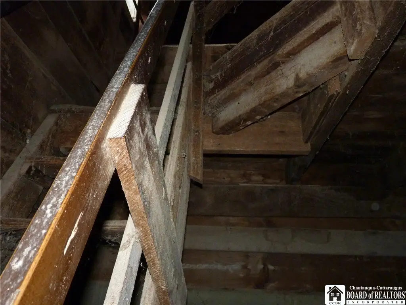
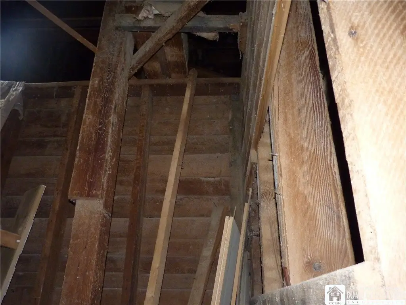
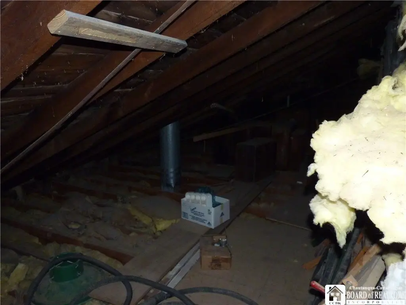
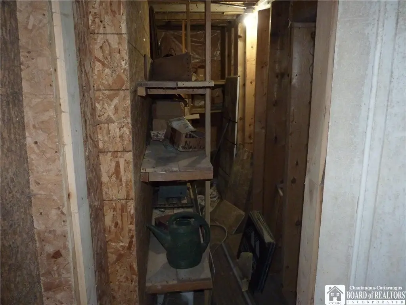
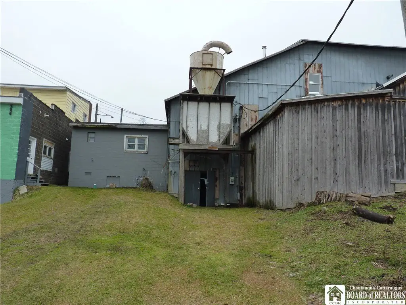
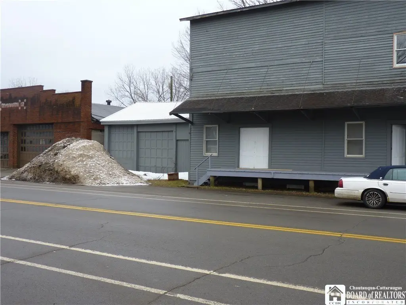
Built in 1920, this historic mill offers a three-level commercial configuration with office space, two bathrooms, a kitchen, shop areas, and storage. The main level includes high ceilings, a blower system, a three-bay loading area, and a rear storage room extending along the building. Upper-level space includes a former grain area, open work areas, and a cabinet area. Updated flooring and an on-site compressor add to the existing improvements.
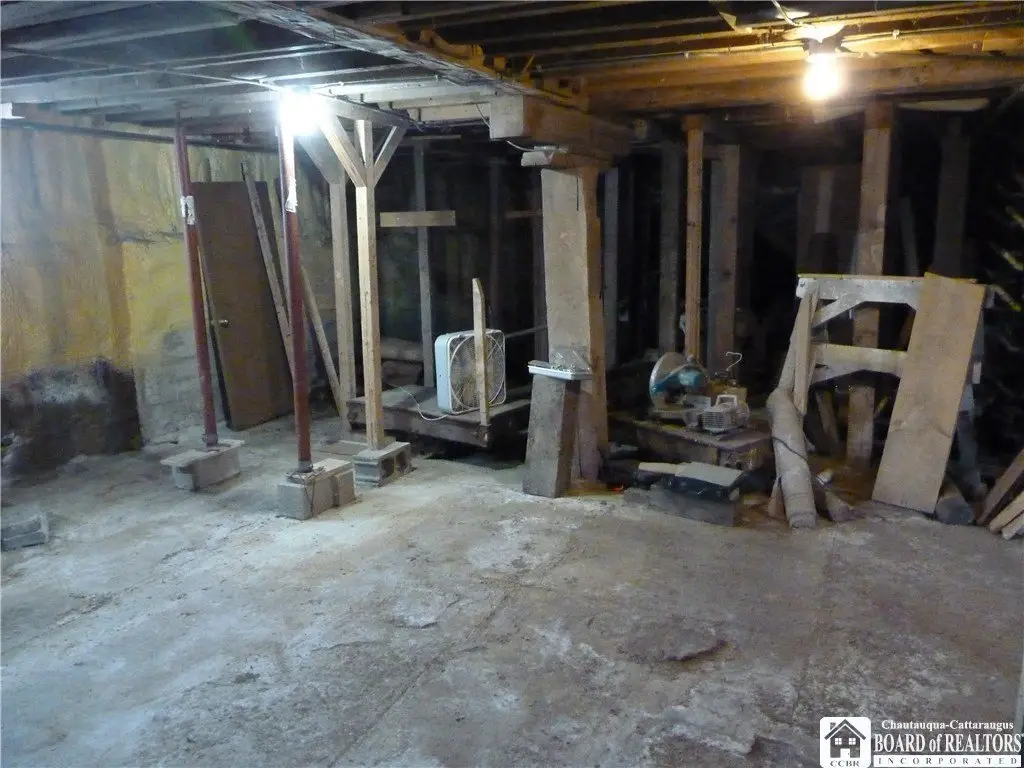
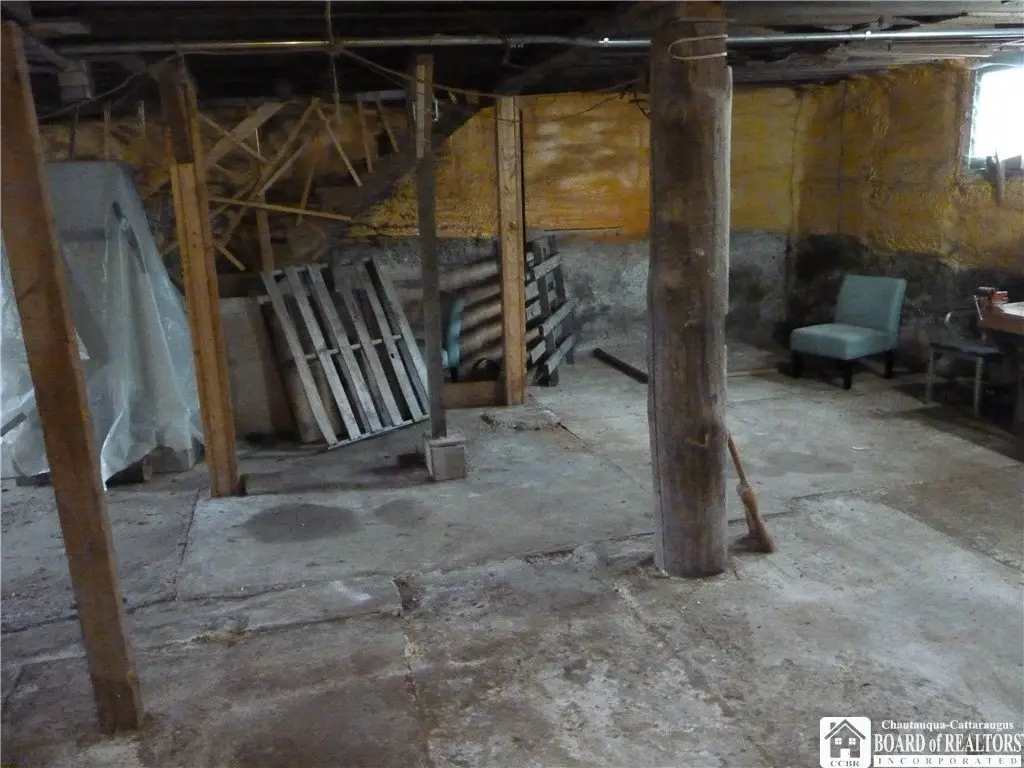
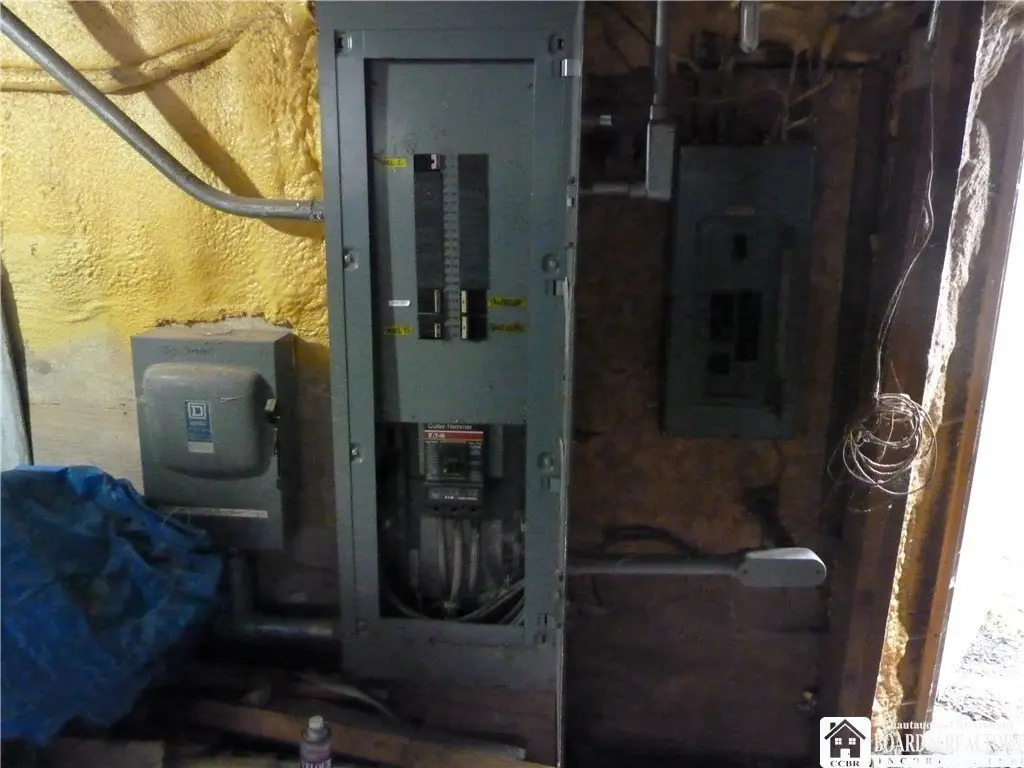
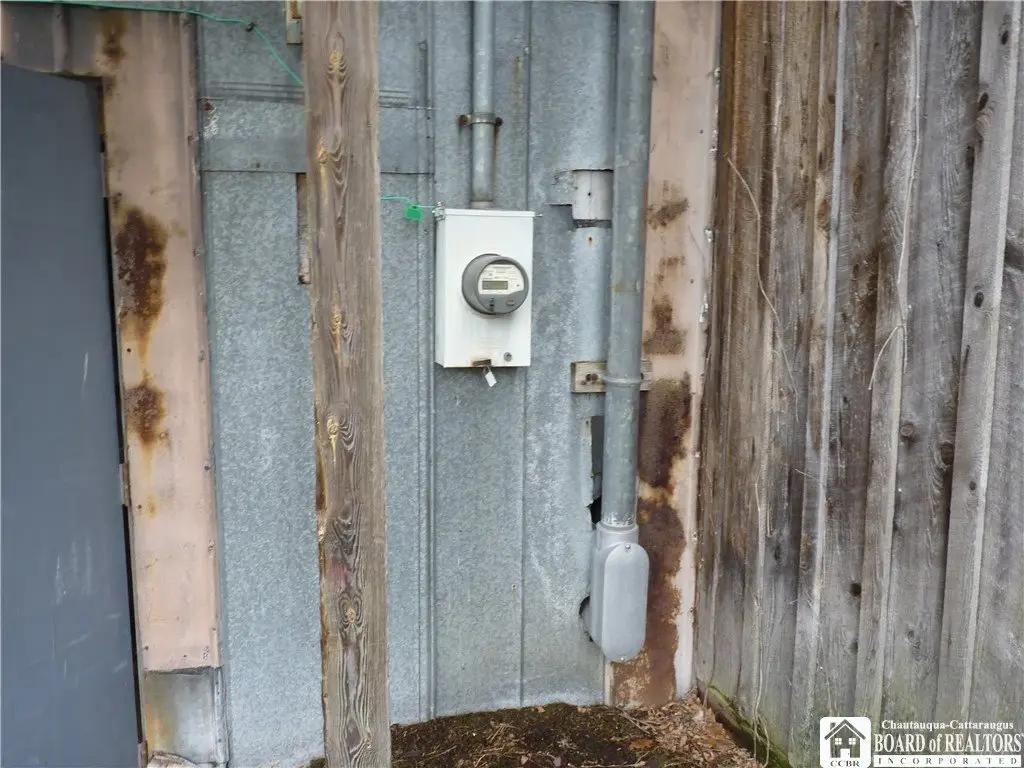
The dry basement provides additional storage, a rear exterior entrance, and electrical panels supported by 500 amp service. The property occupies 0.5 acres in the village of Sherman and is zoned F02. Construction includes concrete and wood siding, with public sewer service and a combination of natural gas, forced-air, and space-heater systems.
The dry basement provides additional storage, a rear exterior entrance, and electrical panels supported by 500 amp service. The property occupies 0.5 acres in the village of Sherman and is zoned F02. Construction includes concrete and wood siding, with public sewer service and a combination of natural gas, forced-air, and space-heater systems.
Key Highlights
- Three‑level historic mill built in 1920
- Three‑bay loading area with high ceilings
- Office area includes 2 bathrooms and a kitchen
Property Analytics
Property Profile
Current Use
Location Intelligence
Trade Area within ½ mile
114
Businesses Nearby
Well-served
Demand for This Use
Explore this area
Business Placement
Demographics for 14781, NY
2,114
Population
900
Households
2.3
Avg Household Size
39
Median Age
17%
College-Educated
88%
High-School Grad
72.5 sq mi
ZIP Area
29
Density / Sq Mi
$65,134
Median Household Income
$39,211
Median Earnings
$810
Median Rent
$126,700
Median Home Value
Market
Vacancy Rate% for Industrial in Northeast region

Questions? Ask Rey
Realmo’s AI knows this listing — price, zoning, demand, history. Ask anything.


Frequently Asked Questions
What type of property is this?
Flex space - Flexible commercial layout with office, kitchen, shop, storage, and loading access in the village of Sherman.
Where is this flex space located?
The property is located at 114 E Main Street Sherman, NY.
What is the asking price?
The asking price for this property is $185,000.
What are key features of this property?
This property features: Three‑level historic mill built in 1920; Three‑bay loading area with high ceilings; Office area includes 2 bathrooms and a kitchen