Retail Space with Soaring
For Lease
Contact for pricing
114 Delancey St, New York, NY 10002
Newly demised ground floor offers a wide-open layout with soaring ceilings and flexible multi-level leasing options.
Space Size6,500 SF
Days on Market631
Property Features for 114 Delancey St
General Information
Standard status
Active
Size
6,500 SF
Net Rentable
4,800 SF
Property subtype
RETAIL
Space & Availability
Available Space
4,800-6,500 SF
Contiguous Space
6,500 SF
Spaces For Lease
at 114 Delancey St Contact us- Floor
- 3
- Size
- 6,500 SF
- Type
- RETAIL
- Rate
- Contact for pricing
- Availability
- AVAILABLE, Now
- Sublease
- No
110 Delancey St
- Ground floor is newly demised and previously part of Rainbow, this is an ideal...
show more
Contact us
Listing Agency:
RES Commercial
(212) 719-7017
Listed By:
Jeffrey Angel · License #31AN1137931
Source:
Moodyscre
Added: Dec 24, 2024
Changed: Sep 14
Last Checked: Sep 15 at 9:35AM
Displayed information is deemed reliable but is not guaranteed and should be independently verified. All listing content including descriptions, pricing, images are the copyrighted material of RES Commercial
Investment Insights
Based on property information with market context.
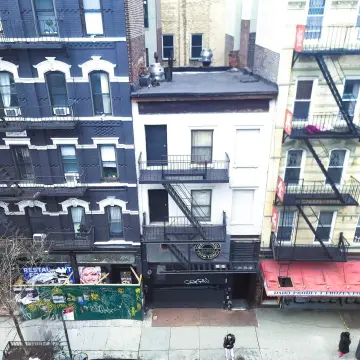
Newly demised ground-floor retail space previously part of Rainbow, delivered as a wide-open, flexible footprint. The ground floor features about 16’ soaring ceilings and approximately 15’ frontage, with the entrance located steps from the corner of Essex Street with the Subway entrance.
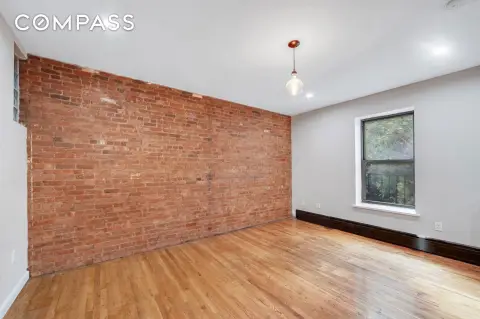
The ground floor can also be connected to additional space for a multi-level flagship layout, with the ability to lease about 4,800 RSF on the 2nd floor and about 6,500 RSF on the 3rd floor. The upper floors were recently demoed and opened up for abundant natural light, with approximately 12’ ceilings on the 2nd floor and about 10’ ceilings on the 3rd floor.
Ground and upper-floor space can be leased together or separately, and the property notes that a variety of uses—including retail, grocery, wine & spirits, and some food operations—are under consideration across the floors.
The ground floor can also be connected to additional space for a multi-level flagship layout, with the ability to lease about 4,800 RSF on the 2nd floor and about 6,500 RSF on the 3rd floor. The upper floors were recently demoed and opened up for abundant natural light, with approximately 12’ ceilings on the 2nd floor and about 10’ ceilings on the 3rd floor.
Ground and upper-floor space can be leased together or separately, and the property notes that a variety of uses—including retail, grocery, wine & spirits, and some food operations—are under consideration across the floors.
Key Highlights
- About 16’ soaring ceilings on the ground floor
- Approximately 15’ frontage
- Ground‑floor space steps from the corner of Essex Street with the Subway entrance
Property Analytics
Unlock full access to Insights
Subscribe to Realmo Intelligence
Open Analytics
Current Use
Lease Details
NNN (Triple Net)
Lease Type
Location Intelligence
Trade Area within ½ mile
24,917
Businesses Nearby
15k
Monthly Visits Nearby
Explore this area
Business Placement
Foot Traffic Nearby
Shops & Services 100%
Citibank
Shops & Services
15,431 visits/mo
0.3 miles
Demographics for 10002, NY
82,155
Population
39,646
Households
2.1
Avg Household Size
41
Median Age
39%
College-Educated
71%
High-School Grad
0.8 sq mi
ZIP Area
102,694
Density / Sq Mi
$46,525
Median Household Income
$51,425
Median Earnings
$1,207
Median Rent
$808,500
Median Home Value
Check the figures for this property
Cap Rate, Value Estimation, Potential NOI and more
View Realmo Analytics
Market
Lease Benchmarks for New York, NY
$48.25 /SF/Yr
Avg Asking Price
$12–$90 /SF/Yr
Price Range
4,994 SF
Avg Space Size
Vacancy Rate% for Retail in Northeast region

Questions? Ask Rey
Realmo’s AI knows this listing — price, zoning, demand, history. Ask anything.





Frequently Asked Questions
What type of property is this?
Retail space - Newly demised ground floor offers a wide-open layout with soaring ceilings and flexible multi-level leasing options.
Where is this retail space located?
The property is located at 114 Delancey St New York, NY.
What are key features of this property?
This property features: About 16’ soaring ceilings on the ground floor; Approximately 15’ frontage; Ground‑floor space steps from the corner of Essex Street with the Subway entrance


