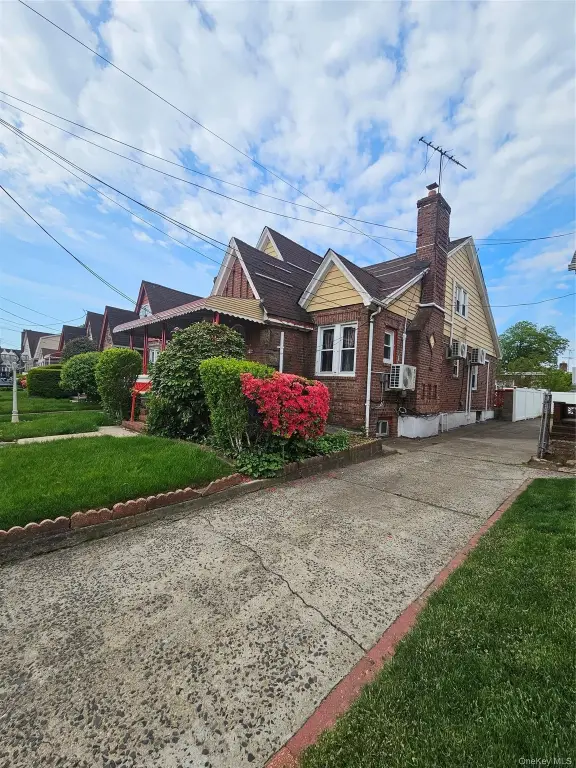
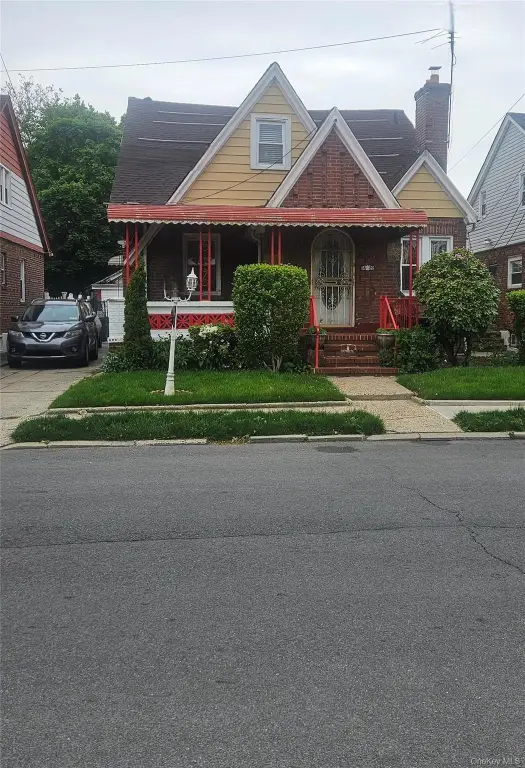
Brick Tudor
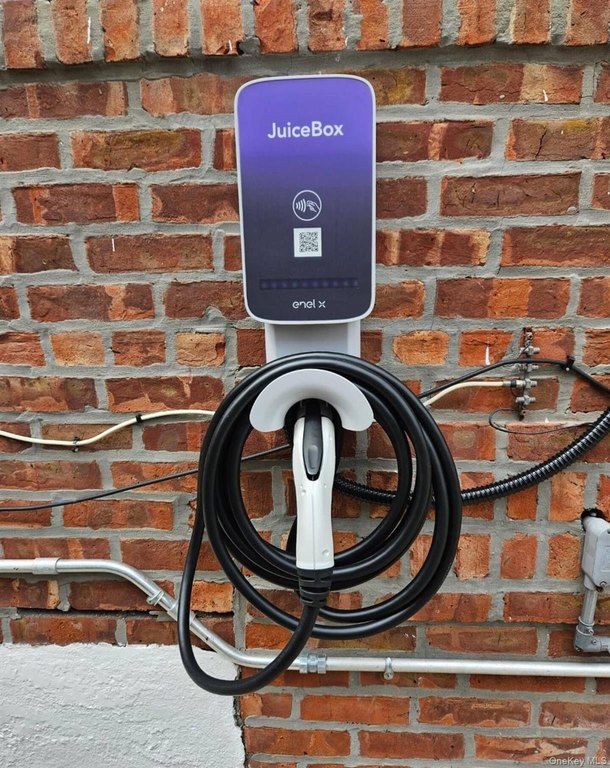
For Sale
$1,199,000
114-52 205th Street, Saint Albans, NY 11412
Residential Income, Saint Albans, NY
Property SizeContact for details
Lot Size0.09 Acres
Days on Market96
Property Features for 114-52 205th Street
General Information
Property type
Residential Multi Family
Property subtype
Duplex
Bedrooms
8
Bathrooms
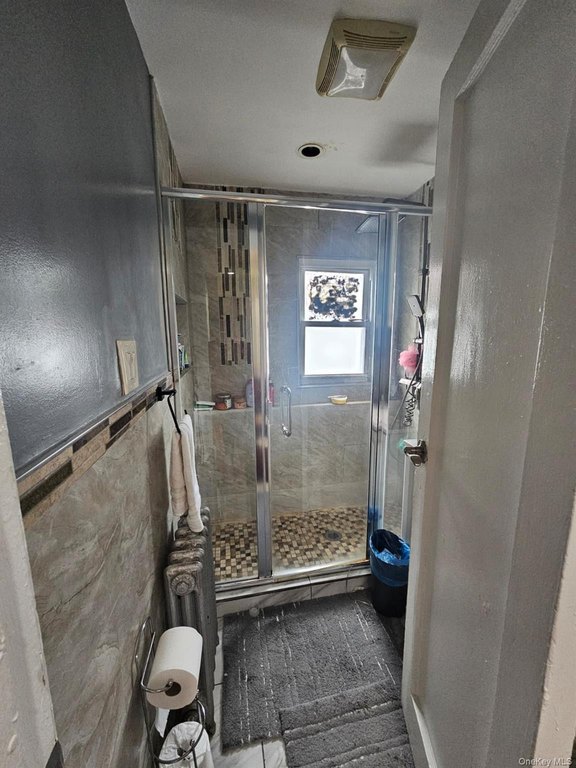
3
Full bathrooms
3
Rooms
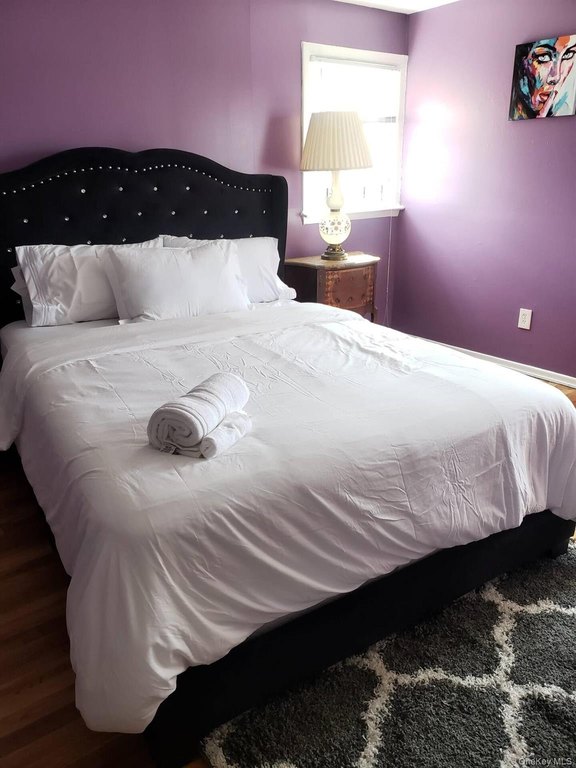
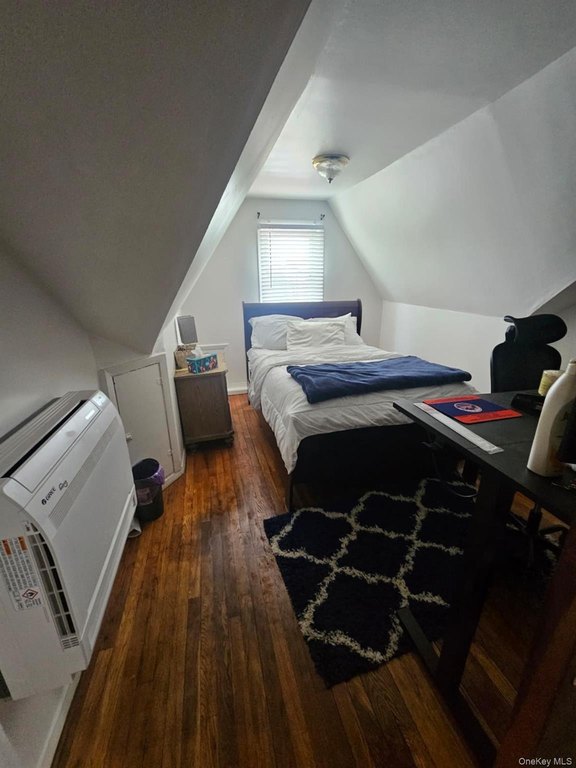
Bathroom 2, Bathroom 3, Bathroom 1, Bedroom 3, Bedroom 4, Bedroom 8, Basement, Bedroom 2, Bedroom 6, Bedroom 1, Bedroom 5, Bedroom 7
Parking features
Driveway, Garage
Interior features
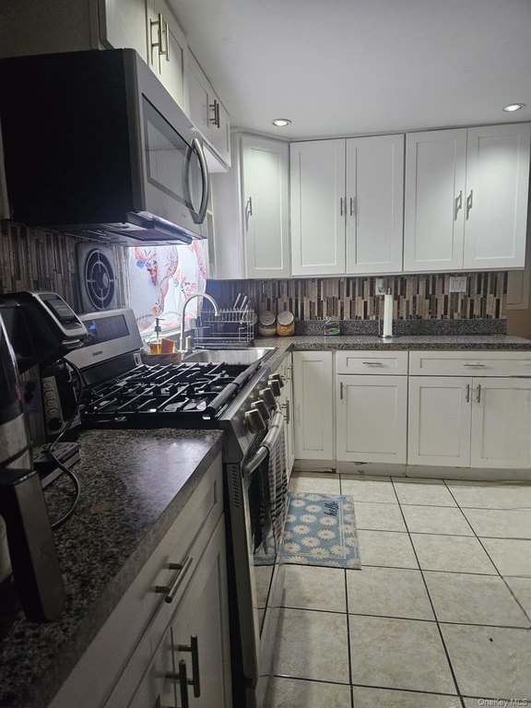
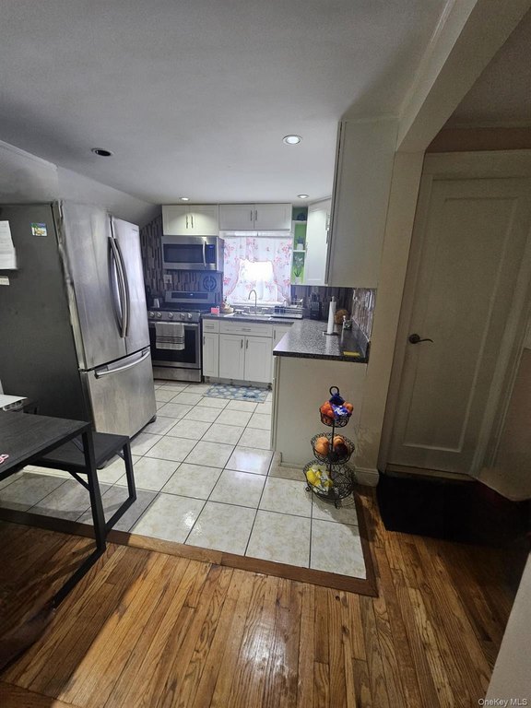
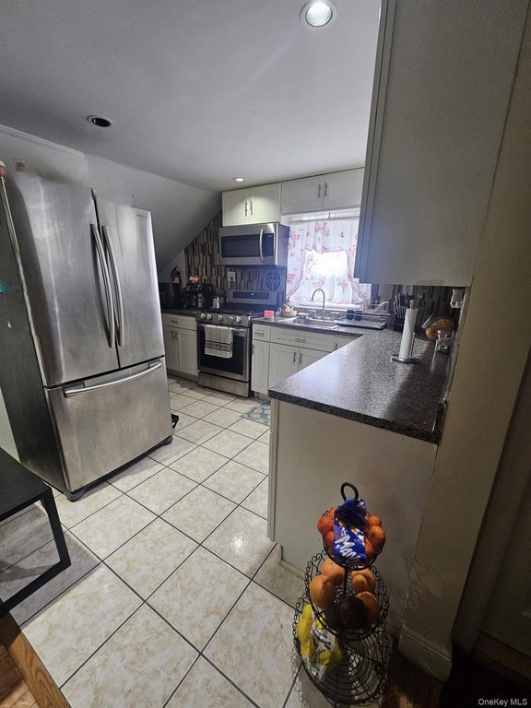
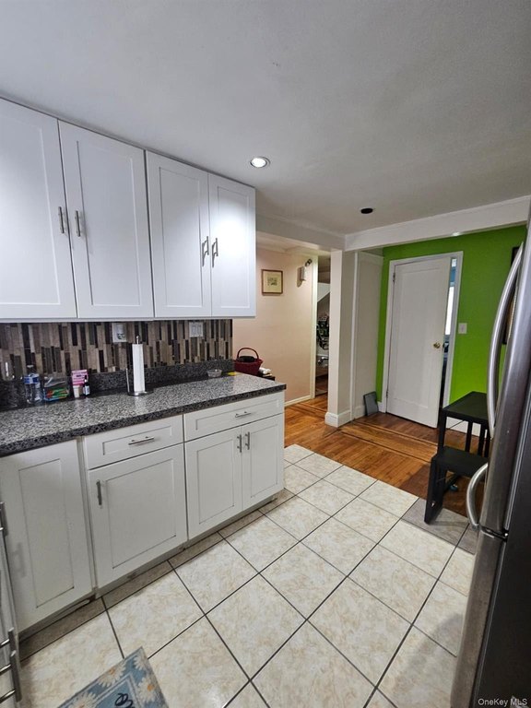
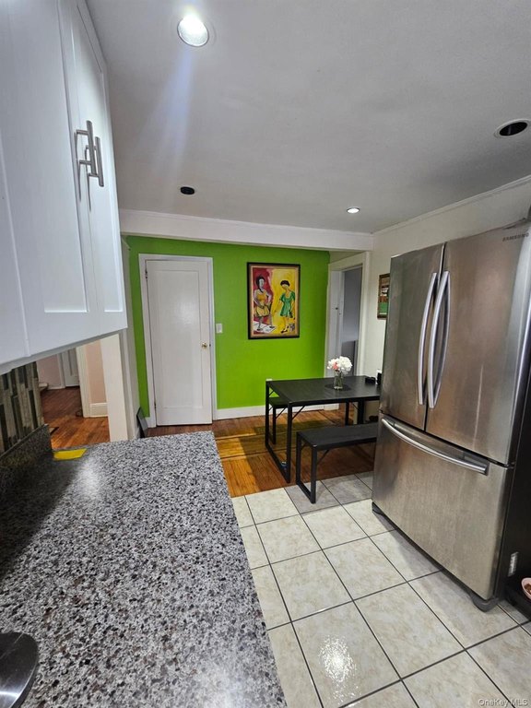
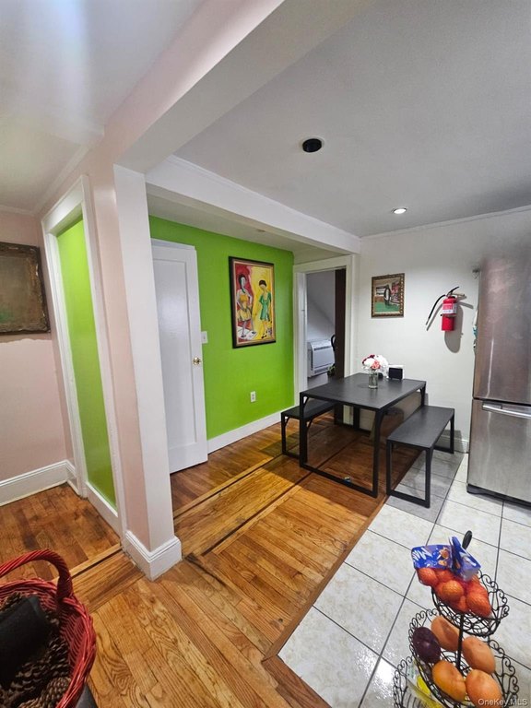
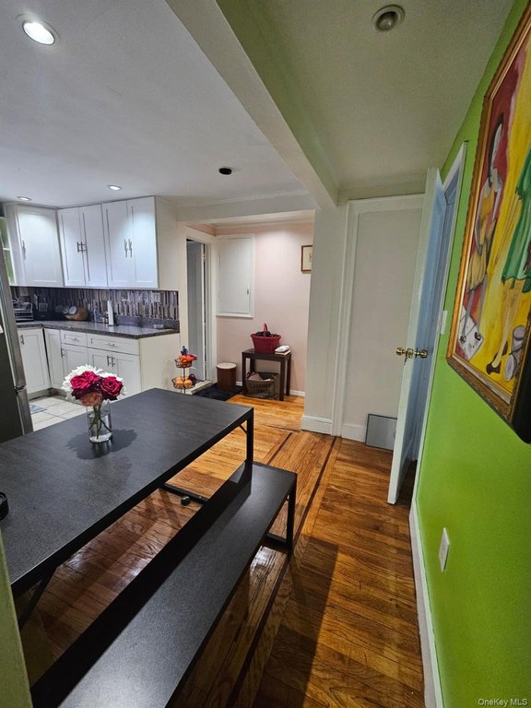
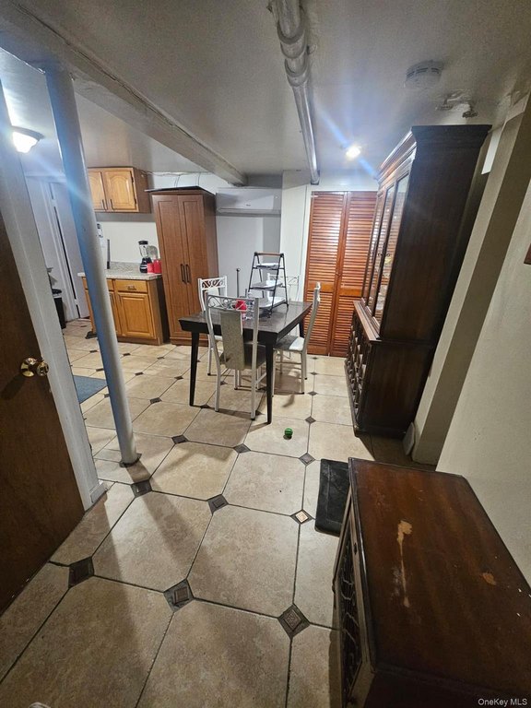
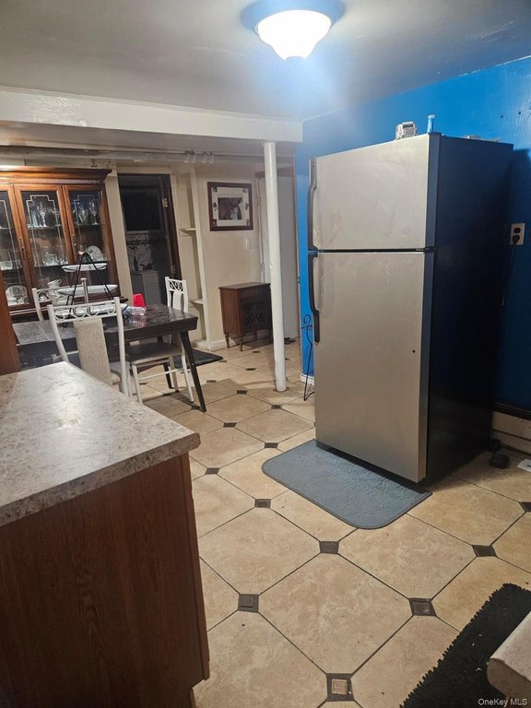
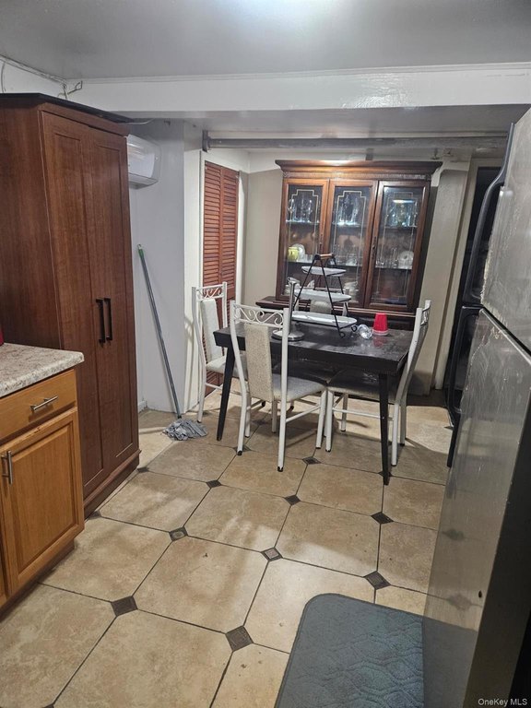
Eat-in Kitchen
Basement
Walk-Out Access, Finished, Full
Elementary school
Ps 136 Roy Wilkins
Middle school
Is 59 Springfield Gardens
High school
George Washington Carver High School For The Scie
Elementary school district
Queens 29
Middle school district
Queens 29
High school district
Queens 29
Standard status
Active
APN
11021-0066
Lot size
0.09 Acres
Taxes and HOA fees
Tax Year
2025
Tax Annual Amount
7879
Utilities
Utilities
Natural Gas Available
Sewer type
Public Sewer
Heating system
Electric (Heating)
Cooling system
Electric
Water source
Public
Amenities
garage
dedicated office space
Building Details
Year built
1940
Number of units
2
Flooring type
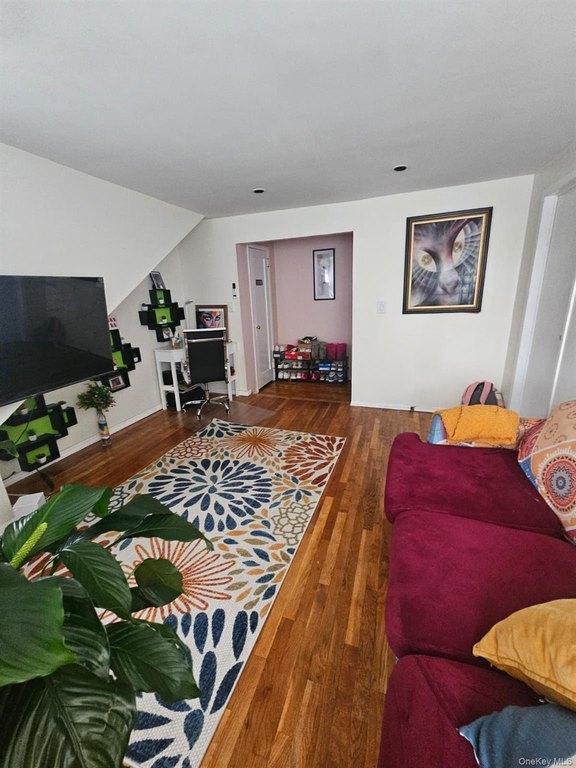
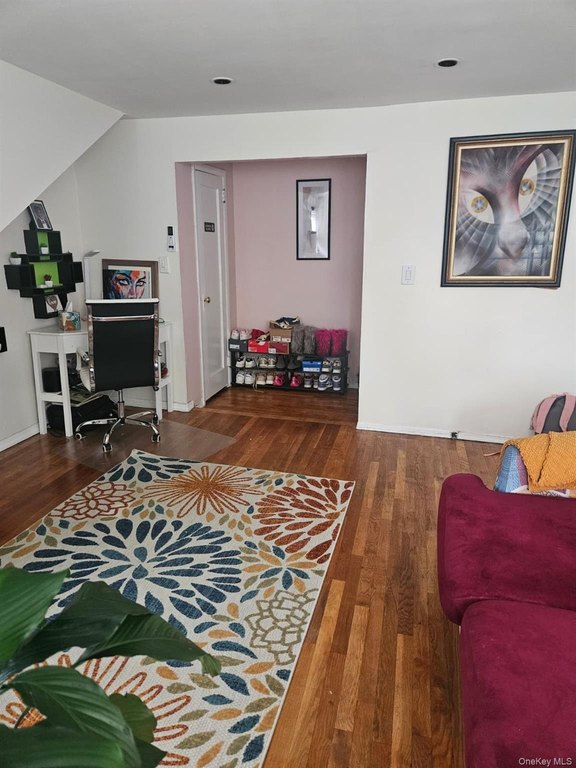
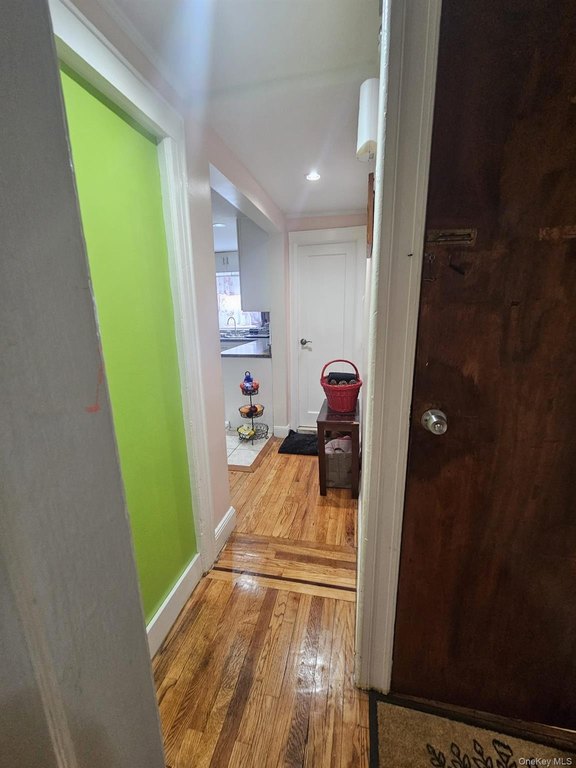
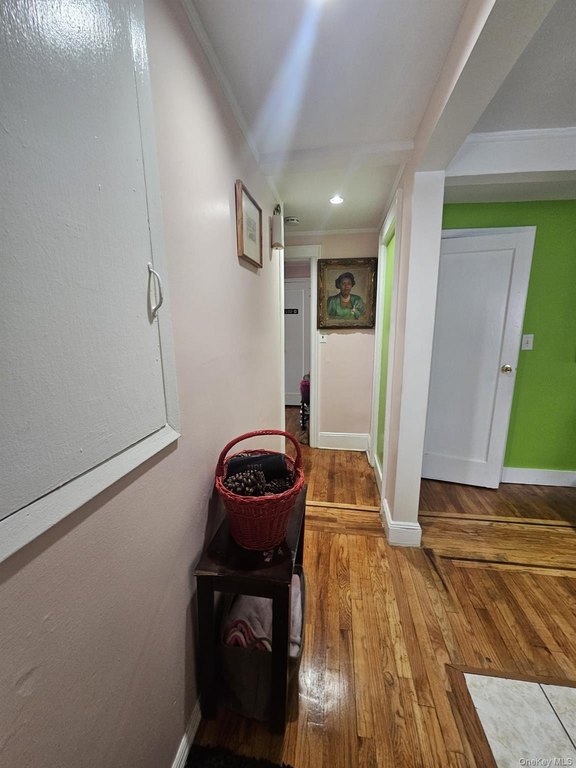
Vinyl, Tile, Hardwood
Building materials
Brick, Vinyl Siding
Architectural style
Tudor
Listing Agency:
Coldwell Banker American Homes · Coldwell Banker Real Estate
(516) 302-8500
Listed By:
Ayana N. Jaichand
(516) 302-8500
Added: May 21
Changed: Aug 20
Last Checked: Aug 24 at 1:06PM
MLS# 1002791
Copyright © 2026 OneKey MLS. All rights reserved. All information provided by the listing agent/broker is deemed reliable but is not guaranteed and should be independently verified.
Investment Insights
Based on property information with market context.
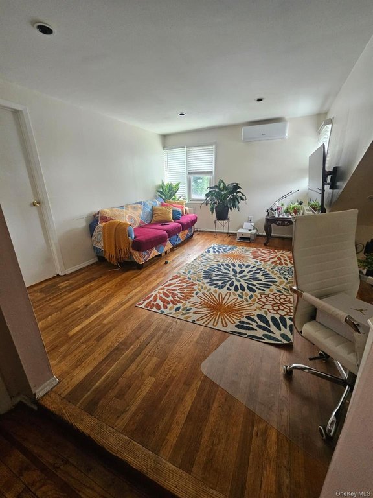
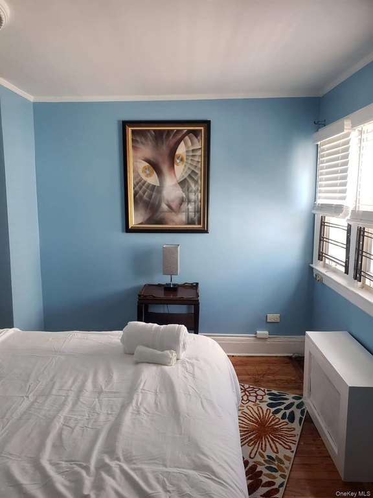
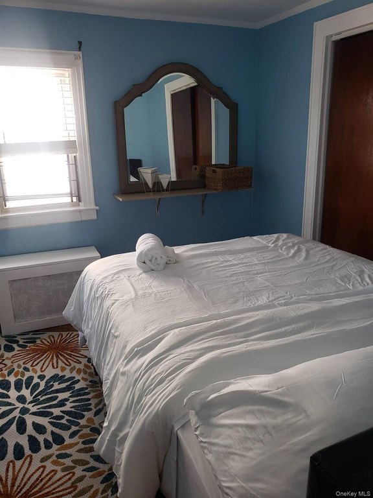
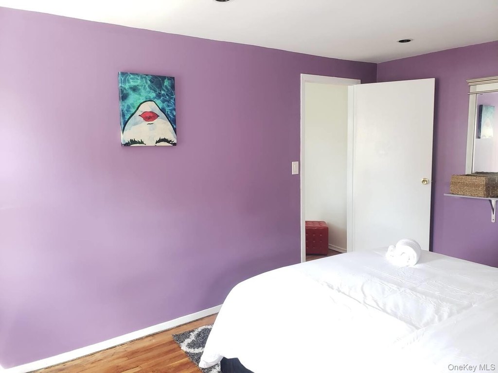
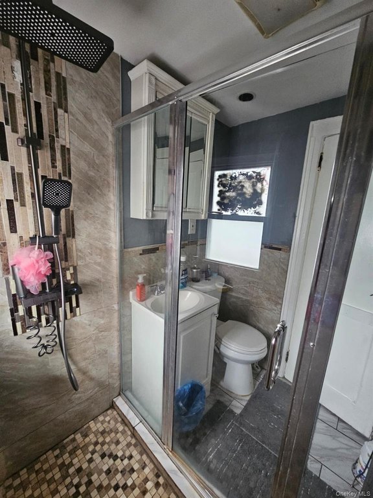
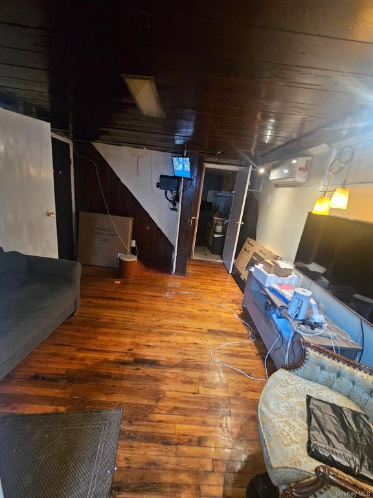
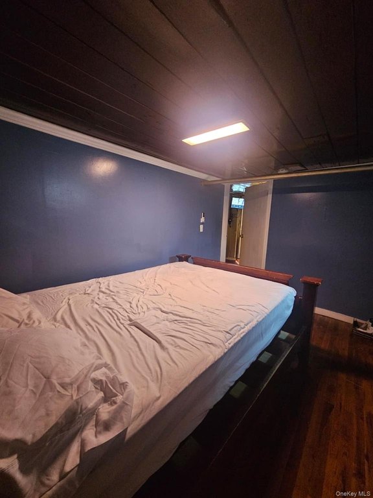
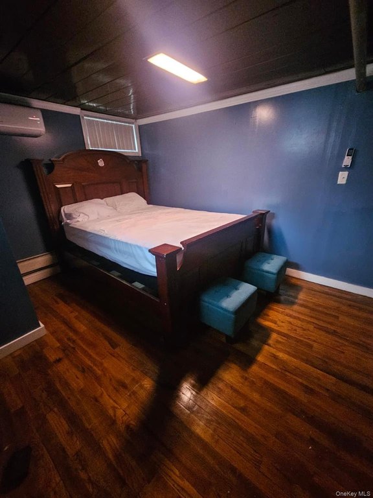
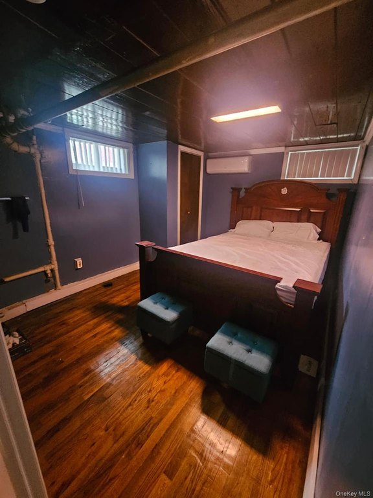
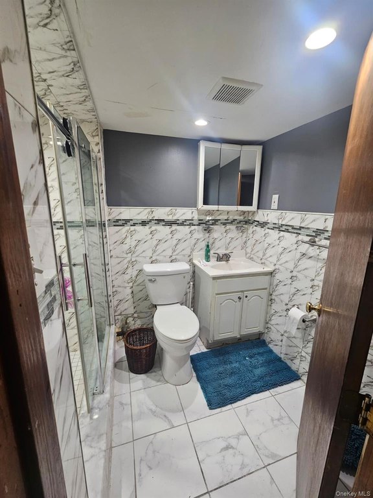
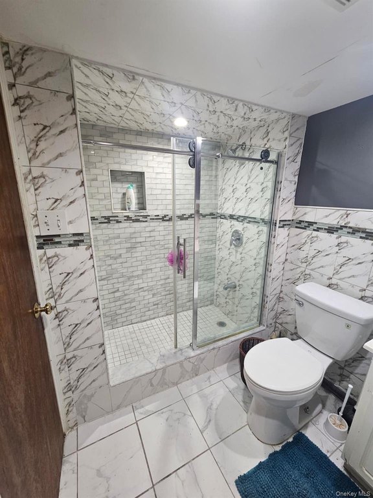
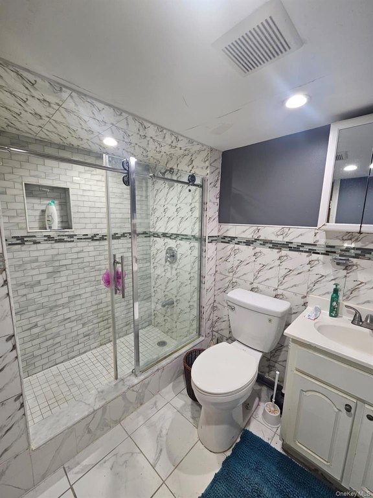
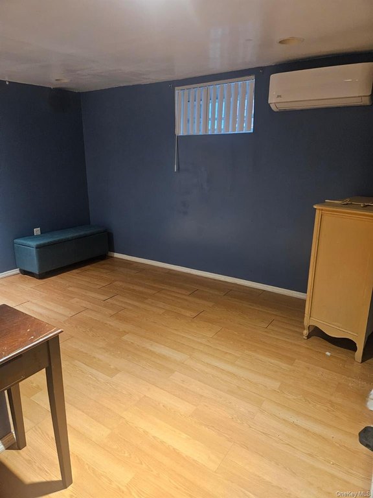
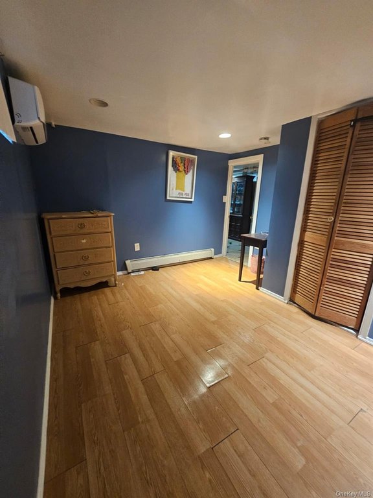
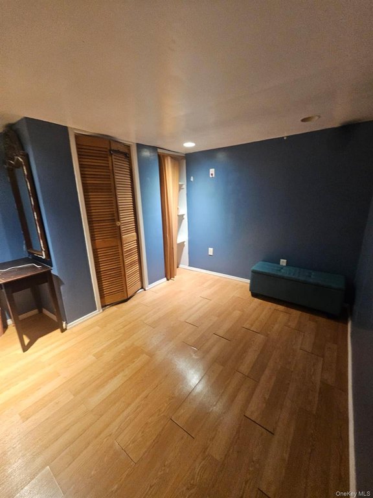
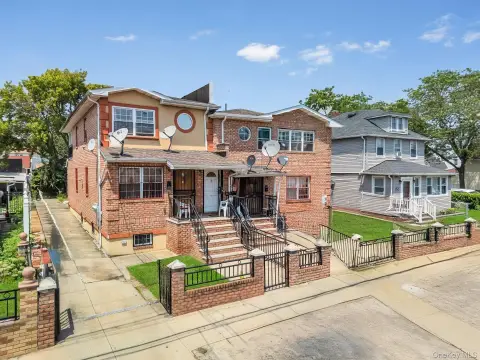
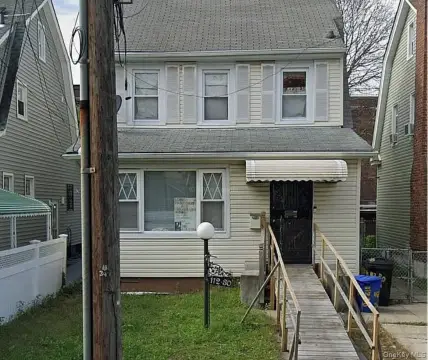
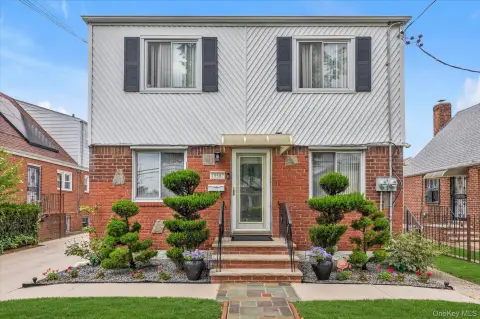
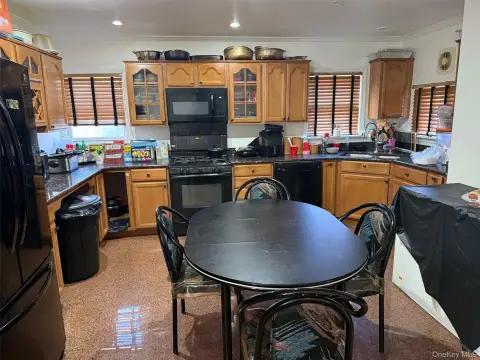
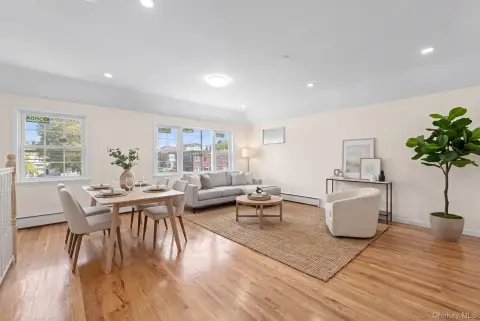
This 1940 Tudor-style duplex is arranged as a legal two-family residence with eight bedrooms and three full baths. The main levels provide separate living areas and kitchens, including an eat-in kitchen, while the finished basement adds three bedrooms, a living area, a full bath, and independent exterior access. Brick and vinyl siding frame the residence, with hardwood, vinyl, and tile flooring throughout. Electric split-unit systems provide heating and cooling.
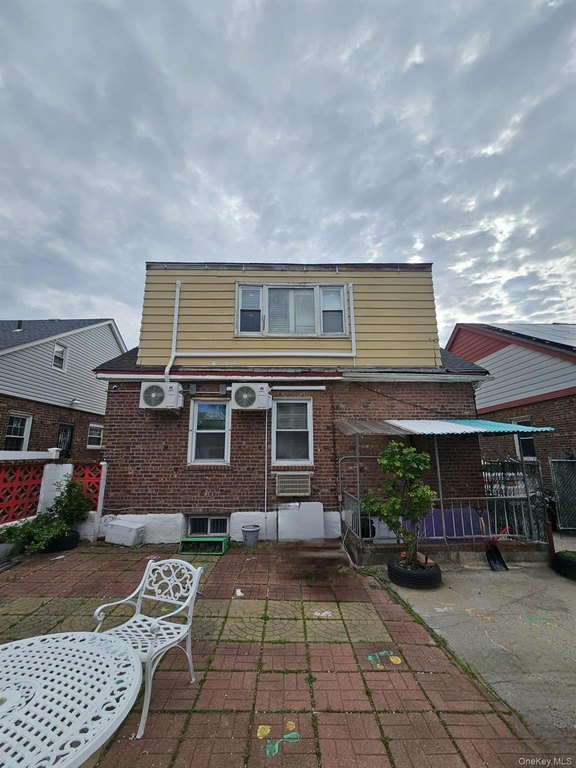
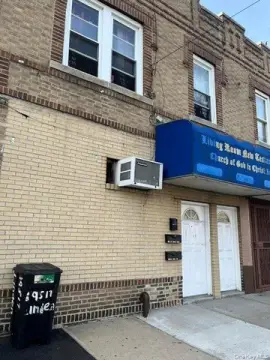
The property occupies 0.0918 acres at 114-52 205th Street in Saint Albans, Queens County. Exterior features include a manicured lawn, oversized backyard, driveway, garage, and dedicated office space. Public water and public sewer serve the property, and natural gas is available.
The property occupies 0.0918 acres at 114-52 205th Street in Saint Albans, Queens County. Exterior features include a manicured lawn, oversized backyard, driveway, garage, and dedicated office space. Public water and public sewer serve the property, and natural gas is available.
Key Highlights
- Legal two‑family residence with eight bedrooms and three full baths
- Finished basement includes 3 bedrooms, living area, full bath, and separate entrance
- Electric split‑unit systems provide heating and cooling
Property Analytics
Property Profile
Current Use
Lease Details
2
Residential units
Location Intelligence
Trade Area within ½ mile
1,650
Businesses Nearby
Explore this area
Business Placement
Demographics for 11412, NY
37,958
Population
12,821
Households
3
Avg Household Size
41
Median Age
25%
College-Educated
89%
High-School Grad
1.6 sq mi
ZIP Area
23,724
Density / Sq Mi
$98,418
Median Household Income
$48,243
Median Earnings
$1,630
Median Rent
$633,800
Median Home Value
Market
Vacancy Rate% for Multifamily in Northeast region

Questions? Ask Rey
Realmo’s AI knows this listing — price, zoning, demand, history. Ask anything.


Frequently Asked Questions
What type of property is this?
Duplex - Legal two-family layout includes eight bedrooms, three full baths, and a finished basement with independent exterior access.
Where is this duplex located?
The property is located at 114-52 205th Street Saint Albans, NY.
What is the asking price?
The asking price for this property is $1,199,000.
What are key features of this property?
This property features: Legal two‑family residence with eight bedrooms and three full baths; Finished basement includes 3 bedrooms, living area, full bath, and separate entrance; Electric split‑unit systems provide heating and cooling


